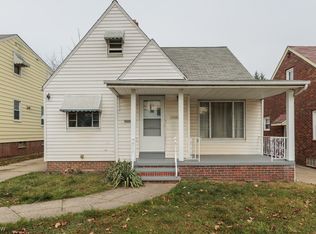
Fabulous 4 bedroom home that is looking for a new owner! Updated eat in kitchen with all the appliances, corner cabinet and plenty of sunlight. Spacious living room with gorgeous hardwood flooring which extends thru the primary bedroom and 2nd bedroom which currently has carpet. Modern full bath. 2 more bedrooms upstairs with storage and a nook area that could serve as a computer/study area. Uniquely designed recreation room with natural woodwork, glass block windows, dry bar and shelving. Utility area with washer and dryer, energy-efficient furnace and central air, hot water tank installed in 2025. Updated electric, more storage and a additional commode with potential future 1/2 bath. Luxurious and private back yard with covered canopy that is fully fenced. This home is a true gem! We are point of sale compliant with the City of Garfield Hts. building deparment.
Pending
Price cut: $7.5K (11/5)
$150,000
13665 Hathaway Rd, Garfield Heights, OH 44125
3beds
1,634sqft
Single Family Residence
Built in 1953
6,255 Square Feet Lot
$-- Zestimate®
$92/sqft
$-- HOA
What's special
Uniquely designed recreation roomGorgeous hardwood flooringNook areaDry bar and shelvingUpdated eat in kitchenNatural woodworkCentral air
- 14 days
- 419
- 39
Zillow last checked:
Listing updated:
Listed by:
Janet M Biel janetbiel@howardhanna.com,
Howard Hanna
Source: MLS Now,MLS#: 5256735Originating MLS: Akron Cleveland Association of REALTORS
Facts & features
Interior
Bedrooms & bathrooms
- Bedrooms: 3
- Bathrooms: 1
- Full bathrooms: 1
- Main level bathrooms: 1
- Main level bedrooms: 2
Primary bedroom
- Description: Flooring: Hardwood,Wood
- Level: First
- Dimensions: ND x ND
Bedroom
- Description: Flooring: Wood
- Features: Walk-In Closet(s)
- Level: Second
- Dimensions: ND x ND
Bedroom
- Description: Flooring: Carpet
- Features: Window Treatments
- Level: First
- Dimensions: ND x ND
Eat in kitchen
- Description: Flooring: Luxury Vinyl Tile
- Features: Built-in Features, Window Treatments
- Level: First
- Dimensions: ND x ND
Living room
- Description: Flooring: Hardwood,Wood
- Features: Window Treatments
- Level: First
- Dimensions: ND x ND
Office
- Level: Second
- Dimensions: ND x ND
Recreation
- Description: Flooring: Carpet
- Features: Bar
- Level: Basement
- Dimensions: ND x ND
Heating
- Forced Air
Cooling
- Central Air, Ceiling Fan(s)
Appliances
- Included: Dryer, Disposal, Microwave, Range, Refrigerator, Washer
- Laundry: In Basement
Features
- Bar
- Basement: Full,Partially Finished
- Has fireplace: No
Interior area
- Total structure area: 1,634
- Total interior livable area: 1,634 sqft
- Finished area above ground: 1,209
- Finished area below ground: 425
Video & virtual tour
Property
Parking
- Parking features: Detached, Garage
- Garage spaces: 1
Features
- Levels: One and One Half,Two
- Stories: 2
- Patio & porch: Patio
- Fencing: Full
Lot
- Size: 6,255 Square Feet
Details
- Parcel number: 54330086
Construction
Type & style
- Home type: SingleFamily
- Architectural style: Bungalow
- Property subtype: Single Family Residence
Materials
- Vinyl Siding
- Roof: Asphalt,Fiberglass
Condition
- Updated/Remodeled
- Year built: 1953
Utilities & green energy
- Sewer: Public Sewer
- Water: Public
Community & HOA
Community
- Subdivision: M J Gross
HOA
- Has HOA: No
Location
- Region: Garfield Heights
Financial & listing details
- Price per square foot: $92/sqft
- Tax assessed value: $125,400
- Annual tax amount: $3,589
- Date on market: 10/29/2026
- Cumulative days on market: 14 days
- Listing agreement: Exclusive Right To Sell
Estimated market value
Not available
Estimated sales range
Not available
Not available
Price history
| Date | Event | Price |
|---|---|---|
| 11/12/2026 | Pending sale | $150,000$92/sqft |
Source: MLS Now #5256735 Report a problem | ||
| 11/5/2026 | Price change | $150,000-4.8%$92/sqft |
Source: MLS Now #5256735 Report a problem | ||
| 10/29/2026 | Listed for sale | $157,500+52.9%$96/sqft |
Source: MLS Now #5256735 Report a problem | ||
| 9/19/2002 | Sold | $103,000+12.6%$63/sqft |
Source: Public Record Report a problem | ||
| 11/21/1997 | Sold | $91,500+74%$56/sqft |
Source: Public Record Report a problem | ||
| 1/27/1997 | Sold | $52,600$32/sqft |
Source: Public Record Report a problem | ||
Public tax history
| Year | Property taxes | Tax assessment |
|---|---|---|
| 2025 | $3,272 -21.1% | $43,890 |
| 2024 | $4,150 +42% | $43,890 +52.6% |
| 2023 | $2,921 +0.8% | $28,770 |
| 2022 | $2,897 -5.8% | $28,770 |
| 2021 | $3,076 +18.1% | $28,770 +25.1% |
| 2020 | $2,606 -1.6% | $23,000 |
| 2019 | $2,649 -10.3% | $23,000 |
| 2018 | $2,953 +4.5% | $23,000 +7.2% |
| 2017 | $2,826 +5% | $21,460 |
| 2016 | $2,691 | $21,460 |
| 2015 | $2,691 -2.3% | $21,460 -5% |
| 2014 | $2,754 +4.9% | $22,580 |
| 2013 | $2,625 +5.2% | $22,580 |
| 2012 | $2,495 -7.6% | $22,580 -27.2% |
| 2011 | $2,701 -4% | $31,020 -10.9% |
| 2010 | $2,814 -3.8% | $34,800 |
| 2009 | $2,925 +1.6% | $34,800 -8.9% |
| 2008 | $2,879 +3.6% | $38,220 |
| 2007 | $2,779 +0% | $38,220 |
| 2006 | $2,779 +9.8% | $38,220 +10.5% |
| 2005 | $2,530 +1% | $34,580 |
| 2004 | $2,504 +4.6% | $34,580 |
| 2003 | $2,393 +8.8% | $34,580 +8% |
| 2002 | $2,201 -27.5% | $32,030 |
| 2001 | $3,033 -0.3% | $32,030 |
| 2000 | $3,043 | $32,030 |
Find assessor info on the county website
Monthly payment
Est. payment
Payment breakdown
Explore the cost of this home by adjusting the details. Changes won't be saved.Climate risks
Neighborhood: 44125
Nearby schools
Schools provided by the listing agent
- District: Garfield Heights CSD - 1815
Source: MLS Now. This data may not be complete. We recommend contacting the local school district to confirm school assignments for this home.
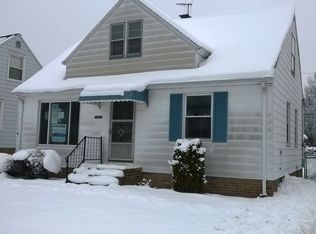
- $137,5003 bd1 ba1.2k sqft13645 Hathaway Rd, Garfield Heights, OH 44125Off Market
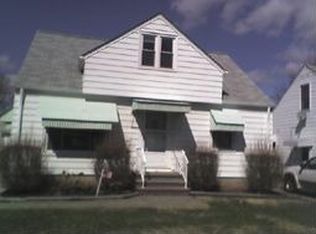
- $160,4003 bd2 ba1.2k sqft13685 Hathaway Rd, Garfield Heights, OH 44125Off Market

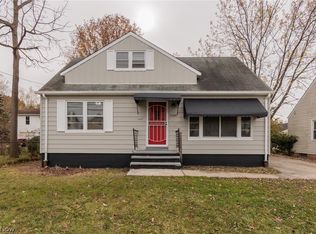
- $106,4002 bd1 ba806 sqft13625 Hathaway Rd, Garfield Heights, OH 44125Off Market
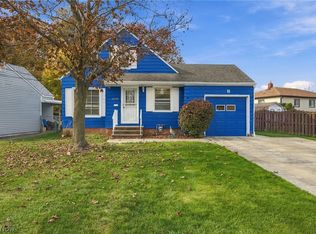
- $173,8003 bd2 ba1.1k sqft13705 Hathaway Rd, Garfield Heights, OH 44125Off Market
Similar homes
- $164,9003 bd2 ba1.1k sqft12820 McCracken Rd, Garfield Heights, OH 44125For Sale
 MLS ID #5259609, Joy Larson, Keller Williams Elevate. MLS Now
- $149,9003 bd1 ba1.8k sqft5154 E 115th St, Garfield Heights, OH 44125For Sale
 MLS ID #5259392, Henry R Stoudermire Jr, McMullan Realty, Inc.. MLS Now
- $165,0003 bd1 ba1.2k sqft13739 Rybak Ave, Garfield Heights, OH 44125For Sale
 MLS ID #5256327, Krystal A Keck, KLEVR360 Realty. MLS Now
- $160,0003 bd1 ba1.4k sqft11003 McCracken Rd, Garfield Heights, OH 44125For Sale
 MLS ID #5259608, Joy Larson, Keller Williams Elevate. MLS Now
