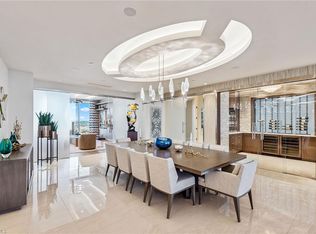
Welcome to paradise! This BEAUTIFUL residence features 3BR, 3.5BA, plus DEN, offering 4,171 SQ FT of LUXURIOUS LIVING! Be enchanted by the view of Wiggins Pass & a slice of the Gulf of Mexico, providing the backdrop for an idyllic COASTAL lifestyle. Discover an impeccably designed interior with Clive Daniel's furnishings, elegant WOLF, MIELE & SUB ZERO appliances, stunning finishes including MARBLE & QUARTZ, & magnificent Chihuly-style lighting to create an ambiance of sophistication & comfort, making it a dream come true! THE AQUA, home to SUITE 501 and PET FRIENDLY, offers an INFINITY POOL, spa, sauna & steam rooms, state-of-the-art FITNESS CENTER, kayaks, THEATER, CLUB, & BILLIARDS room. The 24 HR CONCIERGE ensures a life of ease! All of this is in NAPLES, offering a charming atmosphere, fine dining, & upscale shopping. Enjoy the arts scene, world-class golf, & pristine beaches. Embrace coastal living with SUNSETS, thrilling water sports, & SANDY SHORES with gentle waves. It's a haven for nature lovers & outdoor lovers. The quick access to RSW airport also ensures easy travel connections, making jet-setting a breeze. SEE video! Suite 501, The Aqua, & Naples await you to enjoy!
Sold for $3,350,000
$3,350,000
13665 Vanderbilt DR SW #501, NAPLES, FL 34110
3beds
4,171sqft
Condominium
Built in 2017
-- sqft lot
$3,338,300 Zestimate®
$803/sqft
$6,771 Estimated rent
Home value
$3,338,300
$2.77M - $3.97M
$6,771/mo
Zestimate® history
Owner options
List your home for rent
$6,771/mo
Rent Zestimate®
Find your next renter with Zillow Rental Manager. Plus, with online applications, you can quickly screen prospective tenants – for free.
$6,771/mo
Rent Zestimate®
Refinance and save
$58,216/mo
Est. payment
Refinancing to a lower rate could help reduce your monthly payments and save thousands over the life of the loan.
$58,216/mo
Est. payment
Explore your selling options
Work with a Zillow partner agent
Leverage their expertise and Zillow's premium Showcase listings to get your home seen by more buyers.
Get startedList with your own agent
Get your home in front of millions of buyers by listing it on Zillow.
Learn how to do itSell it yourself
Take full control of how buyers see your home on Zillow by listing For Sale by Owner (FSBO).
List your homeWhat's special
Thrilling water sportsBilliards roomState-of-the-art fitness centerStunning finishesSandy shoresSteam roomsFine dining
Zillow last checked:
Listing updated:
Listed by:
Susan Owens 239-248-5580,
Compass Florida LLC,
David Jablonski 239-961-1170,
Compass Florida LLC
Bought with:
Kerry Hartman PA
Premiere Plus Realty Company
Source: SWFLMLS,MLS#: 223051163 Originating MLS: Naples
Originating MLS: NaplesFacts & features
Interior
Bedrooms & bathrooms
- Bedrooms: 3
- Bathrooms: 4
- Full bathrooms: 3
- 1/2 bathrooms: 1
Rooms
- Room types: Balcony, Den - Study, Great Room, Guest Bath, Guest Room, Office, Open Porch/Lanai, Screened Lanai/Porch
Primary bedroom
- Dimensions: 19 x 18
Bedroom
- Dimensions: 18 x 19
Den
- Dimensions: 12 x 13
Dining room
- Dimensions: 18 x 16
Family room
- Dimensions: 20 x 18
Kitchen
- Dimensions: 18 x 11
Other
- Dimensions: 16 x 25
Living room
- Dimensions: 20 x 22
Heating
- Central
Cooling
- Ceiling Fan(s), Central Air, Zoned
Appliances
- Included: Gas Cooktop, Dishwasher, Disposal, Dryer, Microwave, Refrigerator/Freezer, Self Cleaning Oven, Oven, Washer, Wine Cooler
- Laundry: Washer/Dryer Hookup, Inside, Laundry Tub
Features
- Built-In Cabinets, Closet Cabinets, Custom Mirrors, Exclusions, Fire Sprinkler, Foyer, French Doors, Laundry Tub, Pantry, Smoke Detectors, Walk-In Closet(s), Window Coverings, Balcony, Den - Study, Great Room, Guest Bath, Guest Room, Home Office, Laundry in Residence, Open Porch/Lanai, Screened Lanai/Porch
- Flooring: Marble
- Doors: French Doors, Impact Resistant Doors
- Windows: Window Coverings, Impact Resistant Windows
- Has fireplace: No
- Furnished: Yes
Interior area
- Total structure area: 4,701
- Total interior livable area: 4,171 sqft
Property
Parking
- Total spaces: 2
- Parking features: Assigned, Guest, Paved, Under Bldg Closed, Attached
- Attached garage spaces: 2
Features
- Stories: 1
- Patio & porch: Deck, Open Porch/Lanai, Screened Lanai/Porch
- Exterior features: Dock, Balcony, Boat Lift, Elec Avail at dock
- Pool features: Community
- Spa features: Community
- Has view: Yes
- View description: Bay, Canal, Gulf, Gulf and Bay, Partial Gulf, Water
- Has water view: Yes
- Water view: Bay,Canal,Gulf,Gulf and Bay,Partial Gulf,Water
- Waterfront features: Bay, Intersecting Canal, Navigable Water
- Frontage type: Bay/Harbor
Lot
- Features: Regular
Details
- Additional structures: Cabana
- Parcel number: 22296001147
- Zoning: 34110
Construction
Type & style
- Home type: Condo
- Property subtype: Condominium
Materials
- Block, Stucco
- Foundation: Concrete Block
- Roof: Built-Up
Condition
- New construction: No
- Year built: 2017
Utilities & green energy
- Gas: Propane
- Water: Central
Community & HOA
Community
- Features: Pool, Dog Park, Fitness Center, Putting Green, Sidewalks, Street Lights, Gated, Boating
- Security: Security System, Smoke Detector(s), Gated Community, Fire Sprinkler System
- Subdivision: AQUA
HOA
- Has HOA: Yes
- Amenities included: Barbecue, Bike Storage, Billiard Room, Business Center, Cabana, Pool, Community Room, Spa/Hot Tub, Concierge, Dog Park, Electric Vehicle Charging, Fitness Center, Storage, Guest Room, Internet Access, Library, Marina, Putting Green, Sauna, See Remarks, Sidewalk, Streetlight, Theater, Trash Chute, Underground Utility
- HOA fee: $37,888 annually
Location
- Region: Naples
Financial & listing details
- Price per square foot: $803/sqft
- Annual tax amount: $20,870
- Date on market: 7/24/2023
- Lease term: Buyer Finance/Cash
- Contingency: Inspection
- Road surface type: Paved
Price history
| Date | Event | Price |
|---|---|---|
| 1/29/2024 | Sold | $3,350,000-4.3%$803/sqft |
Source:  SWFLMLS #223051163 Report a problem SWFLMLS #223051163 Report a problem | ||
| 11/27/2023 | Pending sale | $3,499,000$839/sqft |
Source: SWFLMLS #223051163 Report a problem | ||
| 10/9/2023 | Price change | $3,499,000-2.8%$839/sqft |
Source: SWFLMLS #223051163 Report a problem | ||
| 10/1/2023 | Price change | $3,599,000-5.3%$863/sqft |
Source: SWFLMLS #223051163 Report a problem | ||
| 7/24/2023 | Listed for sale | $3,800,000$911/sqft |
Source: SWFLMLS #223051163 Report a problem | ||
Public tax history
Tax history is unavailable.
Neighborhood: 34110
Nearby homes
- $4,450,0004 bd4 ba4.3k sqft13665 Vanderbilt Dr UNIT 402, Naples, FL 34110Sold

- $5,250,0003 bd4 ba4.1k sqft13665 Vanderbilt Dr UNIT 1104, Naples, FL 34110Sold

- $3,300,0003 bd4 ba4.1k sqft13665 Vanderbilt Dr UNIT 301, Naples, FL 34110Sold

- $8,250,0004 bd5 ba6.6k sqft13665 Vanderbilt Dr #PENTHOUSE 1102, Naples, FL 34110Sold
- $3,800,0004 bd5 ba4.4k sqft13665 Vanderbilt Dr UNIT 201, Naples, FL 34110Sold
- $3,575,0003 bd4 ba3.9k sqft13665 Vanderbilt Dr UNIT 603, Naples, FL 34110For Sale
- $2,950,0004 bd4 ba4.1k sqft13665 Vanderbilt Dr UNIT 404, Naples, FL 34110For Sale
- $3,400,0003 bd4 ba3.9k sqft13665 Vanderbilt Dr UNIT 703, Naples, FL 34110Sold
Nearby schools
GreatSchools rating
- 7/10Naples Park Elementary SchoolGrades: PK-5Distance: 1.5 mi
- 10/10North Naples Middle SchoolGrades: 6-8Distance: 3.2 mi
- 6/10Aubrey Rogers High SchoolGrades: 9-12Distance: 2.2 mi
Sell for more on Zillow
Get a Zillow Showcase℠ listing at no additional cost and you could sell for .
$3,338,300
2% more
+$66,766
With Zillow Showcase(estimated)
$3,405,066
- Florida
- Collier County
- Naples
- 34110
- 13665 Vanderbilt DR SW Unit 501
Nearby cities
Nearby neighborhoods
Nearby zip codes
Other Naples Topics
