This is the WOW house! The Fabulous Lake and Mountain views feel like they are in your home! Every detail of this remodel was lovingly and tastefully done. Huge windows let the bright Colorado sunshine pour in! Even the primary suit is on the view!Beautiful new hardwood floors throughout most of the main floor. There is a lovely fireplace in the family room. Gorgeous quartz countertops, a striking backsplash and new appliances complete the dream!The outdoor living is calm and peaceful with the view of lake, open space and panoramic mountain views. This golf course neighborhood is steps away from trails, parks, schools and shopping. Enjoy the community pool and clubhouse! All offers due Monday May 19th 5:00PM
Sold for $780,500
$780,500
13668 Plaster Cir, Broomfield, CO 80023
3beds
2,180sqft
Single Family Residence
Built in 2001
9,828 Square Feet Lot
$752,100 Zestimate®
$358/sqft
$3,086 Estimated rent
Home value
$752,100
$699,000 - $812,000
$3,086/mo
Zestimate® history
Owner options
List your home for rent
$3,086/mo
Rent Zestimate®
Find your next renter with Zillow Rental Manager. Plus, with online applications, you can quickly screen prospective tenants – for free.
$3,086/mo
Rent Zestimate®
Refinance and save
$3,767/mo
Est. payment
Refinancing to a lower rate could help reduce your monthly payments and save thousands over the life of the loan.
$3,767/mo
Est. payment
Explore your selling options
Work with a Zillow partner agent
Leverage their expertise and Zillow's premium Showcase listings to get your home seen by more buyers.
Get startedList with your own agent
Get your home in front of millions of buyers by listing it on Zillow.
Learn how to do itSell it yourself
Take full control of how buyers see your home on Zillow by listing For Sale by Owner (FSBO).
List your homeWhat's special
Zillow last checked:
Listing updated:
Listed by:
Joan Pallone 303-810-9647,
Pallone & Associates
Bought with:
Brian Forman, 100083911
Keller Williams Preferred Realty
Source: IRES as distributed by MLS GRID,MLS#: 1033762
Facts & features
Interior
Bedrooms & bathrooms
- Bedrooms: 3
- Bathrooms: 3
- Full bathrooms: 2
- 3/4 bathrooms: 1
- Main level bathrooms: 2
Primary bedroom
- Description: Hardwood
- Features: Full Primary Bath
- Level: Main
- Area: 1 Square Feet
- Dimensions: 1 x 1
Bedroom 2
- Description: Carpet
- Level: Main
Bedroom 3
- Description: Carpet
- Level: Basement
Dining room
- Description: Hardwood
- Level: Main
Great room
- Level: Main
Kitchen
- Description: Hardwood
- Level: Main
- Area: 1 Square Feet
- Dimensions: 1 x 1
Laundry
- Description: Tile
- Level: Main
Living room
- Description: Hardwood
- Level: Main
Recreation room
- Description: Carpet
- Level: Basement
Study
- Description: Carpet
- Level: Main
Heating
- Forced Air
Cooling
- Central Air, Ceiling Fan(s)
Appliances
- Included: Electric Range, Dishwasher, Refrigerator, Washer, Dryer, Microwave
- Laundry: Washer/Dryer Hookup
Features
- Separate Dining Room, Open Floorplan
- Flooring: Wood
- Windows: Window Coverings
- Basement: Partial,Partially Finished,Crawl Space,Sump Pump
- Has fireplace: Yes
- Fireplace features: Gas, Living Room
Interior area
- Total structure area: 1,416
- Total interior livable area: 2,180 sqft
- Finished area above ground: 1,416
Property
Parking
- Total spaces: 2
- Parking features: Attached
- Attached garage spaces: 2
- Details: Attached
Features
- Levels: One
- Stories: 1
- Patio & porch: Deck
- Exterior features: Sprinkler System
- Fencing: Fenced
- Has view: Yes
- View description: Mountain(s), Hills, Water
- Has water view: Yes
- Water view: Water
Lot
- Size: 9,828 Square Feet
- Features: Near Golf Course, Abuts Public Open Space, Paved
Details
- Parcel number: R0131403
- Zoning: PUD
- Special conditions: Private Owner
Construction
Type & style
- Home type: SingleFamily
- Property subtype: Single Family Residence
Materials
- Frame, Brick
- Roof: Composition
Condition
- New construction: No
- Year built: 2001
Utilities & green energy
- Sewer: Public Sewer
- Water: City
- Utilities for property: Natural Gas Available, Electricity Available
Green energy
- Energy efficient items: Windows
Community & HOA
Community
- Features: Clubhouse, Pool
- Subdivision: The Broadlands Filing 5 Rep A
HOA
- Has HOA: Yes
- Services included: Common Amenities, Trash
- HOA fee: $90 monthly
- HOA name: Stone Ridge HOA
- HOA phone: 303-429-2611
- Second HOA fee: $74 quarterly
- Second HOA name: The Broadlands
- Second HOA phone: 303-429-2611
Location
- Region: Broomfield
Financial & listing details
- Price per square foot: $358/sqft
- Tax assessed value: $566,410
- Annual tax amount: $3,485
- Date on market: 5/12/2025
- Listing terms: Cash,Conventional,FHA,VA Loan
- Exclusions: All Seller's Personal Possessions, Clothes washer and clothes dryer
- Electric utility on property: Yes
Price history
| Date | Event | Price |
|---|---|---|
| 6/10/2025 | Sold | $780,500+0.7%$358/sqft |
Source:  IRES as distributed by MLS GRID #1033762 Report a problem IRES as distributed by MLS GRID #1033762 Report a problem | ||
| 5/20/2025 | Pending sale | $775,000$356/sqft |
Source:  REcolorado as distributed by MLS GRID #8409854 Report a problem REcolorado as distributed by MLS GRID #8409854 Report a problem | ||
| 5/13/2025 | Listed for sale | $775,000$356/sqft |
Source: IRES as distributed by MLS GRID #1033762 Report a problem | ||
Public tax history
| Year | Property taxes | Tax assessment |
|---|---|---|
| 2025 | $3,485 +0.8% | $37,950 -6.5% |
| 2024 | $3,456 +13.9% | $40,590 -3.6% |
| 2023 | $3,035 -3% | $42,100 +29.3% |
| 2022 | $3,130 +8.9% | $32,570 |
| 2021 | $2,875 0% | $32,570 +7.7% |
| 2020 | $2,876 +17.8% | $30,230 -0.7% |
| 2019 | $2,441 | $30,430 +16.2% |
| 2018 | $2,441 +8.9% | $26,190 -9.6% |
| 2017 | $2,242 +10.6% | $28,960 +17.1% |
| 2016 | $2,027 +0% | $24,730 +19.6% |
| 2015 | $2,027 +26.8% | $20,680 |
| 2014 | $1,599 -35.8% | $20,680 +4.7% |
| 2013 | $2,491 +0.7% | $19,750 |
| 2012 | $2,474 +3.7% | $19,750 |
| 2011 | $2,386 0% | $19,750 +3.1% |
| 2010 | $2,387 -8.7% | $19,150 |
| 2009 | $2,614 +4.9% | $19,150 -9.3% |
| 2008 | $2,492 -9% | $21,120 |
| 2007 | $2,740 | $21,120 -9.2% |
| 2006 | -- | $23,270 |
| 2005 | -- | $23,270 |
Find assessor info on the county website
Neighborhood: Broadlands
Nearby homes
- $702,6004 bd3 ba2.8k sqft13670 Plaster Cir, Broomfield, CO 80023Off Market

- $734,9003 bd3 ba2k sqft13666 Plaster Cir, Broomfield, CO 80023Off Market
- $773,7004 bd3 ba3.5k sqft13664 Plaster Cir, Broomfield, CO 80023Off Market
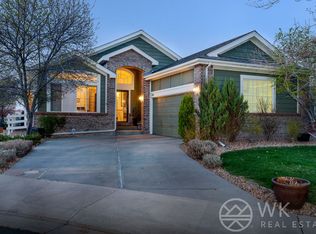
- $626,8004 bd3 ba1.8k sqft13672 Plaster Cir, Broomfield, CO 80023Off Market
- $734,2003 bd2 ba2k sqft13662 Plaster Cir, Broomfield, CO 80023Off Market
- $800,0005 bd4 ba3.2k sqft13674 Plaster Cir, Broomfield, CO 80023For Sale
- $316,9503 bd3 ba2.5k sqft13721 Plaster Pt UNIT 102, Broomfield, CO 80023Off Market
- $646,0002 bd3 ba1.9k sqft13721 Plaster Point UNIT 101, Broomfield, CO 80023Off Market
Nearby schools
GreatSchools rating
- 8/10Meridian Elementary SchoolGrades: K-5Distance: 0.7 mi
- 7/10Westlake Middle SchoolGrades: 6-8Distance: 0.5 mi
- 9/10Legacy High SchoolGrades: 9-12Distance: 0.5 mi
Schools provided by the listing agent
- Elementary: Meridian
- Middle: Westlake
- High: Legacy
Source: IRES as distributed by MLS GRID. This data may not be complete. We recommend contacting the local school district to confirm school assignments for this home.
Get a cash offer in 3 minutes
Find out how much your home could sell for in as little as 3 minutes with a no-obligation cash offer.
Estimated market value
$752,100
Get a cash offer in 3 minutes
Find out how much your home could sell for in as little as 3 minutes with a no-obligation cash offer.
Estimated market value
$752,100
- Colorado
- Broomfield County
- Broomfield
- 80023
- Broadlands
- 13668 Plaster Cir
Nearby cities
Nearby neighborhoods
Nearby zip codes
Other Broomfield Topics
