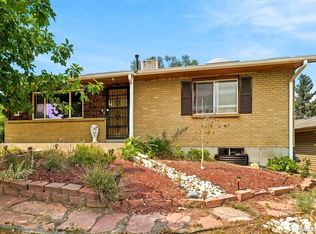
This charming Ranch-Style brick home located in unincorporated Adams County offers a blend of comfort and functionality. Ideal for buyers seeking spacious living, this property has the interior and exterior space. With 3 bedrooms and 2 bathrooms, there is ample space for both family and guests with 1,850 total sq.ft. and a finished basement. Original wood flooring on main level as you enter. The kitchen is outfitted with stainless steel appliances, gas stove, granite countertops, ceramic tile flooring, and a deep sink with disposal. The finished basement features beautiful walnut floors and recessed lighting throughout. A wood-burning fireplace adds character to this inviting space. Double doors open into a spacious master setting, with ample closet space complete with a large spacious bathroom featuring a walk-in shower and double sinks. The oversized two-car detached garage is insulated and heated, with 220-volt and LED shop lights throughout. A large driveway accommodates multiple cars or recreational vehicles that you may have, while the front yard is adorned with beautiful landscaping including several rose bushes welcoming you as you approach. The custom wood and steel entry gates provide access to the backyard where you’ll enjoy the outdoors with a covered patio featuring LED recessed lighting and ceiling fan, surrounded by more beautiful landscaping. This is a must see and won’t last long. Schedule your showing today!
Sold for $472,500
$472,500
1367 Ember Street, Denver, CO 80221
3beds
1,850sqft
Single Family Residence
Built in 1971
7,500 Square Feet Lot
$466,800 Zestimate®
$255/sqft
$3,036 Estimated rent
Home value
$466,800
$434,000 - $499,000
$3,036/mo
Zestimate® history
Owner options
List your home for rent
$3,036/mo
Rent Zestimate®
Find your next renter with Zillow Rental Manager. Plus, with online applications, you can quickly screen prospective tenants – for free.
$3,036/mo
Rent Zestimate®
Refinance and save
$2,812/mo
Est. payment
Refinancing to a lower rate could help reduce your monthly payments and save thousands over the life of the loan.
$2,812/mo
Est. payment
Explore your selling options
Work with a Zillow partner agent
Leverage their expertise and Zillow's premium Showcase listings to get your home seen by more buyers.
Get startedList with your own agent
Get your home in front of millions of buyers by listing it on Zillow.
Learn how to do itSell it yourself
Take full control of how buyers see your home on Zillow by listing For Sale by Owner (FSBO).
List your homeWhat's special
Zillow last checked:
Listing updated:
Listed by:
Jon Manalo 303-913-7735,
HomeSmart Realty
Bought with:
Sara Glaze, 100037769
Kentwood Real Estate City Properties
Source: REcolorado as distributed by MLS GRID,MLS#: 1527827
Facts & features
Interior
Bedrooms & bathrooms
- Bedrooms: 3
- Bathrooms: 2
- Full bathrooms: 1
- 3/4 bathrooms: 1
- Main level bathrooms: 1
- Main level bedrooms: 2
Bedroom
- Level: Main
- Area: 154 Square Feet
- Dimensions: 14 x 11
Bedroom
- Level: Main
- Area: 121 Square Feet
- Dimensions: 11 x 11
Bedroom
- Description: Large Non-Confirming Bedroom Used As Master
- Level: Basement
Bathroom
- Level: Main
Bathroom
- Description: Large Bathroom With Recessed Lighting, Walk In Shower, Double Sinks
- Level: Basement
Family room
- Description: Walnut Flooring And Wood Burning Fireplace
- Level: Basement
- Area: 195 Square Feet
- Dimensions: 15 x 13
Laundry
- Description: Washer And Dryer, Furnace, Water Heater With Storage
- Level: Basement
- Area: 120 Square Feet
- Dimensions: 15 x 8
Living room
- Level: Main
- Area: 198 Square Feet
- Dimensions: 18 x 11
Heating
- Forced Air, Wood
Cooling
- Attic Fan, Evaporative Cooling
Appliances
- Included: Cooktop, Dishwasher, Disposal, Dryer, Microwave, Oven, Refrigerator, Washer
Features
- Ceiling Fan(s), Granite Counters, Radon Mitigation System, Smoke Free
- Flooring: Carpet, Tile, Wood
- Windows: Storm Window(s)
- Basement: Finished
- Has fireplace: Yes
- Fireplace features: Basement, Wood Burning
Interior area
- Total structure area: 1,850
- Total interior livable area: 1,850 sqft
- Finished area above ground: 925
- Finished area below ground: 833
Property
Parking
- Total spaces: 2
- Parking features: Concrete, Dry Walled, Exterior Access Door, Heated Garage, Insulated Garage, Lighted, Oversized
- Garage spaces: 2
Features
- Levels: One
- Stories: 1
- Patio & porch: Covered, Front Porch, Patio
- Fencing: Full
Lot
- Size: 7,500 Square Feet
- Features: Landscaped
Details
- Parcel number: R0067340
- Zoning: R-1-C
- Special conditions: Standard
Construction
Type & style
- Home type: SingleFamily
- Property subtype: Single Family Residence
Materials
- Brick
- Roof: Composition
Condition
- Year built: 1971
Utilities & green energy
- Electric: 110V, 220 Volts, 220 Volts in Garage
- Sewer: Public Sewer
- Water: Public
- Utilities for property: Cable Available
Community & HOA
Community
- Security: Carbon Monoxide Detector(s), Radon Detector, Smoke Detector(s)
- Subdivision: Sherrelwood Estates
HOA
- Has HOA: No
Location
- Region: Denver
Financial & listing details
- Price per square foot: $255/sqft
- Tax assessed value: $472,000
- Annual tax amount: $3,349
- Date on market: 8/1/2025
- Listing terms: Cash,Conventional,FHA,VA Loan
- Exclusions: All Personal Property
- Ownership: Individual
- Road surface type: Paved
Price history
| Date | Event | Price |
|---|---|---|
| 9/8/2025 | Sold | $472,500-1.6%$255/sqft |
Source:  REcolorado as distributed by MLS GRID #1527827 Report a problem REcolorado as distributed by MLS GRID #1527827 Report a problem | ||
| 8/11/2025 | Pending sale | $480,000$259/sqft |
Source: REcolorado as distributed by MLS GRID #1527827 Report a problem | ||
| 7/31/2025 | Listed for sale | $480,000+64.4%$259/sqft |
Source: REcolorado as distributed by MLS GRID #1527827 Report a problem | ||
| 10/27/2017 | Sold | $292,000+0.7%$158/sqft |
Source: Public Record Report a problem | ||
| 10/25/2017 | Pending sale | $289,900$157/sqft |
Source: RE/MAX ALLIANCE #4684755 Report a problem | ||
| 10/25/2017 | Listed for sale | $289,900$157/sqft |
Source: RE/MAX ALLIANCE #4684755 Report a problem | ||
| 10/25/2017 | Pending sale | $289,900$157/sqft |
Source: RE/MAX ALLIANCE #4684755 Report a problem | ||
| 9/18/2017 | Listing removed | $289,900$157/sqft |
Source: RE/MAX ALLIANCE #4684755 Report a problem | ||
| 9/11/2017 | Listed for sale | $289,900+47.2%$157/sqft |
Source: RE/MAX ALLIANCE #4684755 Report a problem | ||
| 12/14/2013 | Listing removed | $197,000$106/sqft |
Source: RE/MAX NORTHWEST INC #1231932 Report a problem | ||
| 12/4/2013 | Pending sale | $197,000$106/sqft |
Source: RE/MAX NORTHWEST INC #1231932 Report a problem | ||
| 11/12/2013 | Sold | $197,000$106/sqft |
Source: Public Record Report a problem | ||
| 10/4/2013 | Price change | $197,000-4.3%$106/sqft |
Source: RE/MAX NORTHWEST INC #1231932 Report a problem | ||
| 9/18/2013 | Listed for sale | $205,900+11.4%$111/sqft |
Source: RE/MAX Northwest, Inc. #1231932 Report a problem | ||
| 3/14/2008 | Listing removed | $184,900$100/sqft |
Source: TourFactory #595651 Report a problem | ||
| 2/2/2008 | Listed for sale | $184,900+90.6%$100/sqft |
Source: TourFactory #595651 Report a problem | ||
| 8/1/1995 | Sold | $97,000$52/sqft |
Source: Public Record Report a problem | ||
Public tax history
| Year | Property taxes | Tax assessment |
|---|---|---|
| 2025 | $3,349 +0.6% | $29,500 -11.5% |
| 2024 | $3,330 +15.1% | $33,350 |
| 2023 | $2,894 -2.2% | $33,350 +37.2% |
| 2022 | $2,959 | $24,310 -2.8% |
| 2021 | -- | $25,000 +3.3% |
| 2020 | $2,872 | $24,210 -0.2% |
| 2019 | $2,872 +15.8% | $24,260 +17.3% |
| 2018 | $2,481 | $20,690 |
| 2017 | $2,481 | $20,690 +18% |
| 2016 | -- | $17,530 |
| 2015 | $1,936 | $17,530 +48.8% |
| 2014 | -- | $11,780 |
| 2013 | -- | $11,780 +1.4% |
| 2012 | -- | $11,620 |
| 2011 | -- | $11,620 -4.8% |
| 2010 | -- | $12,200 |
| 2009 | -- | $12,200 -15.5% |
| 2008 | -- | $14,440 |
| 2007 | -- | $14,440 -1.7% |
| 2006 | -- | $14,690 |
| 2005 | -- | $14,690 +8% |
| 2004 | -- | $13,600 |
| 2003 | $1,247 +33% | $13,600 +7.3% |
| 2002 | $938 +9.9% | $12,670 +31% |
| 2001 | $853 | $9,670 |
| 2000 | -- | $9,670 |
Find assessor info on the county website
Neighborhood: 80221
Nearby homes
- $437,8004 bd2 ba1k sqft1347 Ember St, Denver, CO 80221Off Market
- $361,0002 bd2 ba1.8k sqft1387 Ember St, Denver, CO 80221For Sale
- $369,0002 bd1 ba925 sqft1386 Elmwood Ln, Denver, CO 80221Off Market
- $357,3002 bd1 ba925 sqft1406 Elmwood Ln, Denver, CO 80221Off Market
- $383,4002 bd1 ba925 sqft1364 Ember St, Denver, CO 80221Off Market
- $357,9002 bd1 ba925 sqft1366 Elmwood Ln, Denver, CO 80221Off Market
- $428,8002 bd2 ba925 sqft1327 Ember St, Denver, CO 80221Off Market
- $408,5004 bd2 ba1.8k sqft1407 Ember St, Denver, CO 80221Off Market
Nearby schools
GreatSchools rating
- 7/10Sherrelwood Elementary SchoolGrades: PK-5Distance: 0.4 mi
- 2/10Shaw Heights Middle SchoolGrades: 6-8Distance: 2.2 mi
- 2/10Westminster High SchoolGrades: 9-12Distance: 2.4 mi
Schools provided by the listing agent
- Elementary: Sherrelwood
- Middle: Ranum
- High: Westminster
- District: Westminster Public Schools
Source: REcolorado as distributed by MLS GRID. This data may not be complete. We recommend contacting the local school district to confirm school assignments for this home.
Get a cash offer in 3 minutes
Find out how much your home could sell for in as little as 3 minutes with a no-obligation cash offer.
Estimated market value
$466,800
Get a cash offer in 3 minutes
Find out how much your home could sell for in as little as 3 minutes with a no-obligation cash offer.
Estimated market value
$466,800
- Colorado
- Adams County
- Denver
- 80221
- 1367 Ember Street
Nearby cities
Nearby neighborhoods
Nearby zip codes
Other Denver Topics
