Back on Market, no Fault of Sellers. Opportunity awaits! Situated on a spacious lot with no HOA and no Metro District fees, this 1971 ranch-style home offers room to grow, personalize, and build equity.
The home features 925 finished square feet on the main level with two bedrooms and one full bathroom, plus an unfinished 925-square-foot basement complete with an existing ¾ bath and endless possibilities for future expansion.
Whether you're an investor, a first-time home buyer looking to build sweat equity, or someone searching for a home to update and make your own, this property offers tremendous potential. Many of the home's major components—including the roof, furnace, water heater, appliances, and flooring—appear to be in good condition, providing a solid starting point for your vision.
The home is ready for cosmetic updates, and personal touches, making it an excellent opportunity to create value while designing a space that reflects your own style. The large lot provides plenty of room for outdoor living, gardening, entertaining, or future improvements.
Conveniently located with easy access to shopping, dining, schools, parks, and major commuter routes, this property is ready for its next chapter.
Bring your ideas and imagine the possibilities!
Property is being sold AS-IS.
For sale
Price cut: $15K (8/21)
$361,000
1387 Ember Street, Denver, CO 80221
2beds
1,850sqft
Single Family Residence
Built in 1971
8,019 Square Feet Lot
$360,500 Zestimate®
$195/sqft
$-- HOA
What's special
- 42 days |
- 904 |
- 63 |
Zillow last checked:
Listing updated:
Listed by:
Bonnie S Davis 303-435-2989 Bonnie@BonnieSDavis.com,
Bonnie S. Davis Real Estate
Source: REcolorado as distributed by MLS GRID,MLS#: 6739837
Facts & features
Interior
Bedrooms & bathrooms
- Bedrooms: 2
- Bathrooms: 2
- Full bathrooms: 1
- 3/4 bathrooms: 1
- Main level bathrooms: 1
- Main level bedrooms: 2
Bedroom
- Level: Main
Bedroom
- Level: Main
Bathroom
- Level: Main
Bathroom
- Level: Basement
Bonus room
- Description: Unfinished Area To Make Your Own
- Level: Basement
Dining room
- Level: Main
Kitchen
- Level: Main
Living room
- Level: Main
Heating
- Forced Air
Cooling
- Evaporative Cooling
Appliances
- Included: Dishwasher, Disposal, Microwave, Oven, Range, Refrigerator
Features
- Flooring: Tile, Wood
- Basement: Unfinished
Interior area
- Total structure area: 1,850
- Total interior livable area: 1,850 sqft
- Finished area above ground: 925
- Finished area below ground: 0
Property
Parking
- Total spaces: 3
- Details: Off Street Spaces: 3
Features
- Levels: One
- Stories: 1
Lot
- Size: 8,019 Square Feet
Details
- Parcel number: R0067339
- Zoning: R-1-C
- Special conditions: Standard
Construction
Type & style
- Home type: SingleFamily
- Property subtype: Single Family Residence
Materials
- Brick, Frame
- Foundation: Concrete Perimeter
- Roof: Composition
Condition
- Year built: 1971
Utilities & green energy
- Sewer: Public Sewer
- Water: Public
Community & HOA
Community
- Subdivision: Sherrelwood Estates
HOA
- Has HOA: No
Location
- Region: Denver
Financial & listing details
- Price per square foot: $195/sqft
- Tax assessed value: $394,000
- Annual tax amount: $2,993
- Date on market: 7/18/2026
- Listing terms: Cash,Conventional
- Exclusions: Sellers Personal Property And Pellet Stove
- Ownership: Individual
Estimated market value
$360,500
$342,000 - $379,000
$2,879/mo
Price history
| Date | Event | Price |
|---|---|---|
| 8/21/2026 | Price change | $361,000-4%$195/sqft |
Source:  REcolorado as distributed by MLS GRID #6739837 Report a problem REcolorado as distributed by MLS GRID #6739837 Report a problem | ||
| 8/14/2026 | Price change | $376,000-6%$203/sqft |
Source: REcolorado as distributed by MLS GRID #6739837 Report a problem | ||
| 8/6/2026 | Listed for sale | $400,000$216/sqft |
Source: REcolorado as distributed by MLS GRID #6739837 Report a problem | ||
| 7/27/2026 | Pending sale | $400,000$216/sqft |
Source: REcolorado as distributed by MLS GRID #6739837 Report a problem | ||
| 7/18/2026 | Listed for sale | $400,000+497%$216/sqft |
Source: REcolorado as distributed by MLS GRID #6739837 Report a problem | ||
| 10/29/1992 | Sold | $67,000$36/sqft |
Source: Agent Provided Report a problem | ||
Public tax history
| Year | Property taxes | Tax assessment |
|---|---|---|
| 2025 | $2,781 +0.3% | $24,630 -11.6% |
| 2024 | $2,772 +6.4% | $27,870 |
| 2023 | $2,605 -2% | $27,870 +29.7% |
| 2022 | $2,659 | $21,480 -2.8% |
| 2021 | -- | $22,100 +5.6% |
| 2020 | $2,531 | $20,920 -0.2% |
| 2019 | $2,531 +30.5% | $20,970 +33% |
| 2018 | $1,939 | $15,770 |
| 2017 | $1,939 | $15,770 +29.8% |
| 2016 | -- | $12,150 |
| 2015 | $1,390 | $12,150 +19.1% |
| 2014 | -- | $10,200 |
| 2013 | -- | $10,200 +2.1% |
| 2012 | -- | $9,990 |
| 2011 | -- | $9,990 -4.7% |
| 2010 | -- | $10,480 |
| 2009 | -- | $10,480 -15.8% |
| 2008 | -- | $12,450 |
| 2007 | -- | $12,450 -1.1% |
| 2006 | -- | $12,590 |
| 2005 | -- | $12,590 +8.3% |
| 2004 | -- | $11,630 |
| 2003 | $1,116 +21.7% | $11,630 +2.6% |
| 2002 | $918 +10.1% | $11,340 +20.1% |
| 2001 | $833 | $9,440 |
| 2000 | -- | $9,440 |
Find assessor info on the county website
Monthly payment
Est. payment
Payment breakdown
Explore the cost of this home by adjusting the details. Changes won't be saved.Climate risks
Neighborhood: 80221
Nearby schools
GreatSchools rating
- 7/10Sherrelwood Elementary SchoolGrades: PK-5Distance: 0.4 mi
- 2/10Shaw Heights Middle SchoolGrades: 6-8Distance: 2.2 mi
- 2/10Westminster High SchoolGrades: 9-12Distance: 2.4 mi
Schools provided by the listing agent
- Elementary: Sherrelwood
- Middle: Ranum
- High: Westminster
- District: Westminster Public Schools
Source: REcolorado as distributed by MLS GRID. This data may not be complete. We recommend contacting the local school district to confirm school assignments for this home.
- $408,5004 bd2 ba1.8k sqft1407 Ember St, Denver, CO 80221Off Market

- $472,5003 bd2 ba1.8k sqft1367 Ember St, Denver, CO 80221Sold
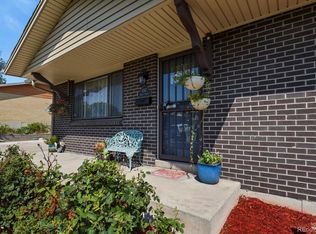
- $357,3002 bd1 ba925 sqft1406 Elmwood Ln, Denver, CO 80221Off Market
- $390,0003 bd1 ba1.1k sqft1426 Elmwood Ln, Denver, CO 80221Off Market

- $382,5002 bd1 ba925 sqft1384 Ember St, Denver, CO 80221Off Market
- $383,4002 bd1 ba925 sqft1364 Ember St, Denver, CO 80221Off Market
- $369,0002 bd1 ba925 sqft1386 Elmwood Ln, Denver, CO 80221Off Market
- $437,8004 bd2 ba1k sqft1347 Ember St, Denver, CO 80221Off Market
A local agent can set up tours, give advice and negotiate with sellers.
Similar homes
- $425,0003 bd2 ba1.1k sqft1485 W 78th Circle, Denver, CO 80221For Sale
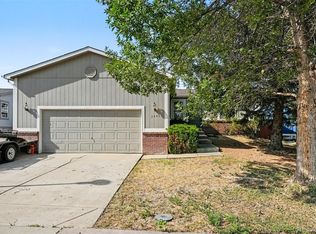
 MLS ID #5412233, Andy Glazar, JPAR Modern Real Estate. REcolorado as distributed by MLS GRID
 - $450,0004 bd2 ba2.1k sqft8159 Nola Drive, Denver, CO 80221For Sale
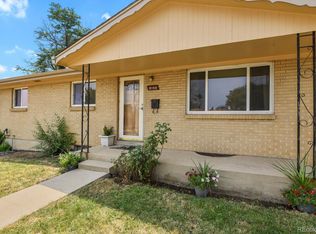 MLS ID #8863341, Tammy Wittkop, HomeSmart. REcolorado as distributed by MLS GRID
 - $300,0004 bd2 ba1.8k sqft6952 Mariposa Street, Denver, CO 80221For Sale
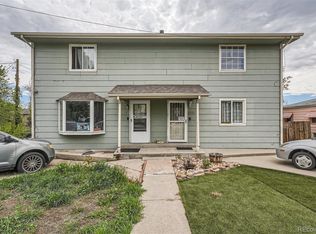 MLS ID #9863406, Tiffany Osborn, Orchard Brokerage LLC. REcolorado as distributed by MLS GRID
 - $375,0002 bd2 ba1.7k sqft6921 Quebec Street, Commerce City, CO 80022For Sale
 MLS ID #9680956, Frank Duran, RE/MAX Alliance. REcolorado as distributed by MLS GRID
 - $399,0003 bd2 ba1.1k sqft1070 Elm Place, Denver, CO 80229For SaleMLS ID #7291713, Colin Dart, Milehimodern. REcolorado as distributed by MLS GRID
- $350,0003 bd1 ba962 sqft3993 W Arizona Avenue, Denver, CO 80219For SaleMLS ID #2687124, Jennifer Briseno, Success Realty Experts, LLC. REcolorado as distributed by MLS GRID
- $360,0003 bd1 ba1k sqft1296 S Umatilla Street, Denver, CO 80223For SaleMLS ID #6760435, Kathi Spencer, Keller Williams Advantage Realty LLC. REcolorado as distributed by MLS GRID
- $380,0002 bd1 ba1k sqft2061 Carrol Court, Thornton, CO 80229For SaleMLS ID #9255912, Samuel Farley, eXp Realty, LLC. REcolorado as distributed by MLS GRID
- $400,0003 bd2 ba1.3k sqft7286 Vrain Street, Westminster, CO 80030For SaleMLS ID #6141472, Amber Johnston, Real Broker, LLC DBA Real. REcolorado as distributed by MLS GRID
- $399,9003 bd1 ba1.9k sqft5534 Xanadu Street, Denver, CO 80239For SaleMLS ID #6515159, Katherine Eide-Carveth, Perch Real Estate. REcolorado as distributed by MLS GRID
- $460,0003 bd2 ba1.8k sqft1740 E 96th Drive, Denver, CO 80229For SaleMLS ID #8155399, Sherrie Arellano, 360 Real Estate Inc. REcolorado as distributed by MLS GRID
- $454,9003 bd2 ba1k sqft7950 Irving Street, Westminster, CO 80030For SaleMLS ID #8084580, Brad Sandler, GREEN DOOR LIVING REAL ESTATE. REcolorado as distributed by MLS GRID
- $465,0005 bd2 ba2.4k sqft7477 Canosa Court, Westminster, CO 80030For SaleMLS ID #9765704, Adam Simental, Simental Realty LLC. REcolorado as distributed by MLS GRID
- $--3 bd4 ba2.3k sqft14602 E Evans Pl, Aurora, CO 80014AuctionAuction.com 2
- $415,0003 bd2 ba1.1k sqft1380 Rowena Street, Thornton, CO 80229For SaleMLS ID #8540351, Danelle Cortez, Sellstate ACE Realty. REcolorado as distributed by MLS GRID
- $515,0004 bd2 ba1.9k sqft1342 Beth Lane, Denver, CO 80234For SaleMLS ID #5879462, William Engleby, True Colorado Realty. REcolorado as distributed by MLS GRID
- $475,0004 bd2 ba2.2k sqft5395 E 108th Place, Thornton, CO 80233For SaleMLS ID #3789886, Teresa Vendegnia, RE/MAX Northwest Inc. REcolorado as distributed by MLS GRID
- $499,9004 bd2 ba1.7k sqft10022 Alcott Street, Denver, CO 80260For SaleMLS ID #1844430, Shannon Garza, Key Team Real Estate Corp.. REcolorado as distributed by MLS GRID
- $525,0004 bd2 ba1.8k sqft10029 Alcott Street, Denver, CO 80260For SaleMLS ID #4734710, Corinne Playfair, Peak Real Estate Ltd. REcolorado as distributed by MLS GRID
- $269,0003 bd3 ba1.4k sqft8613 Santa Fe Drive, Thornton, CO 80260For SaleMLS ID #2410701, Kelley Wilson, RE/MAX Professionals. REcolorado as distributed by MLS GRID
