Skip main navigation
Sold for $410,000
  • $410,000

    1367 S COUNTRY CLUB Drive #1106, Mesa, AZ 85210

    3beds
    3baths
    1,492sqft
    Townhouse
    Built in 2016
    1,591 Square Feet Lot
    $379,300 Zestimate®
    $275/sqft
    $2,113 Estimated rent

    Home value

    $379,300

    $360,000 - $398,000

    $2,113/mo

    Zestimate® history
    Loading
    Loading...

    Owner options

    List your home for rent

    $2,113/mo

    Rent Zestimate®

    Find your next renter with Zillow Rental Manager. Plus, with online applications, you can quickly screen prospective tenants – for free.

    Learn more

    $2,113/mo

    Rent Zestimate®

    Refinance and save

    $2,561/mo

    Est. payment

    Refinancing to a lower rate could help reduce your monthly payments and save thousands over the life of the loan.

    See today's rates

    $2,561/mo

    Est. payment

    Explore your selling options

    Work with a Zillow partner agent

    Leverage their expertise and Zillow's premium Showcase listings to get your home seen by more buyers.

    Get started

    List with your own agent

    Get your home in front of millions of buyers by listing it on Zillow.

    Learn how to do it

    Sell it yourself

    Take full control of how buyers see your home on Zillow by listing For Sale by Owner (FSBO).

    List your home

    What's special

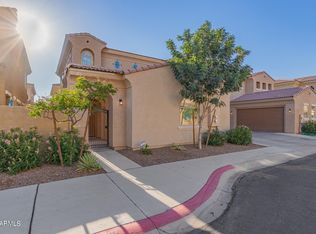
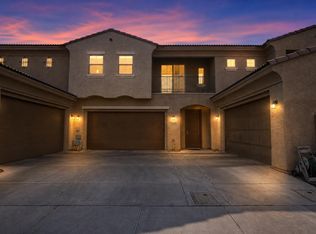
    Embrace the leisurely life in this elegant corner townhome, where convenience and comfort blend with community charm. Cherished by its owner, the allure of resort-like amenities—including a sparkling pool, state-of-the-art fitness center, and bustling community hub—echoes the vibrant spirit of the area. Revel in the ease of access to nearby shops, with every urban convenience less than 5 minutes away and fast access to the 60 Freeway about 1/2 mile to the south for easy commutes to the Scottsdale/Phoenix area. A gated front patio sets the stage for intimate gatherings under the open sky in your private outdoor space. Inside, the master suite's main-floor location offers a retreat-like experience, coupled with the practical luxury of a well-appointed en-suite. Ascend to the thoughtfully painted loft, where versatility meets restful seclusion, flanked by two additional bedrooms and a full bathroom, each boasting generous closet space for life's essentials. This home isn't just a dwellingit's a promise of a lifestyle where every detail is cared for, ready to welcome you to a community that feels like a holiday every day.

    Zillow last checked:

    Listing updated:

    Listed by:

    Viktoriia Kersh 701-580-5728,

    My Home Group Real Estate,

    David Van Assche,

    My Home Group Real Estate

    Bought with:

    Susan M Seiber, SA676193000

    LPT Realty, LLC

    Source: ARMLS,MLS#: 6673979MLS Logo

    Facts & features

    Interior

    Bedrooms & bathrooms
    • Bedrooms: 3
    • Bathrooms: 3
    Heating
    • Electric
    Cooling
    • Central Air, Ceiling Fan(s)
    Features
    • High Speed Internet, Granite Counters, Double Vanity, Master Downstairs, 9+ Flat Ceilings, Pantry
    • Flooring: Other, Tile
    • Windows: Low Emissivity Windows, Double Pane Windows
    • Has basement: No
    • Common walls with other units/homes: 1 Common Wall
    Interior area
    • Total structure area: 1,492
    • Total interior livable area: 1,492 sqft

    Property

    Parking
    • Total spaces: 2
    • Parking features: Garage Door Opener, Direct Access, Addtn'l Purchasable, Shared Driveway
    • Garage spaces: 2
    Features
    • Stories: 2
    • Pool features: None
    • Spa features: None
    • Fencing: See Remarks,Other
    Lot
    • Size: 1,591 Square Feet
    • Features: Corner Lot, Desert Front, Grass Back
    Details
    • Parcel number: 13946494

    Construction

    Type & style
    • Home type: Townhouse
    • Property subtype: Townhouse
    • Attached to another structure: Yes
    Materials
    • Stucco, Wood Frame, Painted
    • Roof: Tile
    Condition
    • Year built: 2016
    Details
    • Builder name: D. R. Horton

    Utilities & green energy

    • Sewer: Public Sewer
    • Water: City Water

    Community & HOA

    Community
    • Features: Gated, Community Spa, Community Spa Htd, Playground, Fitness Center
    • Subdivision: VILLAGES AT COUNTRY CLUB 2ND AMD
    HOA
    • Has HOA: Yes
    • Services included: Roof Repair, Maintenance Grounds, Street Maint, Front Yard Maint, Roof Replacement, Maintenance Exterior
    • HOA fee: $180 monthly
    • HOA name: The Palms
    • HOA phone: 480-941-1077
    Location
    • Region: Mesa

    Financial & listing details

    • Price per square foot: $275/sqft
    • Tax assessed value: $326,500
    • Annual tax amount: $1,470
    • Date on market: 3/18/2024
    • Cumulative days on market: 48 days
    • Listing terms: Cash,Conventional,FHA,VA Loan
    • Ownership: Fee Simple

    Price history

    DateEventPrice
    8/28/2024Sold$410,000-1.2%$275/sqft
    Source: ARMLS #6673979 Report a problem
    8/7/2024Pending sale$415,000$278/sqft
    Source: ARMLS #6673979 Report a problem
    7/23/2024Price change$415,000-2.4%$278/sqft
    Source: ARMLS #6673979 Report a problem
    7/18/2024Listed for sale$425,000$285/sqft
    Source: ARMLS #6673979 Report a problem
    6/17/2024Pending sale$425,000$285/sqft
    Source: ARMLS #6673979 Report a problem
    5/22/2024Listed for sale$425,000+6.3%$285/sqft
    Source: ARMLS #6673979 Report a problem
    7/28/2022Sold$400,000-1.2%$268/sqft
    Source: ARMLS #6405704 Report a problem
    6/17/2022Price change$404,900-1.2%$271/sqft
    Source: ARMLS #6405704 Report a problem
    6/1/2022Listed for sale$409,900$275/sqft
    Source: ARMLS #6405704 Report a problem

    Public tax history

    YearProperty taxesTax assessment
    2025$1,446 +0.1%$32,650 -7.9%
    2024$1,445 -1.2%$35,460 +123.2%
    2023$1,462 +1.7%$15,885 -31.4%
    2022$1,438 -1.3%$23,170 +13.6%
    2021$1,458 +7.9%$20,400 +7.3%
    2020$1,350 +4.7%$19,010 +7.7%
    2019$1,289 $17,650 +3.5%
    2018$1,289 +870.2%$17,050 +905.9%
    2017$133 $1,695
    Find assessor info on the county website

    Neighborhood: 85210

    Nearby schools

    GreatSchools rating
    Schools provided by the listing agent
    • Elementary: Lincoln Elementary School
    • Middle: Rhodes Junior High School
    • High: Dobson High School
    • District: Mesa Unified District

    Source: ARMLS. This data may not be complete. We recommend contacting the local school district to confirm school assignments for this home.

    Get a cash offer in 3 minutes
    Find out how much your home could sell for in as little as 3 minutes with a no-obligation cash offer.
    Estimated market value
    $379,300
    Get a cash offer in 3 minutes
    Find out how much your home could sell for in as little as 3 minutes with a no-obligation cash offer.
    Estimated market value
    $379,300