Welcome to this beautifully updated 2-story townhome-style home offering 3 bedrooms and 2.5 baths, along with a convenient 2-car garage. Fresh interior paint and new carpet throughout create a bright, move-in ready feel, while the kitchen shines with granite countertops and stainless steel appliances, perfect for cooking and entertaining. The open living areas flow effortlessly, and a private balcony offers a nice spot to relax and take in the view. With its modern updates and functional layout, this home is ready for its next owner to move right in!
For sale
$364,900
1367 S COUNTRY CLUB Drive #1098, Mesa, AZ 85210
3beds
1,550sqft
Townhouse
Built in 2017
1,324 Square Feet Lot
$-- Zestimate®
$235/sqft
$215/mo HOA
What's special
Modern updatesFunctional layoutNew carpet throughoutFresh interior paintStainless steel appliances
- 17 days
- 390
- 61
Zillow last checked:
Listing updated:
Listed by:
Robert Jones 844-448-0749,
OfferPad Brokerage, LLC
Source: ARMLS,MLS#: 7065792
Facts & features
Interior
Bedrooms & bathrooms
- Bedrooms: 3
- Bathrooms: 3
- Full bathrooms: 2
- 1/2 bathrooms: 1
Primary bedroom
- Level: Second
- Area: 176
- Dimensions: 16.00 x 11.00
Bedroom 2
- Level: Second
- Area: 110
- Dimensions: 11.00 x 10.00
Bedroom 3
- Level: Second
- Area: 121
- Dimensions: 11.00 x 11.00
Kitchen
- Description: Granite counter and stainless steel appliances
- Level: First
- Area: 110
- Dimensions: 11.00 x 10.00
Living room
- Level: First
- Area: 209
- Dimensions: 19.00 x 11.00
Heating
- Electric
Cooling
- Central Air
Appliances
- Included: Built-in Microwave, Dishwasher, Disposal, Electric Range
- Laundry: Inside
Features
- Granite Counters, Double Vanity, 9+ Flat Ceilings, Full Bth Master Bdrm
- Flooring: Carpet, Tile
- Windows: Low Emissivity Windows, Double Pane Windows, Vinyl Frame
- Has basement: No
- Has fireplace: No
Interior area
- Total structure area: 1,550
- Total interior livable area: 1,550 sqft
Property
Parking
- Total spaces: 4
- Parking features: Garage Door Opener
- Garage spaces: 2
- Uncovered spaces: 2
Features
- Stories: 2
- Exterior features: Private Yard
- Spa features: None
- Fencing: Other
Lot
- Size: 1,324 Square Feet
- Features: Desert Front
Details
- Parcel number: 13946486
Construction
Type & style
- Home type: Townhouse
- Architectural style: Other
- Property subtype: Townhouse
- Attached to another structure: Yes
Materials
- Stucco, Wood Frame
- Roof: Tile
Condition
- Year built: 2017
Details
- Warranty included: Yes
Utilities & green energy
- Sewer: Public Sewer
- Water: City Water
Community & HOA
Community
- Features: Pool, Gated, Community Spa Htd, Playground, Fitness Center
- Subdivision: VILLAGES AT COUNTRY CLUB
HOA
- Has HOA: Yes
- Services included: Roof Repair, Insurance, Maintenance Grounds, Street Maint, Front Yard Maint, Roof Replacement, Maintenance Exterior
- HOA fee: $215 monthly
- HOA name: Palms HOA
- HOA phone: 602-437-4777
Location
- Region: Mesa
Financial & listing details
- Price per square foot: $235/sqft
- Tax assessed value: $330,000
- Annual tax amount: $1,486
- Date on market: 8/12/2026
- Cumulative days on market: 18 days
- Listing terms: Cash,Conventional,VA Loan
- Ownership: Fee Simple
Estimated market value
Not available
Estimated sales range
Not available
Not available
Price history
| Date | Event | Price |
|---|---|---|
| 8/12/2026 | Listed for sale | $364,900+14.7%$235/sqft |
Source:  ARMLS #7065792 Report a problem ARMLS #7065792 Report a problem | ||
| 7/24/2026 | Sold | $318,000+19.1%$205/sqft |
Source: Public Record Report a problem | ||
| 4/2/2020 | Sold | $267,000+25.5%$172/sqft |
Source: ARMLS #6042732 Report a problem | ||
| 8/3/2017 | Sold | $212,815$137/sqft |
Source: Public Record Report a problem | ||
Public tax history
| Year | Property taxes | Tax assessment |
|---|---|---|
| 2025 | $1,477 +0.1% | $33,000 -7.6% |
| 2024 | $1,476 -1.2% | $35,720 +120.1% |
| 2023 | $1,494 +1.7% | $16,226 -30.6% |
| 2022 | $1,469 -1.3% | $23,380 +13.9% |
| 2021 | $1,489 +7.9% | $20,530 +7.3% |
| 2020 | $1,379 +4.7% | $19,130 +7.8% |
| 2019 | $1,317 | $17,750 +313.8% |
| 2018 | $1,317 +1042.8% | $4,290 +191.8% |
| 2017 | $115 | $1,470 |
Find assessor info on the county website
Monthly payment
Est. payment
Payment breakdown
Explore the cost of this home by adjusting the details. Changes won't be saved.Climate risks
Neighborhood: 85210
Nearby schools
Schools provided by the listing agent
- Elementary: Lincoln Elementary School
- Middle: Rhodes Junior High School
- High: Dobson High School
- District: Mesa Unified District
Source: ARMLS. This data may not be complete. We recommend contacting the local school district to confirm school assignments for this home.
- $390,0003 bd2 ba1.4k sqft1367 S Country Club Dr UNIT 1099, Mesa, AZ 85210Sold
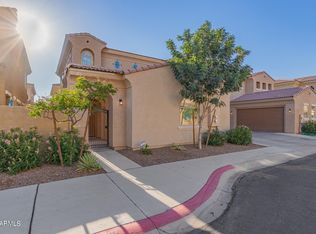
- $440,0004 bd4 ba1.9k sqft1367 S Country Club Dr UNIT 1118, Mesa, AZ 85210Sold

- $398,2004 bd3 ba2k sqft1367-S Country Club Dr #1133, Mesa, AZ 85210Off Market
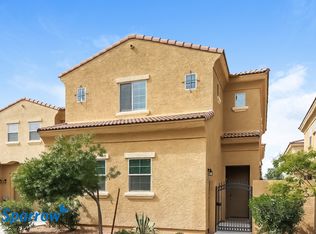
- $410,0003 bd3 ba1.4k sqft1367 S Country Club Dr UNIT 1106, Mesa, AZ 85210Sold

Similar homes
- $389,0003 bd3 ba1.5k sqft1367 S COUNTRY CLUB Drive #1056, Mesa, AZ 85210For Sale
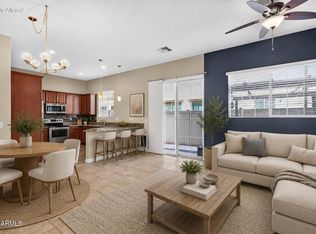 MLS ID #7063650, Sara Dietz, Compass. ARMLS
 - $349,9003 bd3 ba1.4k sqft1265 S AARON Street #249, Mesa, AZ 85209For Sale
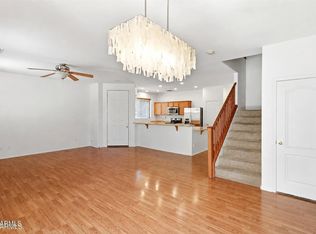 MLS ID #7063353, Rachel A Miller, W and Partners, LLC. ARMLS
 - $357,5003 bd3 ba1.4k sqft7531 E Billings Street #111, Mesa, AZ 85207For Sale
 MLS ID #7067000, Zachary Allen, Cornerstone Property Services. ARMLS
 - $355,0002 bd3 ba1.1k sqft2402 E 5TH Street #1591, Tempe, AZ 85288For Sale
 MLS ID #7064058, Tanya Boruch, eXp Realty. ARMLS
