Discover unparalleled luxury in this exquisite Lee Wetherington-built residence, ideally in Willowbend within Osprey. A grand entry hall with high-end finishes, tray ceilings and rich crown molding welcomes you to a home meticulously perfected by discerning sellers. This ideally positioned home boasts a ¼+ acre homesite with an expansive front yard, a roomy side-entry paver newly sealed driveway and an oversized garage, recently painted. Enjoy private outdoor living on the lanai and in the backyard, enhanced by mature landscaping for ultimate privacy and shade. Go inside to a stunning retreat featuring 20-inch porcelain tile throughout the entire residence, marble inlays, wide crown molding, elegant arches and plantation shutters, all within the popular Willow floor plan. An inviting gathering and dining room lead to the heart of the home, including an amazing gourmet kitchen with new stainless appliances and natural gas cooking, granite counters and trending painted cabinets. A separate breakfast nook offers tranquil views, while the family room, with its tray ceiling and triple sliders, opens to an outdoor haven. The spacious owner’s suite is a sanctuary, complete with walk-in closets, dual granite sinks, a walk-in shower, a deep garden tub and lanai access. Two additional bedrooms share a bath, and a lovely den/office features bay windows. Hurricane protection on all doors and windows installed in 2021 for peace of mind. Low HOA fees cover yard maintenance, irrigation, high-speed internet, streaming cable, a heated community pool/spa, fitness center, basketball, pickleball and playground. Location is everything! Enjoy proximity to beautiful Gulf beaches, Oscar Scherer State Park, Legacy Bicycle Trail, Pine View School, waterfront restaurants, tiki bars, Publix and new Foxtail Coffee. Experience the art of living in this extraordinary home with exceptional curb appeal and lush landscaping.
Sold for $540,000
$540,000
1367 THORNAPPLE DRIVE, OSPREY, FL 34229
3beds
2,182sqft
Single Family Residence
Built in 2003
0.27 Acres Lot
$550,500 Zestimate®
$247/sqft
$3,445 Estimated rent
Home value
$550,500
$523,000 - $578,000
$3,445/mo
Zestimate® history
Owner options
List your home for rent
$3,445/mo
Rent Zestimate®
Find your next renter with Zillow Rental Manager. Plus, with online applications, you can quickly screen prospective tenants – for free.
$3,445/mo
Rent Zestimate®
Refinance and save
$3,939/mo
Est. payment
Refinancing to a lower rate could help reduce your monthly payments and save thousands over the life of the loan.
$3,939/mo
Est. payment
Explore your selling options
Work with a Zillow partner agent
Leverage their expertise and Zillow's premium Showcase listings to get your home seen by more buyers.
Get startedList with your own agent
Get your home in front of millions of buyers by listing it on Zillow.
Learn how to do itSell it yourself
Take full control of how buyers see your home on Zillow by listing For Sale by Owner (FSBO).
List your homeWhat's special
Granite countersDual granite sinksTrending painted cabinetsOversized garageExceptional curb appealWide crown moldingRich crown molding
Zillow last checked:
Listing updated:
Listed by:
Todd Currey 941-402-6000,
PREMIER SOTHEBY'S INTERNATIONAL REALTY 941-364-4000
Bought with:
Linh Pham, 3437743
NEXTHOME EXCELLENCE
Source: Stellar MLS,MLS#: A4695210 Originating MLS: Sarasota - Manatee
Originating MLS: Sarasota - Manatee
Facts & features
Interior
Bedrooms & bathrooms
- Bedrooms: 3
- Bathrooms: 2
- Full bathrooms: 2
Rooms
- Room types: Breakfast Room Separate, Den/Library/Office, Utility Room
Primary bedroom
- Features: Ceiling Fan(s), Dual Sinks, En Suite Bathroom, Makeup/Vanity Space, Stone Counters, Tub with Separate Shower Stall, Water Closet/Priv Toilet, Walk-In Closet(s)
- Level: First
- Area: 224 Square Feet
- Dimensions: 16x14
Bedroom 2
- Features: Ceiling Fan(s), Walk-In Closet(s)
- Level: First
- Area: 120 Square Feet
- Dimensions: 10x12
Bedroom 3
- Features: Ceiling Fan(s), Built-in Closet
- Level: First
- Area: 110 Square Feet
- Dimensions: 10x11
Balcony porch lanai
- Level: First
- Area: 352 Square Feet
- Dimensions: 22x16
Den
- Features: Ceiling Fan(s), No Closet
- Level: First
- Area: 156 Square Feet
- Dimensions: 12x13
Dinette
- Level: First
- Area: 72 Square Feet
- Dimensions: 8x9
Dining room
- Level: First
- Area: 140 Square Feet
- Dimensions: 14x10
Family room
- Features: Ceiling Fan(s)
- Level: First
- Area: 240 Square Feet
- Dimensions: 16x15
Kitchen
- Features: Breakfast Bar, Pantry, Granite Counters
- Level: First
- Area: 144 Square Feet
- Dimensions: 9x16
Living room
- Level: First
- Area: 182 Square Feet
- Dimensions: 14x13
Heating
- Natural Gas
Cooling
- Central Air
Appliances
- Included: Dishwasher, Disposal, Dryer, Gas Water Heater, Microwave, Range, Refrigerator, Washer
- Laundry: Gas Dryer Hookup, Inside, Laundry Room, Washer Hookup
Features
- Ceiling Fan(s), Coffered Ceiling(s), Eating Space In Kitchen, High Ceilings, Open Floorplan, Primary Bedroom Main Floor, Solid Surface Counters, Stone Counters, Thermostat, Tray Ceiling(s), Walk-In Closet(s)
- Flooring: Marble, Porcelain Tile
- Doors: Sliding Doors
- Windows: Window Treatments, Hurricane Shutters, Hurricane Shutters/Windows
- Has fireplace: No
Interior area
- Total structure area: 2,839
- Total interior livable area: 2,182 sqft
Property
Parking
- Total spaces: 2
- Parking features: Driveway, Garage Faces Side, Oversized
- Attached garage spaces: 2
- Has uncovered spaces: Yes
- Details: Garage Dimensions: 22X20
Features
- Levels: One
- Stories: 1
- Patio & porch: Covered, Enclosed, Rear Porch, Screened
- Exterior features: Irrigation System, Lighting, Private Mailbox, Rain Gutters
- Has view: Yes
- View description: Trees/Woods
Lot
- Size: 0.27 Acres
- Features: Cleared, Corner Lot, Greenbelt, In County, Landscaped, Oversized Lot, Sidewalk
- Residential vegetation: Mature Landscaping, Oak Trees, Trees/Landscaped
Details
- Parcel number: 0155060028
- Zoning: RMF1
- Special conditions: None
Construction
Type & style
- Home type: SingleFamily
- Architectural style: Florida
- Property subtype: Single Family Residence
Materials
- Block, Stucco
- Foundation: Slab
- Roof: Tile
Condition
- New construction: No
- Year built: 2003
Details
- Builder model: The Expanded Willow
- Builder name: Lee Wetherington
Utilities & green energy
- Sewer: Public Sewer
- Water: Public
- Utilities for property: BB/HS Internet Available, Cable Available, Electricity Connected, Natural Gas Connected, Public, Sewer Connected, Street Lights, Underground Utilities, Water Connected
Community & HOA
Community
- Features: Deed Restrictions, Fitness Center, Playground, Pool, Sidewalks
- Security: Security System, Smoke Detector(s)
- Pet fee: $0 monthly
- Subdivision: WILLOWBEND PH 1
HOA
- Has HOA: Yes
- Amenities included: Fitness Center, Maintenance, Pickleball Court(s), Playground, Pool, Recreation Facilities
- Services included: Cable TV, Community Pool, Reserve Fund, Internet, Maintenance Grounds, Recreational Facilities
- HOA fee: $397 monthly
- HOA name: Sentry Management/Luis Odon
- HOA phone: 941-361-1222
Location
- Region: Osprey
Financial & listing details
- Price per square foot: $247/sqft
- Tax assessed value: $473,600
- Annual tax amount: $5,745
- Date on market: 6/3/2026
- Cumulative days on market: 29 days
- Listing terms: Cash,Conventional,FHA,VA Loan
- Ownership: Fee Simple
- Total actual rent: 0
- Electric utility on property: Yes
- Road surface type: Paved
Price history
| Date | Event | Price |
|---|---|---|
| 7/30/2026 | Sold | $540,000-5.1%$247/sqft |
Source:  Stellar MLS #A4695210 Report a problem Stellar MLS #A4695210 Report a problem | ||
| 7/3/2026 | Pending sale | $569,000$261/sqft |
Source: Stellar MLS #A4695210 Report a problem | ||
| 7/2/2026 | Price change | $569,000-1.7%$261/sqft |
Source: Stellar MLS #A4695210 Report a problem | ||
| 6/3/2026 | Listed for sale | $579,000-8.8%$265/sqft |
Source: Stellar MLS #A4695210 Report a problem | ||
| 3/14/2023 | Sold | $635,000-3.8%$291/sqft |
Source: Public Record Report a problem | ||
| 1/26/2023 | Pending sale | $660,000$302/sqft |
Source: Stellar MLS #A4556773 Report a problem | ||
| 1/10/2023 | Listed for sale | $660,000+92.7%$302/sqft |
Source: Stellar MLS #A4556773 Report a problem | ||
| 7/15/2013 | Sold | $342,500-4.6%$157/sqft |
Source: Public Record Report a problem | ||
| 5/17/2013 | Listed for sale | $359,000+7.2%$165/sqft |
Source: SANDALS REALTY OF SARASOTA #A3978108 Report a problem | ||
| 6/7/2010 | Listing removed | $334,950$154/sqft |
Source: YORK REAL ESTATE INC #A3906272 Report a problem | ||
| 5/21/2010 | Price change | $334,950+0%$154/sqft |
Source: YORK REAL ESTATE INC #A3906272 Report a problem | ||
| 2/4/2010 | Listed for sale | $334,900-0.6%$153/sqft |
Source: YORK REAL ESTATE INC #A3906272 Report a problem | ||
| 12/31/2007 | Sold | $337,000$154/sqft |
Source: Public Record Report a problem | ||
Public tax history
| Year | Property taxes | Tax assessment |
|---|---|---|
| 2025 | $5,745 +0.6% | $473,600 -5.3% |
| 2024 | $5,710 +81.6% | $500,100 +79.7% |
| 2023 | $3,145 +2.9% | $278,233 +3% |
| 2022 | $3,055 +0.8% | $270,129 +3% |
| 2021 | $3,029 -0.2% | $262,261 +1.4% |
| 2020 | $3,036 +3.9% | $258,640 +2.3% |
| 2019 | $2,922 | $252,825 +1.9% |
| 2018 | $2,922 +2.7% | $248,111 +2.1% |
| 2017 | $2,844 -0.9% | $243,008 -10.6% |
| 2016 | $2,871 | $271,700 +0.8% |
| 2015 | $2,871 +0.4% | $269,600 +14.1% |
| 2014 | $2,858 -16% | $236,300 +0.9% |
| 2013 | $3,403 +6.1% | $234,200 +4.5% |
| 2012 | $3,206 +2% | $224,100 +0.4% |
| 2011 | $3,142 -6.7% | $223,200 -4.3% |
| 2010 | $3,366 -14.4% | $233,200 -6.2% |
| 2009 | $3,933 | $248,700 -16.2% |
| 2008 | $3,933 -33.3% | $296,700 -34.1% |
| 2007 | $5,892 | $449,900 +59.4% |
| 2006 | -- | $282,323 +3% |
| 2005 | -- | $274,100 +22% |
| 2004 | $3,483 +414.7% | $224,600 +421.1% |
| 2003 | $677 | $43,100 |
Find assessor info on the county website
Neighborhood: 34229
Nearby homes
- $589,4003 bd2 ba2.2k sqft1365 Thornapple Dr, Osprey, FL 34229Off Market
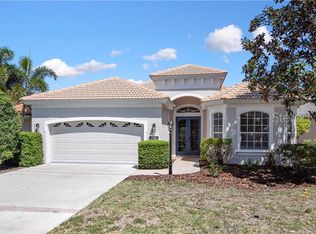
- $540,3003 bd2 ba2.2k sqft1363 Thornapple Dr, Osprey, FL 34229Off Market
- $896,4004 bd3 ba3.3k sqft684 Crane Prairie Way, Osprey, FL 34229Off Market

- $879,4004 bd3 ba3.2k sqft686 Crane Prairie Way, Osprey, FL 34229Off Market
- $824,8004 bd3 ba3.2k sqft682 Crane Prairie Way, Osprey, FL 34229Off Market
- $487,5003 bd2 ba1.8k sqft1361 Thornapple Dr, Osprey, FL 34229Off Market
- $804,7003 bd3 ba2.5k sqft700 Shadow Bay Way, Osprey, FL 34229Off Market
- $709,6003 bd3 ba2.5k sqft680 Crane Prairie Way, Osprey, FL 34229Off Market
Nearby schools
GreatSchools rating
- 8/10Laurel Nokomis SchoolGrades: PK-8Distance: 4.2 mi
- 7/10Venice Senior High SchoolGrades: 9-12Distance: 6.3 mi
Schools provided by the listing agent
- Elementary: Laurel Nokomis Elementary
- Middle: Laurel Nokomis Middle
- High: Venice Senior High
Source: Stellar MLS. This data may not be complete. We recommend contacting the local school district to confirm school assignments for this home.
Get a cash offer in 3 minutes
Find out how much your home could sell for in as little as 3 minutes with a no-obligation cash offer.
Estimated market value
$550,500
Get a cash offer in 3 minutes
Find out how much your home could sell for in as little as 3 minutes with a no-obligation cash offer.
Estimated market value
$550,500
- Florida
- Sarasota County
- Osprey
- 34229
- 1367 THORNAPPLE DRIVE
Nearby cities
Nearby zip codes
Other Osprey Topics
