Welcome to 700 Shadow Bay Way, an impressive 3-bedroom, 2.5-bath pool home with a den, 3-car garage and more than 2,500 square feet of living space in the highly desirable Woodlands at Rivendell. Set on an oversized corner lot, this spacious home offers a bright, open and functional floor plan with high ceilings, crown molding, a generous great room and a separate dining area ideal for both everyday living and entertaining. The den provides valuable additional space for a home office, library or possible fourth bedroom. The spacious eat-in kitchen offers abundant cabinetry and counter space, a breakfast bar, walk-in pantry and an open connection to the main living areas. The private primary suite includes direct access to the lanai, two walk-in closets and an ensuite bath with dual vanities, soaking tub and separate shower. Step outside to an expansive screened lanai surrounding the pool and spa, with a covered seating area and plenty of room to relax or entertain. Additional highlights include a split-bedroom layout, inside laundry, brick-paver driveway and walkway, mature landscaping and an attached 3-car garage. Rivendell is known for its tree-lined streets, lakes and natural surroundings, with a convenient Osprey location near Pine View School, Oscar Scherer State Park, shopping, dining, Gulf beaches, Venice and Sarasota. A wonderful opportunity to enjoy generous living space, a private pool and the Florida lifestyle in one of Osprey's established communities.
Foreclosure
$655,000
700 SHADOW BAY WAY, OSPREY, FL 34229
3beds
2,792sqft
Single Family Residence
Built in 2002
0.27 Acres Lot
$626,800 Zestimate®
$235/sqft
$460/mo HOA
What's special
Private poolBreakfast barSplit-bedroom layoutHigh ceilingsInside laundryOversized corner lotGenerous great room
- 26 days
- 1,424
- 98
Likely to sell faster than
Zillow last checked:
Listing updated:
Listed by:
Kara Money 407-697-9630,
KARA MONEY LLC 407-697-9630
Source: Stellar MLS,MLS#: O6442446 Originating MLS: Orlando Regional
Originating MLS: Orlando Regional
Facts & features
Interior
Bedrooms & bathrooms
- Bedrooms: 3
- Bathrooms: 3
- Full bathrooms: 2
- 1/2 bathrooms: 1
Primary bedroom
- Features: Built-in Closet
- Level: First
Bedroom 3
- Features: Built-in Closet
- Level: First
Bathroom 2
- Features: Built-in Closet
- Level: First
Kitchen
- Level: First
Living room
- Features: Built-in Closet
- Level: First
Heating
- Central
Cooling
- Central Air
Appliances
- Included: None
- Laundry: Inside
Features
- Other
- Flooring: Carpet, Hardwood
- Has fireplace: No
Interior area
- Total structure area: 3,625
- Total interior livable area: 2,792 sqft
Video & virtual tour
Property
Parking
- Total spaces: 3
- Parking features: Garage - Attached
- Attached garage spaces: 3
Features
- Levels: Two
- Stories: 2
- Exterior features: Other
- Has private pool: Yes
- Pool features: In Ground
Lot
- Size: 0.27 Acres
Details
- Parcel number: 0155030009
- Zoning: RSF1
- Special conditions: Real Estate Owned
Construction
Type & style
- Home type: SingleFamily
- Property subtype: Single Family Residence
Materials
- Stucco
- Foundation: Slab
- Roof: Tile
Condition
- New construction: No
- Year built: 2002
Utilities & green energy
- Sewer: Public Sewer
- Water: Public
- Utilities for property: Electricity Connected
Community & HOA
Community
- Features: Deed Restrictions, No Truck/RV/Motorcycle Parking, Playground, Pool
- Pet fee: $0 monthly
- Subdivision: RIVENDELL
HOA
- Has HOA: Yes
- Services included: Community Pool, Maintenance Grounds, Manager
- HOA fee: $460 monthly
- HOA name: Casey Key Management
- HOA phone: 941-922-3391
- Second HOA name: Master Rivendell HOA
- Second HOA phone: 941-922-3391
Location
- Region: Osprey
Financial & listing details
- Price per square foot: $235/sqft
- Tax assessed value: $701,600
- Annual tax amount: $8,928
- Date on market: 9/16/2026
- Cumulative days on market: 27 days
- Listing terms: Cash,Conventional
- Ownership: Fee Simple
- Total actual rent: 0
- Electric utility on property: Yes
- Road surface type: Paved
Foreclosure details
Estimated market value
$626,800
$595,000 - $658,000
$5,515/mo
Price history
| Date | Event | Price |
|---|---|---|
| 8/27/2026 | Sold | $649,800+44.4%$233/sqft |
Source: Public Record Report a problem | ||
| 9/29/2014 | Sold | $450,000-3.2%$161/sqft |
Source: Stellar MLS #A3996586 Report a problem | ||
| 5/12/2014 | Listing removed | $465,000$167/sqft |
Source: Ascendia Real Estate #A3996586 Report a problem | ||
| 4/17/2014 | Listed for sale | $465,000+23.2%$167/sqft |
Source: Ascendia Real Estate #A3996586 Report a problem | ||
| 11/17/2008 | Sold | $377,500+7.9%$135/sqft |
Source: Public Record Report a problem | ||
| 10/25/2002 | Sold | $349,800$125/sqft |
Source: Public Record Report a problem | ||
Public tax history
| Year | Property taxes | Tax assessment |
|---|---|---|
| 2025 | $8,928 -4.1% | $701,600 -5.4% |
| 2024 | $9,305 +111.1% | $741,900 +107.6% |
| 2023 | $4,409 -3.9% | $357,332 -4.6% |
| 2022 | $4,589 +1.5% | $374,724 +3% |
| 2021 | $4,519 -0.3% | $363,810 +1.4% |
| 2020 | $4,531 +3.5% | $358,787 +2.3% |
| 2019 | $4,379 | $350,720 +7.2% |
| 2018 | $4,379 +7.6% | $327,163 +2.1% |
| 2017 | $4,068 -24.2% | $320,434 -16.7% |
| 2016 | $5,363 | $384,800 +3.8% |
| 2015 | $5,363 | $370,800 +26.6% |
| 2014 | $5,363 +36.3% | $292,998 |
| 2013 | $3,935 +2.7% | $292,998 +1.7% |
| 2012 | $3,831 +2% | $288,100 +0.3% |
| 2011 | $3,757 -6.1% | $287,100 -3.6% |
| 2010 | $4,004 -1.3% | $297,800 -5.3% |
| 2009 | $4,055 | $314,400 -2.7% |
| 2008 | $4,055 -2% | $323,200 +2% |
| 2007 | $4,137 | $316,912 +2.5% |
| 2006 | -- | $309,182 +3% |
| 2005 | -- | $300,177 +3% |
| 2004 | $4,339 -1.1% | $291,434 +1.9% |
| 2003 | $4,386 +308.8% | $286,000 +304.5% |
| 2002 | $1,073 +5.4% | $70,700 |
| 2001 | $1,018 +28.3% | $70,700 +30% |
| 2000 | $793 | $54,400 |
Find assessor info on the county website
Monthly payment
Climate risks
Neighborhood: 34229


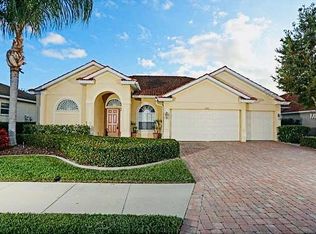
Similar homes
- $749,9003 bd2 ba2.1k sqft1328 THORNAPPLE DRIVE, OSPREY, FL 34229For Sale

 MLS ID #A4705435, Heather Claridge, RIVER HILLS PROPERTIES, LLC B. Stellar MLS
 - $700,0004 bd4 ba2.9k sqft759 FORDINGBRIDGE WAY, OSPREY, FL 34229For Sale
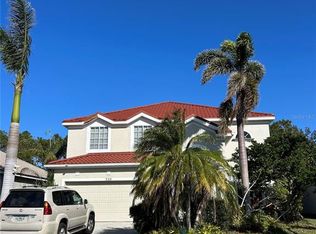 MLS ID #O6399774, Steven Koleno, BEYCOME OF FLORIDA LLC. Stellar MLS
 - $699,0003 bd2 ba2.3k sqft299 TURQUOISE LANE, OSPREY, FL 34229For Sale
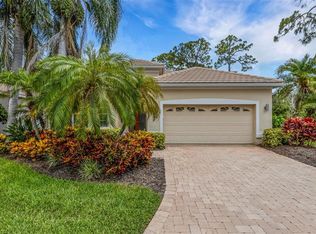 MLS ID #A4701662, Mickey Jordan, BRIGHT REALTY. Stellar MLS
 - $799,9003 bd4 ba2.9k sqft2181 CALUSA LAKES BOULEVARD, NOKOMIS, FL 34275For Sale
 MLS ID #A4695991, Mickey Schweitzer, MS REALTY MICKEY SCHWEITZER & ASSOCIATES LLC. Stellar MLS
 - $699,9993 bd3 ba2.3k sqft408 TORTUGA DRIVE, NOKOMIS, FL 34275For SaleMLS ID #A4696148, Moe Mossa, SAVVY AVENUE, LLC. Stellar MLS
- $540,0003 bd3 ba2k sqft1140 BEACHCOMBER COURT #11, OSPREY, FL 34229For SaleMLS ID #W7888943, Ralph Harvey, LISTWITHFREEDOM.COM. Stellar MLS
- $670,0003 bd3 ba2.5k sqft194 MONTELLUNA DRIVE, NORTH VENICE, FL 34275For SaleMLS ID #C7528835, Rosemary Mahoney, RE/MAX PALM REALTY. Stellar MLS
- $799,0003 bd2 ba2.3k sqft4824 HANGING MOSS LANE, SARASOTA, FL 34238For SaleMLS ID #A4695897, Brian Seidel, PA, AMERICAN PROPERTY GROUP. Stellar MLS
- $725,0004 bd3 ba2.3k sqft6145 ANISE DRIVE, SARASOTA, FL 34238For SaleMLS ID #O6434460, Steven Koleno, BEYCOME OF FLORIDA LLC. Stellar MLS
- $625,0004 bd3 ba2.2k sqft102 BAYAMO DRIVE, NORTH PORT, FL 34287For SaleMLS ID #C7530713, Sidney Roussell, ERA ADVANTAGE REALTY, INC.. Stellar MLS
- $650,0003 bd2 ba1.9k sqft6514 N BISCAYNE DRIVE, NORTH PORT, FL 34291For SaleMLS ID #N6143185, Nick Flerlage, NEXTHOME SUNCOAST. Stellar MLS
- $639,9903 bd4 ba2.3k sqft9940 CRYSTAL ISLES CIRCLE, SARASOTA, FL 34241New ConstructionMLS ID #A4697134, John Neal, NEAL COMMUNITIES REALTY, INC.. Stellar MLS
- $549,5003 bd3 ba2.2k sqft4494 DIAMOND CIRCLE E, SARASOTA, FL 34233For SaleMLS ID #A4702548, Barbara Miller, PA, COLDWELL BANKER REALTY. Stellar MLS
- $654,9904 bd4 ba2.3k sqft6547 BIG BAYOU DRIVE, SARASOTA, FL 34241New ConstructionMLS ID #A4693633, John Neal, NEAL COMMUNITIES REALTY, INC.. Stellar MLS
- $579,9003 bd2 ba2.1k sqft2166 SYLVAN LEA DRIVE, SARASOTA, FL 34240For SaleMLS ID #A4705785, Kim Gilliland, COLDWELL BANKER REALTY. Stellar MLS
- $752,0004 bd3 ba2.5k sqft355 EDEN DRIVE, ENGLEWOOD, FL 34223For SaleMLS ID #C7527761, Ken Young, HAROLD T. GOFFE, REALTOR INC.. Stellar MLS
- $492,5003 bd2 ba1.8k sqft6536 MOORINGS POINT CIRCLE #101, LAKEWOOD RANCH, FL 34202For SaleMLS ID #A4708856, Amber Halkidis, BETTER HOMES AND GARDENS REAL ESTATE ATCHLEY PROPE. Stellar MLS
- $759,0004 bd3 ba2.6k sqft4360 BRANDYWINE DRIVE, SARASOTA, FL 34241For SaleMLS ID #A4698844, Linda Dooley, PREMIER SOTHEBY'S INTERNATIONAL REALTY. Stellar MLS
- $499,0003 bd3 ba2.3k sqft1936 ROLLING GREEN CIRCLE, SARASOTA, FL 34240For SaleMLS ID #TB8549072, Merrill Williams, THOMAS ASSOCIATES REALTY INC. Stellar MLS
- $575,0004 bd3 ba2.2k sqft9011 PROVINCE STREET, SARASOTA, FL 34240For SaleMLS ID #TB8486094, Joo Song, REALNET FLORIDA REAL ESTATE. Stellar MLS
