Have it all in this RARE 2-bedroom PLUS DEN in the demand Bards Crossing 55+ community. Enjoy true one-level living, with no stairs required inside or outside this building with elevator. This condo was the "model" when the building was built and has some higher-end finishes. Upon entry you will notice cabinetry and 6-panel doors stained in a warm, elegant tone. This south-facing, open-concept home is an entertainer's dream! The spacious kitchen features a large peninsula breakfast bar, plentiful cabinet & counter space and a beautiful ceramic tile backsplash. The living room opens to a private deck that overlooks green space and Schwarz Pond Park. The primary bedroom features a spacious walk-in closet, a luxurious jetted tub and separate step-in shower. Notice the privacy between the two bedrooms, on opposite sides of the home. The large in-unit laundry room includes shelving for storage. This condo comes with one underground heated garage stall and a storage room. Enjoy gatherings in the community room, take advantage of the fitness room and toasty hot tub, welcome overnight guests by renting the Guest Suite, plus more. Newer furnace and AC. Freshly painted throughout in a light & bright neutral color in 2025. New roof October 2024! Dues include gas for heat, a large cable pkg + internet, water/sewer/trash plus more. All this next to trails and close to downtown Rosemount restaurants and shops and just a short trip to Apple Valley conveniences. Photos include virtual staging.
Closed
$349,000
13670 Carrach Ave Unit 105, Rosemount, MN 55068
2beds
1,508sqft
(CC) Low Rise (3- Levels)
Built in 2003
-- sqft lot
$353,900 Zestimate®
$231/sqft
$2,041 Estimated rent
Home value
$353,900
$329,000 - $382,000
$2,041/mo
Zestimate® history
Owner options
List your home for rent
$2,041/mo
Rent Zestimate®
Find your next renter with Zillow Rental Manager. Plus, with online applications, you can quickly screen prospective tenants – for free.
$2,041/mo
Rent Zestimate®
Refinance and save
$2,613/mo
Est. payment
Refinancing to a lower rate could help reduce your monthly payments and save thousands over the life of the loan.
$2,613/mo
Est. payment
Explore your selling options
Work with a Zillow partner agent
Leverage their expertise and Zillow's premium Showcase listings to get your home seen by more buyers.
Get startedList with your own agent
Get your home in front of millions of buyers by listing it on Zillow.
Learn how to do itSell it yourself
Take full control of how buyers see your home on Zillow by listing For Sale by Owner (FSBO).
List your homeWhat's special
Zillow last checked:
Listing updated:
Listed by:
Laura Keogan 612-964-5926,
RE/MAX Advantage Plus
Bought with:
Patricia Schmidt-Iverson
Coldwell Banker Realty
Source: NorthstarMLS as distributed by MLS GRID,MLS#: 6654777
Facts & features
Interior
Bedrooms & bathrooms
- Bedrooms: 2
- Bathrooms: 2
- Full bathrooms: 2
Bedroom
- Level: Main
- Area: 169 Square Feet
- Dimensions: 13x13
Bedroom 2
- Level: Main
- Area: 132 Square Feet
- Dimensions: 12x11
Deck
- Level: Main
- Area: 77 Square Feet
- Dimensions: 11x7
Den
- Level: Main
- Area: 132 Square Feet
- Dimensions: 12x11
Dining room
- Level: Main
- Area: 96 Square Feet
- Dimensions: 12x8
Kitchen
- Level: Main
- Area: 169 Square Feet
- Dimensions: 13x13
Laundry
- Level: Main
- Area: 66 Square Feet
- Dimensions: 11x6
Living room
- Level: Main
- Area: 168 Square Feet
- Dimensions: 14x12
Heating
- Forced Air
Cooling
- Central Air
Appliances
- Included: Chandelier, Dishwasher, Disposal, Dryer, Microwave, Range, Refrigerator, Washer
- Laundry: Electric Dryer Hookup, Laundry Room, Main Level, In Unit
Features
- Basement: None
- Has fireplace: No
Interior area
- Total structure area: 1,508
- Total interior livable area: 1,508 sqft
- Finished area above ground: 1,508
- Finished area below ground: 0
Property
Parking
- Total spaces: 1
- Parking features: Assigned, Garage Door Opener, Guest, Heated Garage, Insulated Garage, Garage, Paved Lot, Shared Garage/Stall, Storage, Underground
- Garage spaces: 1
- Has uncovered spaces: Yes
Accessibility
- Accessibility features: Doors 36"+, Accessible Elevator Installed, No Stairs External, No Stairs Internal, Raised Outlets
Features
- Levels: One
- Stories: 1
- Patio & porch: Deck
Details
- Foundation area: 1508
- Parcel number: 341139007105
- Zoning description: Residential-Single Family
Construction
Type & style
- Home type: Condo
- Property subtype: (CC) Low Rise (3- Levels)
- Attached to another structure: Yes
Materials
- Roof: Age 8 Years or Less,Architectural Shingle
Condition
- New construction: No
- Year built: 2003
Utilities & green energy
- Electric: Circuit Breakers
- Gas: Natural Gas
- Sewer: City Sewer/Connected, City Sewer - In Street
- Water: City Water/Connected
Community & HOA
Community
- Security: Fire Sprinkler System
- Subdivision: Bards Crossing
HOA
- Has HOA: Yes
- Amenities included: Car Wash, Deck, Elevator(s), Fire Sprinkler System, Spa/Hot Tub, In-Ground Sprinkler System, Lobby Entrance, Patio, Security Building
- Services included: Maintenance Structure, Cable TV, Controlled Access, Gas, Hazard Insurance, Internet, Lawn Care, Maintenance Grounds, Parking, Recreation Facility, Sanitation, Security System, Sewer, Shared Amenities, Snow Removal, Water
- HOA fee: $458 monthly
- HOA name: Bards Crossing I
- HOA phone: 651-456-8418
Location
- Region: Rosemount
Financial & listing details
- Price per square foot: $231/sqft
- Tax assessed value: $295,700
- Annual tax amount: $2,992
- Date on market: 3/16/2025
- Cumulative days on market: 15 days
Price history
| Date | Event | Price |
|---|---|---|
| 4/24/2025 | Sold | $349,000$231/sqft |
Source:  NorthstarMLS as distributed by MLS GRID #6654777 Report a problem NorthstarMLS as distributed by MLS GRID #6654777 Report a problem | ||
| 4/3/2025 | Pending sale | $349,000$231/sqft |
Source: NorthstarMLS as distributed by MLS GRID #6654777 Report a problem | ||
| 3/19/2025 | Listed for sale | $349,000+29.3%$231/sqft |
Source: NorthstarMLS as distributed by MLS GRID #6654777 Report a problem | ||
| 9/22/2006 | Sold | $269,900$179/sqft |
Source: Public Record Report a problem | ||
Public tax history
| Year | Property taxes | Tax assessment |
|---|---|---|
| 2024 | $3,084 +3.1% | $295,700 +4.2% |
| 2023 | $2,992 +8.7% | $283,800 +1.9% |
| 2022 | $2,752 -4.3% | $278,400 +5.9% |
| 2021 | $2,876 -2.3% | $263,000 +5.4% |
| 2020 | $2,944 +1.3% | $249,430 -0.5% |
| 2019 | $2,906 | $250,700 +10.6% |
| 2018 | $2,906 +17.5% | $226,600 +9.9% |
| 2017 | $2,472 +7.6% | $206,200 +12.3% |
| 2016 | $2,298 +9.4% | $183,600 +12.7% |
| 2015 | $2,100 -2% | $162,884 +11.9% |
| 2014 | $2,143 +11.1% | $145,553 +11.9% |
| 2013 | $1,928 +15.3% | $130,075 |
| 2012 | $1,672 -12.5% | -- |
| 2011 | $1,911 | -- |
Find assessor info on the county website
Neighborhood: 55068
Nearby homes
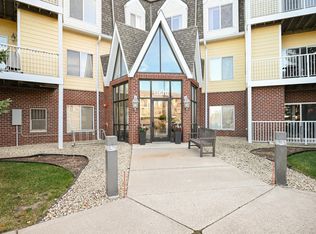
- $263,0002 bd2 ba1k sqft13670 Carrach Ave UNIT 304, Rosemount, MN 55068Sold
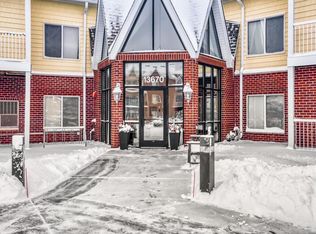
- $240,0002 bd2 ba1k sqft13670 Carrach Ave UNIT 308, Rosemount, MN 55068Sold
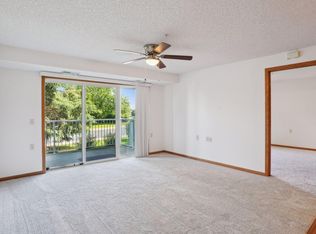
- $240,0002 bd2 ba1k sqft13670 Carrach Ave UNIT 104, Rosemount, MN 55068Sold
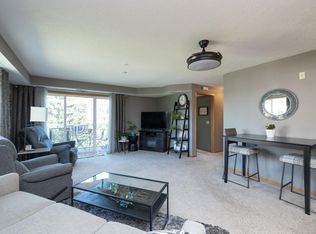
- $282,8002 bd2 ba1.2k sqft13670 Carrach Ave UNIT 201, Rosemount, MN 55068Off Market
- $224,9001 bd1 ba812 sqft13670 Carrach Ave UNIT 311, Rosemount, MN 55068Sold
- $350,0002 bd2 ba1.4k sqft13670 Carrach Ave UNIT 309, Rosemount, MN 55068Sold
- $225,7001 bd1 ba812 sqft13670 Carrach Ave, Rosemount, MN 55068Off Market
- $283,1002 bd2 ba1.2k sqft13670 Carrach Ave UNIT 100, Rosemount, MN 55068Off Market
Nearby schools
GreatSchools rating
- 9/10Shannon Park Elementary SchoolGrades: K-5Distance: 0.7 mi
- 8/10Rosemount Middle SchoolGrades: 6-8Distance: 0.5 mi
- 9/10Rosemount Senior High SchoolGrades: 9-12Distance: 0.4 mi
Get a cash offer in 3 minutes
Find out how much your home could sell for in as little as 3 minutes with a no-obligation cash offer.
Estimated market value
$353,900
Get a cash offer in 3 minutes
Find out how much your home could sell for in as little as 3 minutes with a no-obligation cash offer.
Estimated market value
$353,900
- Minnesota
- Dakota County
- Rosemount
- 55068
- 13670 Carrach Ave Unit 105
Nearby cities
Nearby neighborhoods
Nearby zip codes
Other Rosemount Topics
