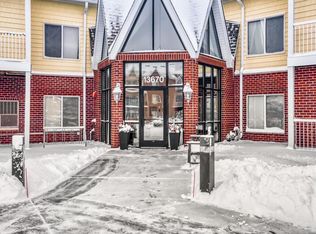
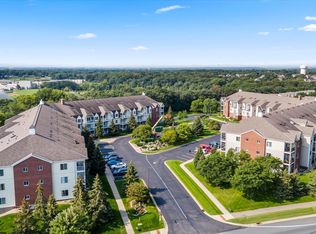
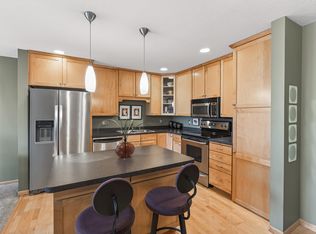
Peaceful, tranquil treetop views for this premier top floor condo at Bards Crossing 55+ community. An exceptional layout-corner unit, expansive windows allowing loads of natural light with sunny south, east and west facing views! Original owner has lovingly cared for her home and loved every minute here! Inviting grand foyer with hardwood floors, columns and large coat closet. Many built-in window seats and a cozy warm fireplace to gather around. White cabinetry for the spacious eat-in kitchen. Glass doors and lights for corner cabinet and a picture window with bench seat rarely found in a kitchen. Superb views! In addition to the eat-in kitchen the formal dining room is a real plus. Plenty of room for entertaining! Primary suite offers a large walk-in closet and private bath with a step-in shower. Second spacious bedroom is across hall from the full bath. Large in-unit laundry room with space for a desk or more storage cabinets. Relax and enjoy a casual coffee and book on the deck at sunup and sunset! The community and building offer a host of amenities for residents including beautifully decorated common space with full kitchen, dining room and outdoor patio access allowing up to 65 people! A fitness center, billiard room, casual reading/library areas, card/game tables, craft room, wood working shop and a wonderful guest suite to reserve for just $40/night! Heated underground garage w/wash bay. Elevator access from garage to secured lobby and mailboxes and right on up to your top floor condo! Easy access private storage room is located just steps across hall from condo door - so convenient! An extremely warm and friendly environment of great neighbors! Building adjoins walk and bike trails. Beautiful grounds all around. Very near to downtown Rosemount, all types of shopping, casual and formal dining, parks and trails. It's a lifestyle truly to be enjoyed!
Closed
$350,000
13670 Carrach Ave Unit 309, Rosemount, MN 55068
2beds
1,450sqft
Low Rise
Built in 2003
-- sqft lot
$347,100 Zestimate®
$241/sqft
$2,011 Estimated rent
Home value
$347,100
$330,000 - $364,000
$2,011/mo
Zestimate® history
Owner options
List your home for rent
$2,011/mo
Rent Zestimate®
Find your next renter with Zillow Rental Manager. Plus, with online applications, you can quickly screen prospective tenants – for free.
$2,011/mo
Rent Zestimate®
Refinance and save
$2,613/mo
Est. payment
Refinancing to a lower rate could help reduce your monthly payments and save thousands over the life of the loan.
$2,613/mo
Est. payment
Explore your selling options
Work with a Zillow partner agent
Leverage their expertise and Zillow's premium Showcase listings to get your home seen by more buyers.
Get startedList with your own agent
Get your home in front of millions of buyers by listing it on Zillow.
Learn how to do itSell it yourself
Take full control of how buyers see your home on Zillow by listing For Sale by Owner (FSBO).
List your homeWhat's special
Hardwood floorsCozy warm fireplaceTranquil treetop viewsCorner unitLoads of natural lightFormal dining roomExpansive windows
Zillow last checked:
Listing updated:
Listed by:
Lori A McCahey 651-398-4138,
Coldwell Banker Realty
Bought with:
Lori A McCahey
Coldwell Banker Realty
Source: NorthstarMLS as distributed by MLS GRID,MLS#: 6590724
Facts & features
Interior
Bedrooms & bathrooms
- Bedrooms: 2
- Bathrooms: 2
- Full bathrooms: 1
- 3/4 bathrooms: 1
Bedroom
- Level: Main
- Area: 204.17 Square Feet
- Dimensions: 17'6x11'8
Bedroom 2
- Level: Main
- Area: 199.22 Square Feet
- Dimensions: 14'8x13'7
Primary bathroom
- Level: Main
- Area: 58.63 Square Feet
- Dimensions: 10'6x5'7
Deck
- Level: Main
- Area: 103.07 Square Feet
- Dimensions: 15'1x6'10
Dining room
- Level: Main
- Area: 174.56 Square Feet
- Dimensions: 15'9x11'1
Foyer
- Level: Main
- Area: 208.89 Square Feet
- Dimensions: 19'7x10'8
Garage
- Level: Lower
- Area: 190 Square Feet
- Dimensions: 19 x 10
Kitchen
- Level: Main
- Area: 134.17 Square Feet
- Dimensions: 14x9'7
Laundry
- Level: Main
- Area: 92 Square Feet
- Dimensions: 7'8x12
Living room
- Level: Main
- Area: 291.38 Square Feet
- Dimensions: 18'6 x 15'9
Storage
- Level: Main
- Area: 84 Square Feet
- Dimensions: 12x7
Walk in closet
- Level: Main
- Area: 43.6 Square Feet
- Dimensions: 7'7x5'9
Heating
- Forced Air
Cooling
- Central Air
Appliances
- Included: Dishwasher, Disposal, Dryer, Microwave, Range, Refrigerator, Washer
- Laundry: Laundry Room, Main Level, In Unit
Features
- Basement: None
- Number of fireplaces: 1
- Fireplace features: Electric, Living Room
Interior area
- Total structure area: 1,450
- Total interior livable area: 1,450 sqft
- Finished area above ground: 1,450
- Finished area below ground: 0
Property
Parking
- Total spaces: 1
- Parking features: Attached, Heated Garage, Garage, Tuckunder Garage
- Attached garage spaces: 1
Accessibility
- Accessibility features: Doors 36"+, Accessible Elevator Installed, Grab Bars In Bathroom, No Stairs External, No Stairs Internal
Features
- Levels: One
- Stories: 1
- Patio & porch: Composite Decking, Deck
Details
- Foundation area: 1450
- Parcel number: 341139007309
- Zoning description: Residential-Single Family
Construction
Type & style
- Home type: Condo
- Property subtype: Low Rise
- Attached to another structure: Yes
Materials
- Roof: Age 8 Years or Less,Asphalt
Condition
- New construction: No
- Year built: 2003
Utilities & green energy
- Gas: Natural Gas
- Sewer: City Sewer/Connected
- Water: City Water/Connected
Community & HOA
Community
- Security: Fire Sprinkler System
- Subdivision: Bards Crossing
HOA
- Has HOA: Yes
- Amenities included: Car Wash, Deck, Elevator(s), Fire Sprinkler System, In-Ground Sprinkler System, Lobby Entrance, Patio, Security Building, Trail(s)
- Services included: Air Conditioning, Maintenance Structure, Cable TV, Gas, Hazard Insurance, Heating, Internet, Lawn Care, Maintenance Grounds, Parking, Professional Mgmt, Recreation Facility, Sanitation, Security System, Shared Amenities, Snow Removal
- HOA fee: $427 monthly
- HOA name: HOA ASSIST
- HOA phone: 855-952-8222
Location
- Region: Rosemount
Financial & listing details
- Price per square foot: $241/sqft
- Tax assessed value: $291,800
- Annual tax amount: $2,950
- Date on market: 10/3/2024
- Cumulative days on market: 19 days
- Road surface type: Paved
Price history
| Date | Event | Price |
|---|---|---|
| 11/18/2024 | Sold | $350,000+0%$241/sqft |
Source:  NorthstarMLS as distributed by MLS GRID #6590724 Report a problem NorthstarMLS as distributed by MLS GRID #6590724 Report a problem | ||
| 10/22/2024 | Pending sale | $349,900$241/sqft |
Source: NorthstarMLS as distributed by MLS GRID #6590724 Report a problem | ||
| 10/3/2024 | Listed for sale | $349,900$241/sqft |
Source: NorthstarMLS as distributed by MLS GRID #6590724 Report a problem | ||
Public tax history
| Year | Property taxes | Tax assessment |
|---|---|---|
| 2024 | $3,038 +3% | $291,800 +4.2% |
| 2023 | $2,950 +8.8% | $280,100 +2% |
| 2022 | $2,712 -8.9% | $274,700 +1.3% |
| 2021 | $2,978 -2.2% | $271,300 +5% |
| 2020 | $3,046 +1.3% | $258,477 0% |
| 2019 | $3,006 | $258,500 +10.5% |
| 2018 | $3,006 +17.3% | $233,900 +10% |
| 2017 | $2,562 +7.6% | $212,600 +12.2% |
| 2016 | $2,381 +9.2% | $189,500 +11.9% |
| 2015 | $2,179 -2% | $169,315 +11.8% |
| 2014 | $2,223 +11.1% | $151,439 +11.8% |
| 2013 | $2,002 +1051.5% | $135,416 |
| 2012 | $174 -91.2% | -- |
| 2011 | $1,985 | -- |
Find assessor info on the county website
Neighborhood: 55068
Nearby homes
- $240,0002 bd2 ba1k sqft13670 Carrach Ave UNIT 308, Rosemount, MN 55068Sold
- $250,0002 bd2 ba1k sqft13670 Carrach Ave UNIT 210, Rosemount, MN 55068Sold
- $224,9001 bd1 ba812 sqft13670 Carrach Ave UNIT 311, Rosemount, MN 55068Sold
- $225,7001 bd1 ba812 sqft13670 Carrach Ave, Rosemount, MN 55068Off Market

- $349,0002 bd2 ba1.5k sqft13670 Carrach Ave UNIT 105, Rosemount, MN 55068Sold
- $288,7002 bd2 ba1.2k sqft13670 Carrach Ave UNIT 100, Rosemount, MN 55068Off Market
- $271,7002 bd2 ba1.2k sqft13670 Carrach Ave UNIT 101, Rosemount, MN 55068Off Market
- $331,8002 bd2 ba1.5k sqft13670 Carrach Ave UNIT 103, Rosemount, MN 55068Off Market
Nearby schools
GreatSchools rating
- 9/10Shannon Park Elementary SchoolGrades: K-5Distance: 0.7 mi
- 8/10Rosemount Middle SchoolGrades: 6-8Distance: 0.5 mi
- 9/10Rosemount Senior High SchoolGrades: 9-12Distance: 0.4 mi
Get a cash offer in 3 minutes
Find out how much your home could sell for in as little as 3 minutes with a no-obligation cash offer.
Estimated market value
$347,100
Get a cash offer in 3 minutes
Find out how much your home could sell for in as little as 3 minutes with a no-obligation cash offer.
Estimated market value
$347,100
- Minnesota
- Dakota County
- Rosemount
- 55068
- 13670 Carrach Ave Unit 309
Nearby cities
Nearby neighborhoods
Nearby zip codes
Other Rosemount Topics
