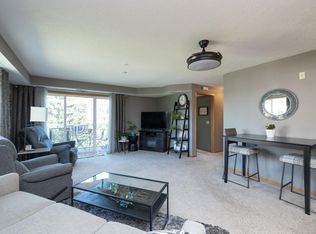
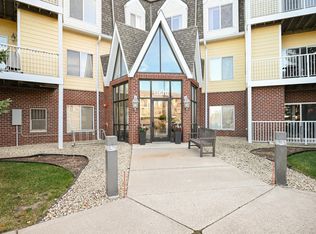
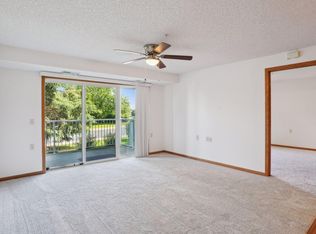
Rarely available end unit at Bard's Crossing I, a 55+ community. This condo is on the backside of the building, overlooking a park reserve. Single-level, open concept living in a meticulously well-kept building with elevator. No stairs required, inside or outside this building & condo. Situated on the top floor, you will have no one above you in this condo. When stepping into this home, you will immediately notice the view! This home is on the back corner of the building, overlooking the park reserve to the south. The kitchen is completely open and features a center island, plenty of cabinetry, solid surface counters and a kitchen window with a view of green space and trees. You will appreciate the large windows & patio door on 2 sides of the living / dining areas. The living room flows effortlessly onto the tree-top deck. The fireplace is free-standing and will be removed before closing. The primary bedroom is spacious and features a large, private 3/4 bath with step-in shower, large vanity and a linen cabinet tucked behind the door. Another wonderful feature of the primary bedroom is the spacious walk-in closet. The 2nd bedroom could also be used as an office or media room. Looking for storage options? This home has extra storage in the large, in-unit laundry room, a generous storage room at garage level and storage cabinets in the parking spot - One underground parking spot included. New roof 2024! Dues even include 200+ "cable" channels and wireless internet. Located near downtown Rosemount, trails, shopping and restaurants.
Closed
$285,273
13670 Carrach Ave Unit 300, Rosemount, MN 55068
2beds
1,275sqft
Low Rise
Built in 2003
-- sqft lot
$291,600 Zestimate®
$224/sqft
$1,886 Estimated rent
Home value
$291,600
$271,000 - $312,000
$1,886/mo
Zestimate® history
Owner options
List your home for rent
$1,886/mo
Rent Zestimate®
Find your next renter with Zillow Rental Manager. Plus, with online applications, you can quickly screen prospective tenants – for free.
$1,886/mo
Rent Zestimate®
Refinance and save
$2,195/mo
Est. payment
Refinancing to a lower rate could help reduce your monthly payments and save thousands over the life of the loan.
$2,195/mo
Est. payment
Explore your selling options
Work with a Zillow partner agent
Leverage their expertise and Zillow's premium Showcase listings to get your home seen by more buyers.
Get startedList with your own agent
Get your home in front of millions of buyers by listing it on Zillow.
Learn how to do itSell it yourself
Take full control of how buyers see your home on Zillow by listing For Sale by Owner (FSBO).
List your homeWhat's special
Extra storageEnd unitLarge windowsTop floorOpen concept livingIn-unit laundry roomOverlooking a park reserve
Zillow last checked:
Listing updated:
Listed by:
Laura Keogan 612-964-5926,
RE/MAX Advantage Plus
Bought with:
Kristy VanderVegt
Coldwell Banker Realty
Traci Vander Hoeven
Source: NorthstarMLS as distributed by MLS GRID,MLS#: 6815065
Facts & features
Interior
Bedrooms & bathrooms
- Bedrooms: 2
- Bathrooms: 2
- Full bathrooms: 1
- 3/4 bathrooms: 1
Bedroom
- Level: Main
- Area: 184 Square Feet
- Dimensions: 16x11.5
Bedroom 2
- Level: Main
- Area: 138 Square Feet
- Dimensions: 12x11.5
Deck
- Level: Main
- Area: 72 Square Feet
- Dimensions: 12x6
Foyer
- Level: Main
- Area: 80 Square Feet
- Dimensions: 10x8
Kitchen
- Level: Main
- Area: 180 Square Feet
- Dimensions: 12x15
Laundry
- Level: Main
- Area: 63 Square Feet
- Dimensions: 9x7
Living room
- Level: Main
- Area: 19 Square Feet
- Dimensions: 19x1
Heating
- Forced Air
Cooling
- Central Air
Appliances
- Included: Chandelier, Dishwasher, Disposal, Dryer, Microwave, Range, Refrigerator, Washer
- Laundry: Electric Dryer Hookup, Laundry Room, Main Level, In Unit, Washer Hookup
Features
- Basement: None
- Has fireplace: No
Interior area
- Total structure area: 1,275
- Total interior livable area: 1,275 sqft
- Finished area above ground: 1,275
- Finished area below ground: 0
Property
Parking
- Total spaces: 1
- Parking features: Assigned, Attached, Garage Door Opener, Guest, Heated Garage, Parking Lot, Paved Lot, Secured, Shared Garage/Stall, Storage, Underground
- Attached garage spaces: 1
- Has uncovered spaces: Yes
Accessibility
- Accessibility features: Doors 36"+, Accessible Elevator Installed, Grab Bars In Bathroom, No Stairs External, No Stairs Internal, Raised Outlets
Features
- Levels: One
- Stories: 1
- Patio & porch: Composite Decking, Deck
Details
- Foundation area: 1275
- Parcel number: 341139007300
- Zoning description: Residential-Single Family
Construction
Type & style
- Home type: Condo
- Property subtype: Low Rise
- Attached to another structure: Yes
Materials
- Roof: Age 8 Years or Less
Condition
- New construction: No
- Year built: 2003
Utilities & green energy
- Electric: Power Company: Dakota Electric Association
- Gas: Natural Gas
- Sewer: City Sewer/Connected
- Water: City Water/Connected
Community & HOA
Community
- Security: Fire Sprinkler System, Secured Garage/Parking
- Subdivision: Bards Crossing
HOA
- Has HOA: Yes
- Amenities included: Car Wash, Deck, Elevator(s), Fire Sprinkler System, In-Ground Sprinkler System, Lobby Entrance, Patio, Security Building
- Services included: Maintenance Structure, Cable TV, Controlled Access, Gas, Hazard Insurance, Internet, Lawn Care, Maintenance Grounds, Parking, Recreation Facility, Sanitation, Sewer, Shared Amenities, Snow Removal, Water
- HOA fee: $413 monthly
- HOA name: Bards Crossing I
- HOA phone: 651-456-8418
Location
- Region: Rosemount
Financial & listing details
- Price per square foot: $224/sqft
- Tax assessed value: $270,700
- Annual tax amount: $2,790
- Date on market: 11/12/2025
- Cumulative days on market: 18 days
Price history
| Date | Event | Price |
|---|---|---|
| 12/29/2025 | Sold | $285,273-1.3%$224/sqft |
Source:  NorthstarMLS as distributed by MLS GRID #6815065 Report a problem NorthstarMLS as distributed by MLS GRID #6815065 Report a problem | ||
| 11/30/2025 | Pending sale | $289,000$227/sqft |
Source: NorthstarMLS as distributed by MLS GRID #6815065 Report a problem | ||
| 11/12/2025 | Listed for sale | $289,000$227/sqft |
Source: NorthstarMLS as distributed by MLS GRID #6815065 Report a problem | ||
Public tax history
| Year | Property taxes | Tax assessment |
|---|---|---|
| 2024 | $2,790 +2.8% | $270,700 +4.2% |
| 2023 | $2,714 +8.7% | $259,800 +2% |
| 2022 | $2,496 -3.2% | $254,800 +6.9% |
| 2021 | $2,578 -2.3% | $238,300 +7.1% |
| 2020 | $2,638 +1.4% | $222,507 -2% |
| 2019 | $2,602 +17.9% | $227,100 +10.7% |
| 2018 | $2,207 +7.9% | $205,200 +10% |
| 2017 | $2,045 +9.5% | $186,500 +12.1% |
| 2016 | $1,868 -2% | $166,300 +15.5% |
| 2015 | $1,905 | $144,027 +12.2% |
| 2014 | $1,905 +11.4% | $128,331 +12.3% |
| 2013 | $1,710 +16.1% | $114,270 |
| 2012 | $1,473 -12.8% | -- |
| 2011 | $1,690 | -- |
Find assessor info on the county website
Neighborhood: 55068
Nearby homes
- $284,0002 bd2 ba1.2k sqft13670 Carrach Ave UNIT 301, Rosemount, MN 55068Sold

- $284,4002 bd2 ba1.2k sqft13670 Carrach Ave UNIT 201, Rosemount, MN 55068Off Market
- $263,0002 bd2 ba1k sqft13670 Carrach Ave UNIT 304, Rosemount, MN 55068Sold
- $240,0002 bd2 ba1k sqft13670 Carrach Ave UNIT 104, Rosemount, MN 55068Sold
- $349,0002 bd2 ba1.5k sqft13670 Carrach Ave UNIT 105, Rosemount, MN 55068Sold
- $240,0002 bd2 ba1k sqft13670 Carrach Ave UNIT 308, Rosemount, MN 55068Sold
- $245,0002 bd2 ba1k sqft13670 Carrach Ave UNIT 312, Rosemount, MN 55068Sold
- $224,9001 bd1 ba812 sqft13670 Carrach Ave UNIT 311, Rosemount, MN 55068Sold
Nearby schools
GreatSchools rating
- 9/10Shannon Park Elementary SchoolGrades: K-5Distance: 0.7 mi
- 8/10Rosemount Middle SchoolGrades: 6-8Distance: 0.5 mi
- 9/10Rosemount Senior High SchoolGrades: 9-12Distance: 0.4 mi
Get a cash offer in 3 minutes
Find out how much your home could sell for in as little as 3 minutes with a no-obligation cash offer.
Estimated market value
$291,600
Get a cash offer in 3 minutes
Find out how much your home could sell for in as little as 3 minutes with a no-obligation cash offer.
Estimated market value
$291,600
- Minnesota
- Dakota County
- Rosemount
- 55068
- 13670 Carrach Ave Unit 300
Nearby cities
Nearby neighborhoods
Nearby zip codes
Other Rosemount Topics
