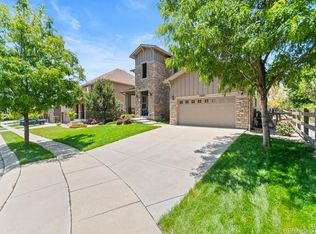
Pristine, turn-key luxury home in Broomfield's highly coveted McKay Shores community. With over $225,000 in upgrades, no detail has been overlooked in making this McKay Shore’s premier property. You’ll be immediately taken by the grand two-story entrance, abundant natural light, and beautiful maple wood floors. The spacious great room’s 20-foot ceilings, with two story windows, and fireplace flanked by custom bookshelves make an impressive first impression. Adjoining the great room is a large dining area, designer kitchen, and access to the breathtaking outdoor living space. Culinary enthusiasts will appreciate the kitchen’s built-in refrigerator and oven, designer backsplash and custom island. The main floor office is the perfect enclave for those who work from home. The laundry includes updated tile flooring and lighting. Upstairs the generous master suite features a five-piece bath with heated tile floor, walk-in closet and upgraded lighting, and vanities. The two additional bedrooms are adjoined by a jack and jill bathroom. The west facing bedroom boasts mountain views and a walk-in closet. Upgraded lighting, pull trowel texture walls and estate doorways throughout. The large unfinished basement awaits your personal touch. The three-car garage is finished and has epoxy flooring with custom organization systems. The owners spared no expense in creating an outdoor living space that complements the quality and luxury found inside the home. The property’s 11,000 square foot corner lot has been scrupulously designed to create a fortress of solitude and privacy. The private patio has mountain views and overlooks the professionally landscaped yard with over 100 perennials and 33 trees. Replete with outdoor lighting and a firepit, you’ll be tempted to enjoy this outdoor oasis well into the evening. Ideally located, the McKay Shores community is within walking distance to parks, trails, community pool, top-rated schools, and minutes from I-25, E-470, and Highway 36.
Sold for $1,015,000
$1,015,000
13672 Osage Street, Broomfield, CO 80023
3beds
4,385sqft
Single Family Residence
Built in 2015
0.25 Acres Lot
$981,700 Zestimate®
$231/sqft
$3,903 Estimated rent
Home value
$981,700
$903,000 - $1.06M
$3,903/mo
Zestimate® history
Owner options
List your home for rent
$3,903/mo
Rent Zestimate®
Find your next renter with Zillow Rental Manager. Plus, with online applications, you can quickly screen prospective tenants – for free.
$3,903/mo
Rent Zestimate®
Refinance and save
$4,967/mo
Est. payment
Refinancing to a lower rate could help reduce your monthly payments and save thousands over the life of the loan.
$4,967/mo
Est. payment
Explore your selling options
Work with a Zillow partner agent
Leverage their expertise and Zillow's premium Showcase listings to get your home seen by more buyers.
Get startedList with your own agent
Get your home in front of millions of buyers by listing it on Zillow.
Learn how to do itSell it yourself
Take full control of how buyers see your home on Zillow by listing For Sale by Owner (FSBO).
List your homeWhat's special
Mountain viewsPrivate patioMain floor officeLarge unfinished basementCustom islandEpoxy flooringGenerous master suite
Zillow last checked:
Listing updated:
Listed by:
Tom Yeoman 720-243-1712 Tom@ThomasYeoman.com,
Berkshire Hathaway HomeServices Colorado Real Estate, LLC
Bought with:
John Hunter, 100031593
John Hunter
John Hunter, 100031593
John Hunter
Source: REcolorado as distributed by MLS GRID,MLS#: 9699439
Facts & features
Interior
Bedrooms & bathrooms
- Bedrooms: 3
- Bathrooms: 3
- Full bathrooms: 2
- 1/2 bathrooms: 1
- Main level bathrooms: 1
Primary bedroom
- Level: Upper
Bedroom
- Level: Upper
Bedroom
- Level: Upper
Bathroom
- Level: Main
Bathroom
- Level: Upper
Bathroom
- Level: Upper
Dining room
- Level: Main
Great room
- Level: Main
Kitchen
- Level: Main
Laundry
- Level: Main
Office
- Level: Main
Utility room
- Level: Basement
Heating
- Forced Air
Cooling
- Attic Fan, Central Air
Appliances
- Included: Cooktop, Dishwasher, Disposal, Dryer, Gas Water Heater, Humidifier, Microwave, Oven, Range, Range Hood, Refrigerator, Washer
Features
- Built-in Features, Ceiling Fan(s), Eat-in Kitchen, Entrance Foyer, Five Piece Bath, High Ceilings, Jack & Jill Bathroom, Kitchen Island, Open Floorplan, Pantry, Primary Suite, Quartz Counters, Radon Mitigation System, Smoke Free, Walk-In Closet(s)
- Flooring: Carpet, Tile, Wood
- Basement: Full,Sump Pump,Unfinished
- Number of fireplaces: 1
- Fireplace features: Gas Log, Great Room
Interior area
- Total structure area: 4,385
- Total interior livable area: 4,385 sqft
- Finished area above ground: 2,747
- Finished area below ground: 0
Property
Parking
- Total spaces: 3
- Parking features: Concrete, Dry Walled, Insulated Garage, Lighted, Storage
- Attached garage spaces: 3
Features
- Levels: Two
- Stories: 2
- Patio & porch: Front Porch, Patio
- Exterior features: Fire Pit, Garden, Private Yard
Lot
- Size: 0.25 Acres
- Features: Corner Lot
Details
- Parcel number: R8869262
- Zoning: PUD
- Special conditions: Standard
Construction
Type & style
- Home type: SingleFamily
- Architectural style: Traditional
- Property subtype: Single Family Residence
Materials
- Frame, Stone
- Foundation: Concrete Perimeter
- Roof: Composition
Condition
- Updated/Remodeled
- Year built: 2015
Details
- Builder model: Bellvue
- Builder name: Toll Brothers
Community & HOA
Community
- Security: Carbon Monoxide Detector(s), Smoke Detector(s)
- Subdivision: Lambertson Farms
HOA
- Has HOA: Yes
- Amenities included: Clubhouse, Pool
- Services included: Maintenance Grounds, Snow Removal
- HOA fee: $185 quarterly
- HOA name: Mckay Shores Master
- HOA phone: 303-420-4433
- Second HOA fee: $280 quarterly
- Second HOA name: Preserve at McKay Shores
- Second HOA phone: 303-420-4433
Location
- Region: Broomfield
Financial & listing details
- Price per square foot: $231/sqft
- Tax assessed value: $1,000,260
- Annual tax amount: $9,562
- Date on market: 2/28/2025
- Listing terms: Cash,Conventional,FHA,Jumbo
- Exclusions: Seller`s Personal Property, Metal Lawn Ornaments, Tv Mounting Hardware.
- Ownership: Individual
Price history
| Date | Event | Price |
|---|---|---|
| 4/7/2025 | Sold | $1,015,000-1%$231/sqft |
Source:  REcolorado as distributed by MLS GRID #9699439 Report a problem REcolorado as distributed by MLS GRID #9699439 Report a problem | ||
| 3/14/2025 | Pending sale | $1,025,000$234/sqft |
Source: REcolorado as distributed by MLS GRID #9699439 Report a problem | ||
| 2/28/2025 | Listed for sale | $1,025,000-6.8%$234/sqft |
Source: REcolorado as distributed by MLS GRID #9699439 Report a problem | ||
| 7/22/2022 | Listing removed | -- |
Source: BHHS broker feed Report a problem | ||
| 7/7/2022 | Price change | $1,100,000-8.3%$251/sqft |
Source: BHHS broker feed #7236383 Report a problem | ||
| 6/23/2022 | Listed for sale | $1,200,000+81.6%$274/sqft |
Source: BHHS broker feed #7236383 Report a problem | ||
| 11/13/2015 | Sold | $660,822$151/sqft |
Source: Public Record Report a problem | ||
Public tax history
| Year | Property taxes | Tax assessment |
|---|---|---|
| 2025 | $9,331 -2.4% | $67,010 -0.8% |
| 2024 | $9,562 +21.3% | $67,540 -3.6% |
| 2023 | $7,883 -2.3% | $70,060 +32.1% |
| 2022 | $8,068 +3.1% | $53,040 |
| 2021 | $7,826 0% | $53,040 +3.9% |
| 2020 | $7,827 +10.3% | $51,030 -0.7% |
| 2019 | $7,095 | $51,380 +13.2% |
| 2018 | $7,095 +7.3% | $45,380 -9.6% |
| 2017 | $6,610 +19.8% | $50,180 +280.2% |
| 2016 | $5,517 +187.7% | $13,200 +55.8% |
| 2015 | $1,917 | $8,470 |
Find assessor info on the county website
Neighborhood: Lambertson Farms
Nearby homes
- $910,0004 bd4 ba4.2k sqft13645 Osage Ct, Broomfield, CO 80023Sold
- $1,068,7004 bd4 ba3.2k sqft13652 Osage St, Broomfield, CO 80023Off Market
- $---- bd-- ba-- sqft13652 Osage St, Broomfield, CO 80023Off Market
- $925,9004 bd2 ba3k sqft13671 Navajo St, Broomfield, CO 80023Off Market
- $911,3003 bd3 ba4.6k sqft13651 Navajo St, Broomfield, CO 80023Off Market
- $992,6005 bd4 ba4.9k sqft13632 Osage St, Broomfield, CO 80023Off Market
- $889,0004 bd4 ba4.1k sqft13673 Osage St, Westminster, CO 80023Sold
- $966,7004 bd3 ba3.2k sqft13631 Navajo St, Broomfield, CO 80023Off Market
Nearby schools
GreatSchools rating
- 8/10Meridian Elementary SchoolGrades: K-5Distance: 1.1 mi
- 7/10Rocky Top Middle SchoolGrades: 6-8Distance: 2.6 mi
- 9/10Legacy High SchoolGrades: 9-12Distance: 0.8 mi
Schools provided by the listing agent
- Elementary: Meridian
- Middle: Rocky Top
- High: Legacy
- District: Adams 12 5 Star Schl
Source: REcolorado as distributed by MLS GRID. This data may not be complete. We recommend contacting the local school district to confirm school assignments for this home.
Get a cash offer in 3 minutes
Find out how much your home could sell for in as little as 3 minutes with a no-obligation cash offer.
Estimated market value
$981,700
Get a cash offer in 3 minutes
Find out how much your home could sell for in as little as 3 minutes with a no-obligation cash offer.
Estimated market value
$981,700
- Colorado
- Broomfield County
- Broomfield
- 80023
- Lambertson Farms
- 13672 Osage Street
Nearby cities
Nearby neighborhoods
Nearby zip codes
Other Broomfield Topics
