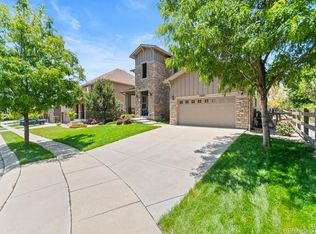
A contemporary classic with new Class 4 Roof! Stylish elegance encompasses this stunning, impeccably maintained Toll Brothers home in desirable McKay Shores. Thoughtful design, soaring ceilings, clean lines, and warm wood floors beckon. The two-story great room, with abundant natural light and cozy gas fireplace, invites lounging and entertaining year-round. Home chefs revel in the upgraded KitchenAid kitchen with double wall oven, 5-burner gas range and full butler’s pantry. The large kitchen island opening to the living room ensures hosts remain engaged with their guests.
Whether a private dinner or large gathering, the formal dining room, breakfast nook and kitchen bar provide options for any meal. Enjoy breakfast on the front porch watching the sun rise and al fresco dinners on the patio while the Colorado sun sets over the partial mountain views and greenbelt beyond the property.
Relish the spacious main floor primary bedroom, complete with a spa-like five-piece bath and giant walk-in closet. Upgraded insulation promotes peace throughout the home, dampening sound from outside. The grand staircase leads to a second ensuite with a walk-in closet, as well as two more bedrooms sharing a Jack & Jill bath. Enter through timeless French doors into the main floor office, providing additional lifestyle options such as a home workspace, guest quarters, or bonus room. The unfinished basement offers a blank slate to finish as desired, with plenty of space for storage, a hobby workspace, home gym or flex space.
Modern amenities don’t stop within the home. The surrounding community is just as welcoming, starting with the playground and park right beyond the fence line, extending into meandering walking and biking trails throughout McKay Lake complete with a bike park. With ample dining, shopping and entertainment options nearby, McKay Shores is conveniently located just off of I-25 with easy access to US 36, making commuting to both Denver and Boulder a breeze.
Sold for $889,000
$889,000
13673 Osage Street, Broomfield, CO 80023
4beds
4,160sqft
Single Family Residence
Built in 2016
8,011 Square Feet Lot
$869,000 Zestimate®
$214/sqft
$4,258 Estimated rent
Home value
$869,000
$808,000 - $939,000
$4,258/mo
Zestimate® history
Owner options
List your home for rent
$4,258/mo
Rent Zestimate®
Find your next renter with Zillow Rental Manager. Plus, with online applications, you can quickly screen prospective tenants – for free.
$4,258/mo
Rent Zestimate®
Refinance and save
$5,336/mo
Est. payment
Refinancing to a lower rate could help reduce your monthly payments and save thousands over the life of the loan.
$5,336/mo
Est. payment
Explore your selling options
Work with a Zillow partner agent
Leverage their expertise and Zillow's premium Showcase listings to get your home seen by more buyers.
Get startedList with your own agent
Get your home in front of millions of buyers by listing it on Zillow.
Learn how to do itSell it yourself
Take full control of how buyers see your home on Zillow by listing For Sale by Owner (FSBO).
List your homeWhat's special
Partial mountain viewsMain floor officeFront porchTwo-story great roomFormal dining roomGreenbelt beyond the propertySpa-like five-piece bath
Zillow last checked:
Listing updated:
Listed by:
Chad Meredith 720-588-2114 chad.meredith@engelvoelkers.com,
Engel & Volkers Denver
Bought with:
Andy Young, 40042593
Andy Young Realty
Source: REcolorado as distributed by MLS GRID,MLS#: 8583169
Facts & features
Interior
Bedrooms & bathrooms
- Bedrooms: 4
- Bathrooms: 4
- Full bathrooms: 3
- 1/2 bathrooms: 1
- Main level bathrooms: 2
- Main level bedrooms: 1
Primary bedroom
- Description: Main Level!
- Level: Main
Bedroom
- Description: Secondary Suite
- Level: Upper
Bedroom
- Description: With Jack & Jill Bathroom Egress
- Level: Upper
Bedroom
- Description: With Jack & Jill Bathroom Egress
- Level: Upper
Primary bathroom
- Level: Main
Bathroom
- Level: Main
Bathroom
- Description: Secondary Ensuite
- Level: Upper
Bathroom
- Description: With Jack & Jill Bedroom Egress
- Level: Upper
Dining room
- Level: Main
Kitchen
- Level: Main
Laundry
- Level: Main
Living room
- Level: Main
Office
- Level: Main
Heating
- Forced Air
Cooling
- Central Air
Appliances
- Included: Convection Oven, Cooktop, Dishwasher, Disposal, Double Oven, Dryer, Gas Water Heater, Microwave, Washer
- Laundry: In Unit
Features
- Ceiling Fan(s), Five Piece Bath, High Ceilings, Jack & Jill Bathroom, Kitchen Island, Open Floorplan, Pantry, Primary Suite, Quartz Counters, Smoke Free, Vaulted Ceiling(s), Walk-In Closet(s)
- Flooring: Carpet, Linoleum, Tile, Wood
- Windows: Double Pane Windows, Window Coverings, Window Treatments
- Basement: Crawl Space,Partial,Unfinished
- Number of fireplaces: 1
- Fireplace features: Gas, Living Room
- Common walls with other units/homes: No Common Walls
Interior area
- Total structure area: 4,160
- Total interior livable area: 4,160 sqft
- Finished area above ground: 2,961
- Finished area below ground: 0
Property
Parking
- Total spaces: 4
- Parking features: Dry Walled, Insulated Garage, Lighted
- Attached garage spaces: 2
- Details: Off Street Spaces: 2
Features
- Levels: Two
- Stories: 2
- Patio & porch: Front Porch, Patio
- Exterior features: Gas Valve
- Fencing: Partial
Lot
- Size: 8,011 Square Feet
- Features: Corner Lot, Greenbelt, Irrigated, Level
- Residential vegetation: Grassed
Details
- Parcel number: R8869242
- Zoning: PUD
- Special conditions: Standard
Construction
Type & style
- Home type: SingleFamily
- Architectural style: Contemporary
- Property subtype: Single Family Residence
Materials
- Cement Siding, Concrete, Frame, Stone
- Foundation: Concrete Perimeter
Condition
- Year built: 2016
Details
- Builder name: Toll Brothers
- Warranty included: Yes
Utilities & green energy
- Electric: 110V
- Water: Public
- Utilities for property: Cable Available, Electricity Connected, Natural Gas Connected, Phone Available
Community & HOA
Community
- Security: Carbon Monoxide Detector(s), Smoke Detector(s)
- Subdivision: Lambertson Farms
HOA
- Has HOA: Yes
- Amenities included: Clubhouse, Park, Playground, Pool
- Services included: Maintenance Grounds, Snow Removal
- HOA fee: $185 quarterly
- HOA name: Mckay Shores Master
- HOA phone: 303-420-4433
- Second HOA fee: $280 quarterly
- Second HOA name: Preserve at McKay Shores
- Second HOA phone: 303-423-4433
Location
- Region: Westminster
Financial & listing details
- Price per square foot: $214/sqft
- Tax assessed value: $948,090
- Annual tax amount: $8,821
- Date on market: 4/17/2025
- Listing terms: Cash,Conventional,Jumbo,VA Loan
- Exclusions: Sellers Personal Property
- Ownership: Individual
- Electric utility on property: Yes
- Road surface type: Paved
Price history
| Date | Event | Price |
|---|---|---|
| 7/22/2025 | Sold | $889,000-1.1%$214/sqft |
Source:  REcolorado as distributed by MLS GRID #8583169 Report a problem REcolorado as distributed by MLS GRID #8583169 Report a problem | ||
| 6/10/2025 | Pending sale | $899,000$216/sqft |
Source: REcolorado as distributed by MLS GRID #8583169 Report a problem | ||
| 6/4/2025 | Listed for sale | $899,000-4.3%$216/sqft |
Source: REcolorado as distributed by MLS GRID #8583169 Report a problem | ||
| 5/28/2025 | Listing removed | $939,000$226/sqft |
Source:  Engel & Volkers #8583169 Report a problem Engel & Volkers #8583169 Report a problem | ||
| 4/23/2025 | Listed for sale | $939,000$226/sqft |
Source: REcolorado as distributed by MLS GRID #8583169 Report a problem | ||
| 4/19/2025 | Pending sale | $939,000$226/sqft |
Source: REcolorado as distributed by MLS GRID #8583169 Report a problem | ||
| 4/17/2025 | Listed for sale | $939,000+46%$226/sqft |
Source: REcolorado as distributed by MLS GRID #8583169 Report a problem | ||
| 9/9/2016 | Sold | $642,934$155/sqft |
Source: Public Record Report a problem | ||
Public tax history
| Year | Property taxes | Tax assessment |
|---|---|---|
| 2025 | $8,821 -2.4% | $63,520 -0.8% |
| 2024 | $9,040 +21.1% | $64,060 -3.6% |
| 2023 | $7,464 -2.3% | $66,440 +32.3% |
| 2022 | $7,638 +3.2% | $50,210 |
| 2021 | $7,401 0% | $50,210 +4% |
| 2020 | $7,402 +10.5% | $48,260 -0.7% |
| 2019 | $6,699 | $48,590 +13.4% |
| 2018 | $6,699 +7.3% | $42,850 -9.6% |
| 2017 | $6,242 +154% | $47,380 +258.9% |
| 2016 | $2,458 +28.2% | $13,200 +55.8% |
| 2015 | $1,917 | $8,470 |
Find assessor info on the county website
Neighborhood: Lambertson Farms
Nearby homes
- $1,100,1003 bd4 ba2.7k sqft13653 Osage St, Broomfield, CO 80023Off Market
- $910,0004 bd4 ba4.2k sqft13645 Osage Ct, Broomfield, CO 80023Sold
- $922,6004 bd2 ba3k sqft1513 W 137th Ave, Broomfield, CO 80023Off Market
- $993,6005 bd4 ba4.3k sqft1515 W 137th Ave, Broomfield, CO 80023Off Market
- $1,015,0003 bd3 ba4.3k sqft13672 Osage St, Broomfield, CO 80023Sold
- $1,068,7004 bd4 ba3.2k sqft13652 Osage St, Broomfield, CO 80023Off Market
- $---- bd-- ba-- sqft13652 Osage St, Broomfield, CO 80023Off Market
- $775,0002 bd2 ba2.1k sqft1499 W 137th Ave, Broomfield, CO 80023Off Market
Nearby schools
GreatSchools rating
- 8/10Meridian Elementary SchoolGrades: K-5Distance: 1.1 mi
- 7/10Rocky Top Middle SchoolGrades: 6-8Distance: 2.6 mi
- 9/10Legacy High SchoolGrades: 9-12Distance: 0.7 mi
Schools provided by the listing agent
- Elementary: Meridian
- Middle: Rocky Top
- High: Legacy
- District: Adams 12 5 Star Schl
Source: REcolorado as distributed by MLS GRID. This data may not be complete. We recommend contacting the local school district to confirm school assignments for this home.
Get a cash offer in 3 minutes
Find out how much your home could sell for in as little as 3 minutes with a no-obligation cash offer.
Estimated market value
$869,000
Get a cash offer in 3 minutes
Find out how much your home could sell for in as little as 3 minutes with a no-obligation cash offer.
Estimated market value
$869,000
- Colorado
- Broomfield County
- Broomfield
- 80023
- Lambertson Farms
- 13673 Osage Street
Nearby cities
Nearby neighborhoods
Nearby zip codes
Other Broomfield Topics
