The Hawthorne is one of those home plans that can be customized with several expanded square footage options. Need a larger owner's bedroom? Whether it is the Craftsman or the American Traditional elevation, the Hawthorne immediately feels like home. A wide open family space welcomes you home every day in the great room/kitchen/breakfast nook. The granite covered bar is the perfect place for entertaining, serving holiday dinners or homework with the kids and a second dining option is the breakfast nook. There is a large pantry and a laundry room off the kitchen and storage cubbies and a coat closet at the garage entry. One side of the home is the owner's suite that includes a 14X17 square foot bedroom (expandable up to 14X22) and the private owner's bathroom with Grant's exclusive King Spa Shower, double vanities, tub, and large walk-in closet. Also on the main level is a second bedroom with full bath, a guest bath, and the formal dining room. Upstairs are bedrooms 2 and 3 and the third full bathroom. There is also a completed playroom upstairs with the children's bedrooms.
Closed
Price Unknown
13673 S River Grove Ln, Olive Branch, MS 38654
4beds
2,874sqft
Residential, Single Family Residence
Built in 2025
0.5 Acres Lot
$481,700 Zestimate®
$--/sqft
$3,119 Estimated rent
Home value
$481,700
$434,000 - $535,000
$3,119/mo
Zestimate® history
Owner options
List your home for rent
$3,119/mo
Rent Zestimate®
Find your next renter with Zillow Rental Manager. Plus, with online applications, you can quickly screen prospective tenants – for free.
$3,119/mo
Rent Zestimate®
Refinance and save
$360/mo
Est. payment
Refinancing to a lower rate could help reduce your monthly payments and save thousands over the life of the loan.
$360/mo
Est. payment
Explore your selling options
Work with a Zillow partner agent
Leverage their expertise and Zillow's premium Showcase listings to get your home seen by more buyers.
Get startedList with your own agent
Get your home in front of millions of buyers by listing it on Zillow.
Learn how to do itSell it yourself
Take full control of how buyers see your home on Zillow by listing For Sale by Owner (FSBO).
List your homeWhat's special
Guest bathLarge pantryGranite covered barFormal dining roomCompleted playroom upstairsLarge walk-in closetWide open family space
Zillow last checked:
Listing updated:
Listed by:
Benny R McCall 901-361-4920,
Grant New Homes Llc Dba Grant & Co.
Bought with:
Rhea Douglas, S59969
BHHS McLemore & Co Realty
Source: MLS United,MLS#: 4108789
Facts & features
Interior
Bedrooms & bathrooms
- Bedrooms: 4
- Bathrooms: 4
- Full bathrooms: 3
- 1/2 bathrooms: 1
Family room
- Level: Main
Heating
- Ceiling, Central, Electric, ENERGY STAR Qualified Equipment, Fireplace(s)
Cooling
- Attic Fan, Ceiling Fan(s), Central Air
Appliances
- Included: Built-In Electric Range, Cooktop, Dishwasher, Disposal, Double Oven, ENERGY STAR Qualified Dishwasher
Features
- See Remarks, Double Vanity
- Flooring: Carpet, Ceramic Tile, Hardwood
- Windows: Double Pane Windows
- Has fireplace: Yes
- Fireplace features: Great Room
Interior area
- Total structure area: 2,874
- Total interior livable area: 2,874 sqft
Property
Parking
- Total spaces: 2
- Parking features: See Remarks, Direct Access, Concrete
- Garage spaces: 2
Features
- Levels: Two
- Stories: 2
- Exterior features: See Remarks
- Fencing: None
Lot
- Size: 0.5 Acres
- Features: Front Yard, Landscaped
Details
- Parcel number: 29003746593820052
Construction
Type & style
- Home type: SingleFamily
- Property subtype: Residential, Single Family Residence
Materials
- Brick
- Foundation: Concrete Perimeter, See Remarks
- Roof: Architectural Shingles,Metal
Condition
- New Construction
- New construction: Yes
- Year built: 2025
Utilities & green energy
- Sewer: Public Sewer
- Water: Public
- Utilities for property: Sewer Connected, Water Available
Community & HOA
Community
- Features: See Remarks
- Security: 24 Hour Security, Carbon Monoxide Detector(s), Fire Alarm, Smoke Detector(s)
- Subdivision: River Grove Estates
HOA
- Has HOA: Yes
- Services included: Maintenance Grounds
- HOA fee: $360 annually
Location
- Region: Olive Branch
Financial & listing details
- Annual tax amount: $2,100
- Date on market: 4/2/2025
Price history
| Date | Event | Price |
|---|---|---|
| 2/25/2026 | Sold | -- |
Source: MLS United #4108789 Report a problem | ||
| 1/21/2026 | Pending sale | $474,950$165/sqft |
Source: MLS United #4108789 Report a problem | ||
| 12/17/2025 | Price change | $474,950-1%$165/sqft |
Source: MLS United #4108789 Report a problem | ||
| 11/15/2025 | Price change | $479,950-1%$167/sqft |
Source: MLS United #4108789 Report a problem | ||
| 9/25/2025 | Price change | $484,950-2%$169/sqft |
Source: MLS United #4108789 Report a problem | ||
| 8/4/2025 | Price change | $494,950-0.9%$172/sqft |
Source: MLS United #4108789 Report a problem | ||
| 4/2/2025 | Listed for sale | $499,670$174/sqft |
Source: MLS United #4108789 Report a problem | ||
Public tax history
Tax history is unavailable.
Neighborhood: 38654
Nearby homes
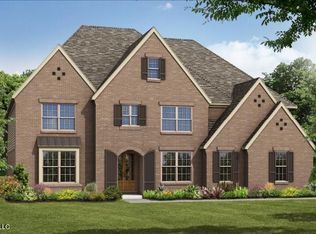
- $--5 bd4 ba4k sqft13551 River Grove Ln, Olive Branch, MS 38654Sold
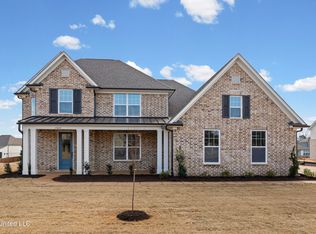
- $--4 bd4 ba3.2k sqft13649 River Grove Ln, Olive Branch, MS 38654Sold
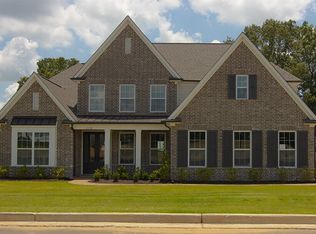
- $--4 bd3 ba3.1k sqft13721 River Grove Ln, Olive Branch, MS 38654Sold
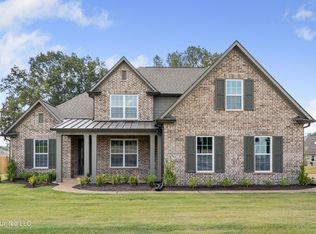
- $--5 bd3 ba3k sqft13697 River Grove Ln, Olive Branch, MS 38654Sold
- $582,3005 bd4 ba3.9k sqft13720 River Grove Ln, Olive Branch, MS 38654Pending
- $535,0404 bd3 ba3.1k sqft13698 River Grove Ln, Olive Branch, MS 38654Pending
- $--4 bd3 ba3.1k sqft13676 River Grove Ln, Olive Branch, MS 38654Sold
- $--4 bd5 ba3.9k sqft13656 River Grove Ln, Olive Branch, MS 38654Sold
Nearby schools
GreatSchools rating
- 7/10Center Hill Elementary SchoolGrades: PK-5Distance: 1.1 mi
- 8/10Center Hill MiddleGrades: 6-8Distance: 3.9 mi
- 8/10Center Hill High SchoolGrades: 9-12Distance: 3.7 mi
Schools provided by the listing agent
- Elementary: Center Hill
- Middle: Center Hill
- High: Center Hill
Source: MLS United. This data may not be complete. We recommend contacting the local school district to confirm school assignments for this home.
Sell for more on Zillow
Get a Zillow Showcase℠ listing at no additional cost and you could sell for .
$481,700
2% more
+$9,634
With Zillow Showcase(estimated)
$491,334
- Mississippi
- DeSoto County
- Olive Branch
- 38654
- 13673 S River Grove Ln
Nearby cities
Nearby zip codes
Other Olive Branch Topics
