This spacious home design offers over 3,900 square feet of comfortable living with a layout created for both everyday function and larger gatherings. The main level features an open Great Room, Kitchen, and Morning Room combination that provides an easy flow for entertaining. A large covered porch extends the living space outdoors, with an option for additional expansion.
The primary suite is located on the main level and includes a walk-in King Spa-style shower, two walk-in closets, and direct access to the laundry room for added convenience. The kitchen is equipped with Whirlpool appliances, granite countertops (quartz optional), an oversized island, a walk-in pantry, and a separate bulk storage area. Storage cubbies are located inside the Owner's Entry. A formal dining room and a second bedroom with an adjacent full bath complete the first floor.
The upper level includes three additional bedrooms and a large playroom, offering flexibility for various lifestyle needs. With generous room sizes and thoughtful design throughout, this home provides a blend of comfort, function, and space.
Pending
$582,300
13720 River Grove Ln, Olive Branch, MS 38654
5beds
3,946sqft
:
Get pre-qualified$3,686/mo
Residential, Single Family Residence
Built in 2026
2,178 Square Feet Lot
$582,400 Zestimate®
$148/sqft
$33/mo HOA
What's special
- 104 days |
- 32 |
- 0 |
Zillow last checked:
Listing updated:
Listed by:
Benny R McCall 901-361-4920,
Grant New Homes Llc Dba Grant & Co. 901-854-0525
Source: MLS United,MLS#: 4146028
Facts & features
Interior
Bedrooms & bathrooms
- Bedrooms: 5
- Bathrooms: 4
- Full bathrooms: 3
- 1/2 bathrooms: 1
Family room
- Description: Main Level
- Level: Main
Heating
- See Remarks
Cooling
- See Remarks
Appliances
- Included: See Remarks
- Laundry: Laundry Room
Features
- See Remarks
- Flooring: See Remarks
- Windows: Shutters
- Has fireplace: Yes
- Fireplace features: See Remarks
Interior area
- Total structure area: 3,946
- Total interior livable area: 3,946 sqft
Property
Parking
- Total spaces: 3
- Parking features: See Remarks, Concrete
- Garage spaces: 3
Features
- Levels: Two
- Stories: 2
- Patio & porch: See Remarks
- Exterior features: See Remarks
- Fencing: See Remarks
- Has view: Yes
Lot
- Size: 2,178 Square Feet
- Features: Views
Details
- Parcel number: 80122563412200089
Construction
Type & style
- Home type: SingleFamily
- Architectural style: Contemporary
- Property subtype: Residential, Single Family Residence
Materials
- See Remarks
- Foundation: See Remarks
- Roof: See Remarks
Condition
- New Construction
- New construction: Yes
- Year built: 2026
Utilities & green energy
- Sewer: See Remarks
- Water: See Remarks
- Utilities for property: Cable Available
Community & HOA
Community
- Features: See Remarks
- Security: 24 Hour Security
- Subdivision: River Grove Estates
HOA
- Has HOA: Yes
- Services included: Other
- HOA fee: $400 annually
Location
- Region: Olive Branch
Financial & listing details
- Price per square foot: $148/sqft
- Date on market: 4/15/2026
Estimated market value
$582,400
$553,000 - $612,000
$3,509/mo
Price history
| Date | Event | Price |
|---|---|---|
| 4/15/2026 | Pending sale | $582,300$148/sqft |
Source: MLS United #4146028 Report a problem | ||
| 4/15/2026 | Listed for sale | $582,300$148/sqft |
Source: MLS United #4146028 Report a problem | ||
Public tax history
Tax history is unavailable.
Monthly payment
Est. payment
Payment breakdown
Explore the cost of this home by adjusting the details. Changes won't be saved.Climate risks
Neighborhood: 38654
Nearby schools
GreatSchools rating
- 7/10Center Hill Elementary SchoolGrades: PK-5Distance: 1.1 mi
- 8/10Center Hill MiddleGrades: 6-8Distance: 3.9 mi
- 8/10Center Hill High SchoolGrades: 9-12Distance: 3.6 mi
Schools provided by the listing agent
- Elementary: Center Hill
- Middle: Center Hill
- High: Center Hill
Source: MLS United. This data may not be complete. We recommend contacting the local school district to confirm school assignments for this home.
- $577,8004 bd-- ba2.6k sqft13756 High Fields Way, Olive Branch, MS 38654Off Market
- $616,5004 bd-- ba2.6k sqft13774 High Fields Way, Olive Branch, MS 38654Off Market
- $559,5005 bd4 ba3.6k sqft13738 River Grove Ln, Olive Branch, MS 38654For Sale

- $--4 bd3 ba3.1k sqft13676 River Grove Ln, Olive Branch, MS 38654Sold
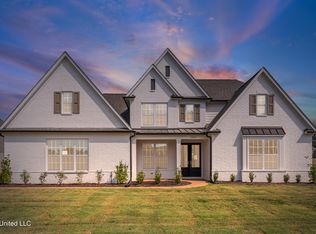
- $--4 bd5 ba3.9k sqft13656 River Grove Ln, Olive Branch, MS 38654Sold
- $535,0404 bd3 ba3.1k sqft13698 River Grove Ln, Olive Branch, MS 38654Pending
- $601,4105 bd5 ba4.1k sqft13742 River Grove Ln, Olive Branch, MS 38654Pending
- $--4 bd4 ba2.8k sqft13673 S River Grove Ln, Olive Branch, MS 38654Sold
A local agent can set up tours, give advice and negotiate with sellers.
A local lender can help you make sure your offer is ready when you are.
Similar homes
- $601,8255 bd5 ba3.9k sqft5050 River Grove Ln, Olive Branch, MS 38654New Construction
 MLS ID #4156859, Benny R McCall, Grant New Homes Llc Dba Grant & Co.. MLS United
 - $548,1154 bd3 ba3.2k sqft5122 River Grove Ln, Olive Branch, MS 38654New Construction
 MLS ID #4146066, Benny R McCall, Grant New Homes Llc Dba Grant & Co.. MLS United
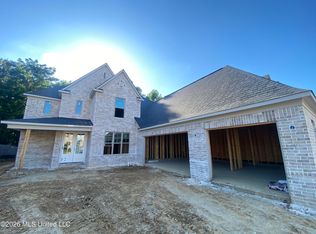
 - $584,9005 bd4 ba3.2k sqft4113 Georgia Pl, Olive Branch, MS 38654New Construction
 MLS United
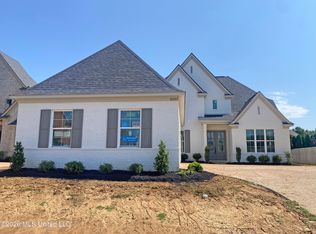
 - $594,9005 bd3 ba3.3k sqft8058 Old Addison Dr, Olive Branch, MS 38654New Construction
 MLS United
 - $599,9005 bd3 ba3.3k sqft8054 Old Addison Dr, Olive Branch, MS 38654New ConstructionMLS United
- $569,9005 bd4 ba3.2k sqft8066 Old Addison Dr, Olive Branch, MS 38654New ConstructionMLS United
- $609,9005 bd3 ba3.3k sqft8026 Old Addison Dr, Olive Branch, MS 38654New ConstructionMLS United
- $530,0005 bd3 ba3k sqft7337 Hawks Crossing Dr E, Olive Branch, MS 38654For SaleMLS ID #4152655, Erika Grantham G Grantham, Crye-Leike Of MS-OB. MLS United
- $584,9005 bd4 ba3.2k sqft4113 Georgia Pl Lot 9, Olive Branch, MS 38654New ConstructionRegency Homebuilders
- $569,9005 bd4 ba3.2k sqft8066 Old Addison Dr Lot 22, Olive Branch, MS 38654New ConstructionRegency Homebuilders
- $569,9004 bd3 ba3.1k sqft8070 Old Addison Dr, Olive Branch, MS 38654New ConstructionMLS United
- $594,9005 bd3 ba3.3k sqft8058 Old Addison Dr Lot 20, Olive Branch, MS 38654New ConstructionRegency Homebuilders
- from $534,9005 bd3 ba3.4k sqftPowell Plan, Dawkins Farm, Olive Branch, MS 38654New ConstructionRegency Homebuilders
- $569,9004 bd3 ba3.1k sqft8070 Old Addison Dr Lot 23, Olive Branch, MS 38654New ConstructionRegency Homebuilders
- $616,7155 bd4 ba3.3k sqft10316 Ashlyn Ln S, Collierville, TN 38017New ConstructionMLS ID #10225567, Sara Clolinger, Grant & Co., REALTORS. MAAR
- $559,9005 bd3 ba3.1k sqft1711 Caribe Dr, Nesbit, MS 38651New ConstructionMLS ID #4152910, Mitzi S Hodge, Crye-Leike Hernando. MLS United
- $449,9005 bd3 ba2.6k sqft329 Centerline Roper Loop, Byhalia, MS 38611New ConstructionMLS ID #4154695, Danielle P Cook, Coldwell Banker Collins-Maury Southaven. MLS United
- $389,4004 bd2 ba2.3k sqft8836 Mary McCoy Dr, Olive Branch, MS 38654New ConstructionMLS ID #4148244, Cindy A Smith, Adams Homes, LLC. MLS United
- from $709,9005 bd3 ba3.2k sqftAbbott Plan, The Grove at Clara's Ridge, Collierville, TN 38017New ConstructionRegency Homebuilders
- $573,5003 bd3 ba2.9k sqft4183 Edison Dr, Nesbit, MS 38651New ConstructionMLS ID #4150085, Sheila Pinnix, Crye-Leike Of MS-SH. MLS United
