This spacious home design features a two-story foyer that sets the tone for an open and functional layout. The main level includes a large family room, kitchen, and breakfast area that flow together to create an inviting space suitable for gatherings, entertaining, or everyday living. A 23' x 12' covered rear porch extends the living area outdoors.
The primary suite is located on the main level and offers a relaxing retreat with a whirlpool tub, large glass shower, double split vanities, two walk-in closets with wood shelving, and a linen closet. The suite has a private entry off the kitchen area for added convenience. A large granite-topped island anchors the kitchen, which also includes generous workspace and storage. A formal dining room, an additional bedroom, and a full bath are also located on the first floor. Storage cubbies are positioned inside the Friend's Entry.
The upper level includes Bedrooms 3, 4, and 5, along with two additional full baths. A spacious 28' x 24' playroom overlooks the foyer below and provides flexible space for various needs.
With a thoughtful layout, generous room sizes, and a blend of open gathering areas and private retreats, this home offers both comfort and functionality across all levels.
Pending
Price increase: $2.9K (6/6)
$601,410
13742 River Grove Ln, Olive Branch, MS 38654
5beds
4,187sqft
:
Get pre-qualified$3,806/mo
Residential, Single Family Residence
Built in 2026
2,178 Square Feet Lot
$600,600 Zestimate®
$144/sqft
$33/mo HOA
What's special
Two-story foyerGenerous room sizesLarge granite-topped islandRelaxing retreatFormal dining roomLarge family roomThoughtful layout
- 103 days |
- 19 |
- 0 |
Zillow last checked:
Listing updated:
Listed by:
Benny R McCall 901-361-4920,
Grant New Homes Llc Dba Grant & Co. 901-854-0525
Source: MLS United,MLS#: 4146032
Facts & features
Interior
Bedrooms & bathrooms
- Bedrooms: 5
- Bathrooms: 5
- Full bathrooms: 4
- 1/2 bathrooms: 1
Family room
- Description: Family Room
- Level: Main
Heating
- Ceiling, Central
Cooling
- Ceiling Fan(s), Central Air
Appliances
- Included: See Remarks
- Laundry: See Remarks
Features
- Ceiling Fan(s), Double Vanity, Entrance Foyer, High Ceilings, His and Hers Closets, Kitchen Island, See Remarks
- Flooring: See Remarks
- Windows: Screens
- Has fireplace: Yes
- Fireplace features: See Remarks, Bath
Interior area
- Total structure area: 4,187
- Total interior livable area: 4,187 sqft
Video & virtual tour
Property
Parking
- Total spaces: 3
- Parking features: See Remarks, Concrete
- Garage spaces: 3
Features
- Levels: Two
- Stories: 2
- Patio & porch: See Remarks
- Exterior features: See Remarks
- Fencing: See Remarks
Lot
- Size: 2,178 Square Feet
- Features: Front Yard
Details
- Parcel number: 80122500020090
Construction
Type & style
- Home type: SingleFamily
- Architectural style: Contemporary
- Property subtype: Residential, Single Family Residence
Materials
- See Remarks
- Foundation: See Remarks
- Roof: Architectural Shingles,Metal
Condition
- Move In Ready
- New construction: Yes
- Year built: 2026
Utilities & green energy
- Sewer: See Remarks
- Water: See Remarks
- Utilities for property: See Remarks
Community & HOA
Community
- Features: See Remarks
- Security: 24 Hour Security, Carbon Monoxide Detector(s), Fire Alarm, Panic Alarm
- Subdivision: River Grove Estates
HOA
- Has HOA: Yes
- Services included: Maintenance Grounds
- HOA fee: $400 annually
Location
- Region: Olive Branch
Financial & listing details
- Price per square foot: $144/sqft
- Date on market: 4/15/2026
Estimated market value
$600,600
$571,000 - $631,000
$4,014/mo
Price history
| Date | Event | Price |
|---|---|---|
| 6/6/2026 | Pending sale | $601,410+0.5%$144/sqft |
Source: MLS United #4146032 Report a problem | ||
| 4/15/2026 | Listed for sale | $598,510$143/sqft |
Source: MLS United #4146032 Report a problem | ||
Public tax history
Tax history is unavailable.
Monthly payment
Est. payment
Payment breakdown
Explore the cost of this home by adjusting the details. Changes won't be saved.Climate risks
Neighborhood: 38654
Nearby schools
GreatSchools rating
- 7/10Center Hill Elementary SchoolGrades: PK-5Distance: 1.1 mi
- 8/10Center Hill MiddleGrades: 6-8Distance: 3.9 mi
- 8/10Center Hill High SchoolGrades: 9-12Distance: 3.7 mi
Schools provided by the listing agent
- Elementary: Center Hill
- Middle: Center Hill
- High: Center Hill
Source: MLS United. This data may not be complete. We recommend contacting the local school district to confirm school assignments for this home.
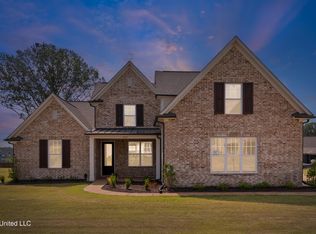
- $559,5005 bd4 ba3.6k sqft13738 River Grove Ln, Olive Branch, MS 38654For Sale

- $601,7004 bd-- ba2.6k sqft13805 High Fields Way, Olive Branch, MS 38654Off Market
- $582,3005 bd4 ba3.9k sqft13720 River Grove Ln, Olive Branch, MS 38654Pending

- $--4 bd4 ba2.8k sqft13673 S River Grove Ln, Olive Branch, MS 38654Sold
- $--5 bd4 ba4k sqft13551 River Grove Ln, Olive Branch, MS 38654Sold
- $--4 bd4 ba3.2k sqft13649 River Grove Ln, Olive Branch, MS 38654Sold
- $616,5004 bd-- ba2.6k sqft13774 High Fields Way, Olive Branch, MS 38654Off Market
- $--4 bd3 ba3.1k sqft13721 River Grove Ln, Olive Branch, MS 38654Sold
A local agent can set up tours, give advice and negotiate with sellers.
A local lender can help you make sure your offer is ready when you are.
Similar homes
- $548,1154 bd3 ba3.2k sqft5122 River Grove Ln, Olive Branch, MS 38654New Construction
 MLS ID #4146066, Benny R McCall, Grant New Homes Llc Dba Grant & Co.. MLS United
 - $599,9005 bd3 ba3.3k sqft8054 Old Addison Dr, Olive Branch, MS 38654New Construction
 MLS United
 - $687,9006 bd5 ba3.8k sqft11210 Vickis Ln, Olive Branch, MS 38654New Construction
 MLS ID #4137578, Elizabeth A Thomas, RE/MAX Realty Group. MLS United
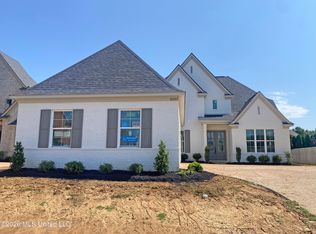
 - $594,9005 bd3 ba3.3k sqft8058 Old Addison Dr, Olive Branch, MS 38654New Construction
 MLS United
 - $609,9005 bd3 ba3.3k sqft8026 Old Addison Dr, Olive Branch, MS 38654New ConstructionMLS United
- $584,9005 bd4 ba3.2k sqft4113 Georgia Pl, Olive Branch, MS 38654New ConstructionMLS United
- $569,9005 bd4 ba3.2k sqft8066 Old Addison Dr, Olive Branch, MS 38654New ConstructionMLS United
- $530,0005 bd3 ba3k sqft7337 Hawks Crossing Dr E, Olive Branch, MS 38654For SaleMLS ID #4152655, Erika Grantham G Grantham, Crye-Leike Of MS-OB. MLS United
- $594,9005 bd3 ba3.3k sqft8058 Old Addison Dr Lot 20, Olive Branch, MS 38654New ConstructionRegency Homebuilders
- $389,9004 bd3 ba2.4k sqft13145 Cades Ln, Olive Branch, MS 38654For SaleMLS ID #4156478, Elizabeth A Thomas, RE/MAX Realty Group. MLS United
- $584,9005 bd4 ba3.2k sqft4113 Georgia Pl Lot 9, Olive Branch, MS 38654New ConstructionRegency Homebuilders
- $529,5004 bd3 ba3.2k sqft8593 Gwin Hollow Dr, Olive Branch, MS 38654New ConstructionMLS ID #4122786, Ashanti D Wright, Kaizen Realty. MLS United
- $569,9005 bd4 ba3.2k sqft8066 Old Addison Dr Lot 22, Olive Branch, MS 38654New ConstructionRegency Homebuilders
- $569,9004 bd3 ba3.1k sqft8070 Old Addison Dr, Olive Branch, MS 38654New ConstructionMLS United
- $616,7155 bd4 ba3.3k sqft10316 Ashlyn Ln S, Collierville, TN 38017New ConstructionMLS ID #10225567, Sara Clolinger, Grant & Co., REALTORS. MAAR
- $454,9005 bd3 ba2.5k sqft7398 Newbury Dr, Olive Branch, MS 38654New ConstructionMLS ID #4153976, Jennie Holliday, Coldwell Banker Collins-Maury Southaven. MLS United
- $559,9005 bd3 ba3.1k sqft1711 Caribe Dr, Nesbit, MS 38651New ConstructionMLS ID #4152910, Mitzi S Hodge, Crye-Leike Hernando. MLS United
- $449,9005 bd3 ba2.6k sqft329 Centerline Roper Loop, Byhalia, MS 38611New ConstructionMLS ID #4154695, Danielle P Cook, Coldwell Banker Collins-Maury Southaven. MLS United
- $389,4004 bd2 ba2.3k sqft8836 Mary McCoy Dr, Olive Branch, MS 38654New ConstructionMLS ID #4148244, Cindy A Smith, Adams Homes, LLC. MLS United
- $378,1004 bd3 ba2.2k sqft8997 Jackson Ln, Olive Branch, MS 38654New ConstructionMLS ID #4146629, Cindy A Smith, Adams Homes, LLC. MLS United
