Skip main navigation
Sold
  • $569,000

    13676 Alston Dr, Fishers, IN 46037

    4beds
    4,262sqft
    Residential, Single Family Residence
    Built in 2003
    0.29 Acres Lot
    $614,100 Zestimate®
    $134/sqft
    $3,223 Estimated rent

    Home value

    $614,100

    $583,000 - $645,000

    $3,223/mo

    Zestimate® history
    Loading
    Loading...

    Owner options

    List your home for rent

    $3,223/mo

    Rent Zestimate®

    Find your next renter with Zillow Rental Manager. Plus, with online applications, you can quickly screen prospective tenants – for free.

    Learn more

    $3,223/mo

    Rent Zestimate®

    Refinance and save

    $3,482/mo

    Est. payment

    Refinancing to a lower rate could help reduce your monthly payments and save thousands over the life of the loan.

    See today's rates

    $3,482/mo

    Est. payment

    Explore your selling options

    Work with a Zillow partner agent

    Leverage their expertise and Zillow's premium Showcase listings to get your home seen by more buyers.

    Get started

    List with your own agent

    Get your home in front of millions of buyers by listing it on Zillow.

    Learn how to do it

    Sell it yourself

    Take full control of how buyers see your home on Zillow by listing For Sale by Owner (FSBO).

    List your home

    What's special

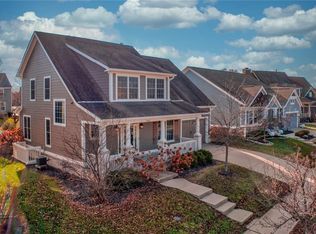
    Well-maintained 4 bed/3.5 bath with mature landscaping in highly sought after Saxony! Enjoy the oversized covered front porch that leads to the soaring entry of this former Drees model home. Stairway has dual entrances from foyer and kitchen. Formal dining and living room provide ample space for gatherings. Cozy, light-filled great room features a gas fireplace and flows into the eat in kitchen with bump out. Kitchen features stainless appliances, newer cooktop and two pantries for plenty of storage. Cabinets offer slide out shelves with updated pulls. Enjoy the finished basement with an abundance of lighting, full bath with built in murphy beds to accommodate guests. Upstairs you will discover flexible bonus room wired for surround sound and four spacious bedrooms. Primary suite includes vaulted ceiling and walk-in closet. Double doors lead to the bath with additional walk-in closet, dual vanities and large soaking tub with separate shower. Delight in the tree-lined private backyard with a basketball hoop and pad. Newer deck offers the perfect place to unwind. Home is located close to the neighborhood pool and in walking distance to restaurants, parks, post office, banks and medical offices. HSE schools, proximity to shopping, movie theater and concert venue.

    Zillow last checked:

    Listing updated:

    Listing Provided by:

    Joshua Vida 574-361-3933,

    Paradigm Realty Solutions

    Bought with:

    Stephanie Evelo

    Keller Williams Indy Metro NE

    Terrance Perkey

    Keller Williams Indy Metro NE

    Source: MIBOR as distributed by MLS GRID,MLS#: 21992730MLS Logo

    Facts & features

    Interior

    Bedrooms & bathrooms
    • Bedrooms: 4
    • Bathrooms: 4
    • Full bathrooms: 3
    • 1/2 bathrooms: 1
    • Main level bathrooms: 1
    Primary bedroom
    • Features: Carpet
    • Level: Upper
    • Area: 288 Square Feet
    • Dimensions: 18x16
    Bedroom 2
    • Features: Carpet
    • Level: Upper
    • Area: 144 Square Feet
    • Dimensions: 12x12
    Bedroom 3
    • Features: Carpet
    • Level: Upper
    • Area: 143 Square Feet
    • Dimensions: 11x13
    Bedroom 4
    • Features: Carpet
    • Level: Upper
    • Area: 143 Square Feet
    • Dimensions: 11x13
    Bonus room
    • Features: Carpet
    • Level: Basement
    • Area: 121 Square Feet
    • Dimensions: 11x11
    Dining room
    • Features: Hardwood
    • Level: Main
    • Area: 210 Square Feet
    • Dimensions: 15x14
    Kitchen
    • Features: Hardwood
    • Level: Main
    • Area: 154 Square Feet
    • Dimensions: 14x11
    Living room
    • Features: Hardwood
    • Level: Main
    • Area: 144 Square Feet
    • Dimensions: 12x12
    Loft
    • Features: Carpet
    • Level: Upper
    • Area: 306 Square Feet
    • Dimensions: 18x17
    Heating
    • Has Heating (Unspecified Type)
    Cooling
    • Has cooling: Yes
    Appliances
    • Included: Electric Cooktop, Dishwasher, Disposal, Microwave
    Features
    • Windows: Screens Some
    • Has basement: Yes
    • Number of fireplaces: 1
    • Fireplace features: Other
    Interior area
    • Total structure area: 4,262
    • Total interior livable area: 4,262 sqft
    • Finished area below ground: 772

    Property

    Parking
    • Total spaces: 2
    • Parking features: Attached, Concrete, Side Load Garage
    • Attached garage spaces: 2
    • Details: Garage Parking Other(Finished Garage)
    Features
    • Levels: Two
    • Stories: 2
    • Patio & porch: Covered, Deck
    • Exterior features: Sprinkler System
    Lot
    • Size: 0.29 Acres
    Details
    • Parcel number: 291126005024000020
    • Horse amenities: None

    Construction

    Type & style
    • Home type: SingleFamily
    • Architectural style: Traditional
    • Property subtype: Residential, Single Family Residence
    Materials
    • Vinyl With Brick
    • Foundation: Concrete Perimeter
    Condition
    • New construction: No
    • Year built: 2003

    Utilities & green energy

    • Water: Municipal/City

    Community & neighborhood

    Location
    • Region: Fishers
    • Subdivision: Saxony

    HOA & financial

    HOA
    • Has HOA: Yes
    • HOA fee: $650 annually
    • Amenities included: Maintenance, Park, Playground, Management
    • Services included: Entrance Common, Maintenance, ParkPlayground, Management
    • Association phone: 317-915-0400

    Price history

    DateEventPrice
    8/27/2024Sold$569,000$134/sqft
    Source: MIBOR as distributed by MLS GRID #21992730 Report a problem
    7/29/2024Pending sale$569,000$134/sqft
    Source: MIBOR as distributed by MLS GRID #21992730 Report a problem
    7/26/2024Listed for sale$569,000+55.9%$134/sqft
    Source: MIBOR as distributed by MLS GRID #21992730 Report a problem
    6/15/2017Sold$365,000-2.6%$86/sqft
    Source: MIBOR as distributed by MLS GRID #21470776 Report a problem
    5/30/2017Pending sale$374,900$88/sqft
    Source: RE/MAX Complete #21470776 Report a problem
    5/7/2017Price change$374,900-1.3%$88/sqft
    Source: RE/MAX Complete #21470776 Report a problem
    4/12/2017Price change$379,900-2.6%$89/sqft
    Source: RE/MAX Complete #21470776 Report a problem
    3/21/2017Price change$389,900-2.5%$91/sqft
    Source: RE/MAX Complete #21470776 Report a problem
    3/16/2017Listed for sale$399,900+10.5%$94/sqft
    Source: RE/MAX Complete #21470776 Report a problem
    5/10/2013Sold$362,000-2.1%$85/sqft
    Source: MIBOR as distributed by MLS GRID #21187996 Report a problem
    4/9/2013Pending sale$369,900$87/sqft
    Source: Indy Metro Northeast dba Keller Williams Realty #21187996 Report a problem
    11/15/2012Price change$369,900-1.3%$87/sqft
    Source: Indy Metro Northeast dba Keller Williams Realty #21187996 Report a problem
    8/23/2012Price change$374,900-1.3%$88/sqft
    Source: Indy Metro Northeast dba Keller Williams Realty #21187996 Report a problem
    7/21/2012Listed for sale$379,900-2.6%$89/sqft
    Source: Indy Metro Northeast dba Keller Williams Realty #21187996 Report a problem
    1/11/2012Listing removed$2,600$1/sqft
    Source: Indy Metro Northeast dba Keller Williams Realty #21146548 Report a problem
    1/1/2012Listed for rent$2,600$1/sqft
    Source: Indy Metro Northeast dba Keller Williams Realty #21146548 Report a problem
    1/1/2012Listing removed$389,900$91/sqft
    Source: Indy Metro Northeast dba Keller Williams Realty #21107436 Report a problem
    10/19/2011Price change$389,900-1.5%$91/sqft
    Source: Indy Metro Northeast dba Keller Williams Realty #21107436 Report a problem
    8/3/2011Price change$395,900-1%$93/sqft
    Source: Indy Metro Northeast dba Keller Williams Realty #21107436 Report a problem
    7/6/2011Price change$399,900-1.3%$94/sqft
    Source: Indy Metro Northeast dba Keller Williams Realty #21107436 Report a problem
    4/27/2011Price change$405,000-1%$95/sqft
    Source: Indy Metro Northeast dba Keller Williams Realty #21107436 Report a problem
    2/23/2011Listed for sale$409,000$96/sqft
    Source: Indy Metro Northeast dba Keller Williams Realty #21107436 Report a problem

    Public tax history

    YearProperty taxesTax assessment
    2025$5,699 +4%$523,600 +6.5%
    2024$5,477 +5.6%$491,500 +3.8%
    2023$5,186 +15.1%$473,500 +9.1%
    2022$4,504 +6.6%$433,900 +15.6%
    2021$4,226 -3%$375,300 +6.8%
    2020$4,354 -0.3%$351,400 -2.9%
    2019$4,367 +13.4%$361,800 +0.8%
    2018$3,852 +1.6%$359,100 +11.3%
    2017$3,791 +7.3%$322,700 +1.5%
    2016$3,533 +5.8%$317,800 +3.2%
    2014$3,339 +8%$307,900 +6.6%
    2013$3,093 -5.9%$288,800 -5.8%
    2012$3,285 +9.7%$306,500 +8.9%
    2011$2,995 -14.3%$281,500 -15%
    2010$3,495 +0.2%$331,200
    2009$3,490 -3.9%$331,200 +2.3%
    2007$3,632 -33.1%$323,800
    2006$5,434 $323,800 +18.6%
    2005-- $273,000

    Find assessor info on the county website

    Neighborhood: 46037

    Nearby schools

    GreatSchools rating
    Get a cash offer in 3 minutes
    Find out how much your home could sell for in as little as 3 minutes with a no-obligation cash offer.
    Estimated market value
    $614,100
    Get a cash offer in 3 minutes
    Find out how much your home could sell for in as little as 3 minutes with a no-obligation cash offer.
    Estimated market value
    $614,100