Skip main navigation
For sale
  • $899,900

    13676 Bear Mountain Way, Jamul, CA 91935

    3beds
    2,626sqft
    : 
    Loading
    Get pre-qualified
    Single Family Residence
    Built in 1990
    4.4 Acres Lot
    $-- Zestimate®
    $343/sqft
    $-- HOA

    What's special

    Gated communityIncredible viewsRoom for your rvPanoramic hilltop retreatBreathtaking panoramic viewsSoaring vaulted ceilings
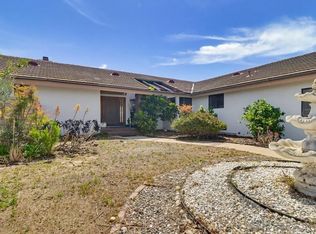
    PANORAMIC HILLTOP RETREAT WITH INCREDIBLE VIEWS! Tucked away in the peaceful hills of Jamul in a gated community, this one-of-a-kind property offers breathtaking panoramic views, privacy, and room to enjoy the beauty of country living. With more than 2,600 square feet, this 3-bedroom, 2-bath home features soaring vaulted ceilings that fill the living spaces with natural light and showcase the spectacular scenery. Kitchen opens up into the family room, two fireplaces provide warm, inviting gathering spaces for family and friends. Set on approximately 4.4 acres, the property offers plenty of space to explore, relax, and take in unforgettable sunrises, sunsets, and mountain views. For those needing extra space, the property includes two oversized 20' x 18' workshops with roll-up doors—ideal for car enthusiasts, contractors, hobbyists, RV or equipment storage, or a variety of other uses. Room for your RV or a ADU Ready for your personal updates and vision, this home presents an exceptional opportunity to create your own private retreat while enjoying the privacy, acreage, and views that are becoming increasingly hard to find. Digitally enhanced and virtually staged photos.
    6 days
    |
    629
    |
    41
    |

    Zillow last checked:

    Listing updated:

    Listed by:

    Judy Bohlen DRE #01146417 619-985-9194,

    Century 21 Affiliated

    Source: SDMLS,MLS#: 260017099MLS LogoOriginating MLS: SDMLS

      Facts & features

      Interior

      Bedrooms & bathrooms
      • Bedrooms: 3
      • Bathrooms: 2
      • Full bathrooms: 2
      Heating
      • Other/Remarks
      Cooling
      • Other/Remarks
      Appliances
      • Included: Dishwasher, Disposal, Dryer, Microwave, Range/Oven, Refrigerator, Washer, Other/Remarks, Built In Range, Electric Range, Electric Cooking
      • Laundry: Electric
      Features
      • Flooring: Carpet, Laminate, Other/Remarks, Tile
      • Number of fireplaces: 2
      • Fireplace features: FP in Family Room, FP in Living Room, Other/Remarks
      Interior area
      • Total structure area: 2,626
      • Total interior livable area: 2,626 sqft

      Property

      Parking
      • Total spaces: 18
      • Parking features: Attached, Direct Garage Access, Garage - Two Door, Garage Door Opener
      • Garage spaces: 3
      Features
      • Levels: 1 Story
      • Stories: 1
      • Patio & porch: Deck, Other/Remarks, Patio
      • Pool features: N/K
      • Spa features: N/K
      • Fencing: Fair Condition,Other/Remarks,Partial
      • Has view: Yes
      • View description: Evening Lights, Mountains/Hills, Panoramic, Other/Remarks, Neighborhood, City Lights
      • Frontage type: N/K
      Lot
      • Size: 4.4 Acres
      • Dimensions: 185 x 700
      Details
      • Parcel number: 5972206300
      • Zoning: R
      • Zoning description: R

      Construction

      Type & style
      • Home type: SingleFamily
      • Architectural style: Custom Built,Ranch
      • Property subtype: Single Family Residence
      Materials
      • Stucco
      • Roof: Tile/Clay
      Condition
      • Repairs Cosmetic
      • Year built: 1990

      Utilities & green energy

      • Sewer: Septic Installed
      • Water: Meter on Property, Public
      • Utilities for property: Electricity Connected, Propane, Water Connected

      Community & HOA

      Community
      • Security: Other/Remarks
      • Subdivision: JAMUL
      Location
      • Region: Jamul

      Financial & listing details

      • Price per square foot: $343/sqft
      • Tax assessed value: $305,257
      • Annual tax amount: $3,996
      • Date on market: 7/13/2026
      • Listing terms: Cal Vet,Cash,Conventional,FHA,Submit,VA
      • Electric utility on property: Yes

        Estimated market value

        Not available

        Estimated sales range

        Not available

        Not available

        Price history

        DateEventPrice
        7/13/2026Listed for sale$899,900-5.3%$343/sqft
        Source: SDMLS #260017099 Report a problem
        7/10/2026Listing removed$949,900$362/sqft
        Source: SDMLS #260010214 Report a problem
        7/1/2026Listed for sale$949,900-3.1%$362/sqft
        Source: SDMLS #260010214 Report a problem
        5/20/2026Contingent$979,900$373/sqft
        Source: SDMLS #260010214 Report a problem
        5/15/2026Pending sale$979,900$373/sqft
        Source: SDMLS #260010214 Report a problem
        5/13/2026Contingent$979,900$373/sqft
        Source: SDMLS #260010214 Report a problem
        4/29/2026Listed for sale$979,900+227.7%$373/sqft
        Source: SDMLS #260010214 Report a problem
        7/22/2011Listing removed$299,000$114/sqft
        Source: DAVID JUDD #147738120 Report a problem
        7/13/2011Price change$299,000-18.6%$114/sqft
        Source: DAVID JUDD #147738120 Report a problem
        6/18/2011Price change$367,308-2.7%$140/sqft
        Source: DAVID JUDD #147738120 Report a problem
        5/15/2011Price change$377,308-7.5%$144/sqft
        Source: DAVID JUDD #147738120 Report a problem
        5/11/2011Price change$407,900+29.4%$155/sqft
        Source: DAVID JUDD #147738120 Report a problem
        4/23/2011Price change$315,300+18.4%$120/sqft
        Source: Altisource Homes #I10106502 Report a problem
        4/16/2011Price change$266,300-36.1%$101/sqft
        Source: Altisource Homes #I10106502 Report a problem
        3/2/2011Listed for sale$417,000-2.3%$159/sqft
        Source: Altisource Homes #I10106502 Report a problem
        1/17/2011Listing removed$427,000$163/sqft
        Source: DAVID JUDD #147738120 Report a problem
        12/30/2010Price change$427,000-2.3%$163/sqft
        Source: DAVID JUDD #147738120 Report a problem
        11/21/2010Listed for sale$437,000-5%$166/sqft
        Source: DAVID JUDD #147738120 Report a problem
        10/17/2010Listing removed$460,000$175/sqft
        Source: DAVID JUDD #147738120 Report a problem
        10/16/2010Price change$460,000+50.4%$175/sqft
        Source: DAVID JUDD #147738120 Report a problem
        10/8/2010Listed for sale$305,900$116/sqft
        Source: Altisource Homes #I10106502 Report a problem

        Public tax history

        YearProperty taxesTax assessment
        2016$3,996 +1%$305,257 +1.5%
        2015$3,957 +3.8%$300,672 +2%
        2014$3,810 $294,783 +0.5%
        2013-- $293,452 +2%
        2012-- $287,699 -35.3%
        2011-- $445,000 -3.2%
        2010-- $459,686 -0.2%
        2009-- $460,779 +2%
        2008-- $451,745 +2%
        2007-- $442,888 +2%
        2006-- $434,205 +2%
        2005-- $425,692 +2%
        2004-- $417,346 +1.9%
        2003-- $409,698 +2%
        2002-- $401,666 +2%
        2001-- $393,791
        Find assessor info on the county website

        Monthly payment

        Est. payment

        Payment breakdown

        Explore the cost of this home by adjusting the details. Changes won't be saved.
        All calculations are estimates and provided by Zillow, Inc. for informational purposes only. Actual amounts may vary.
        HOA fees may include property taxes on listings classified as Co-Ops. Contact the listing agent and/or owner for fee details.
        Mortgage interest rates are dependent on a number of factors, including credit score, down payment, and repayment length. Interest rate data provided by Zillow Group Marketplace, Inc. as of 1/1/1970 from various mortgage lenders with which we have lead or other similar arrangements; the Estimated Payment is an average of those rates.
        See how much you could borrow to make a competitive offer.

        Climate risks

        Neighborhood: 91935

        Getting around

        4 / 100
        Car-Dependent
        1 / 100
        Somewhat Bikeable

        Nearby schools

        GreatSchools rating
        Schools provided by the listing agent
        • District: Jamul-Dulzura Union School Distr

        Source: SDMLS. This data may not be complete. We recommend contacting the local school district to confirm school assignments for this home.

        A local agent can set up tours, give advice and negotiate with sellers.

        Browse local experts

        Similar homes

            • Local buyer's agents are ready to help