Skip main navigation
Off market
  • Price Unknown

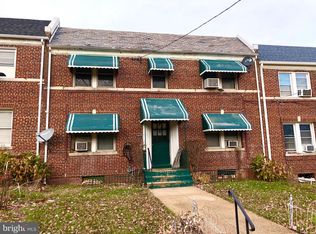
    1368 Bryant St NE #4A, Washington, DC 20018

    2beds
    775sqft
    Apartment
    Built in ----
    -- sqft lot
    $-- Zestimate®
    $--/sqft
    $2,125 Estimated rent

    Home value

    Not available

    Estimated sales range

    Not available

    $2,125/mo

    Zestimate® history
    Loading
    Loading...

    Owner options

    List your home for rent

    $2,125/mo

    Rent Zestimate®

    Find your next renter with Zillow Rental Manager. Plus, with online applications, you can quickly screen prospective tenants – for free.

    Learn more

    $2,125/mo

    Rent Zestimate®

    Refinance and save

    Refinancing to a lower rate could help reduce your monthly payments and save thousands over the life of the loan.

    See today's rates

    Explore your selling options

    Work with a Zillow partner agent

    Leverage their expertise and Zillow's premium Showcase listings to get your home seen by more buyers.

    Get started

    List with your own agent

    Get your home in front of millions of buyers by listing it on Zillow.

    Learn how to do it

    Sell it yourself

    Take full control of how buyers see your home on Zillow by listing For Sale by Owner (FSBO).

    List your home

    What's special

    Quiet residential streetModern pendant fixturesGenerous closet spaceOversized windowsWide-plank white oak flooringElegant marble mosaic floorsCustom european cabinetry

    Welcome to city living at its finest in this exceptional newer construction residence nestled in one of DC's most vibrant and evolving neighborhoods. This beautifully designed home offers the perfect blend of modern luxury and everyday convenience, featuring engineered hardwood floors, dramatic custom lighting, and oversized windows that fill the space with natural light and offer picturesque neighborhood views. The spacious open-concept living area provides ample room to relax, entertain, or work from home, seamlessly connecting to a designer kitchen that is truly the heart of the home. Outfitted with sleek quartz countertops, a stunning waterfall island, custom European cabinetry, and a top-tier stainless steel appliance suite, this kitchen is a dream for home chefs and entertainers alike. With one bedroom and a den (including a skylight and closet), plus two graciously-sized bathrooms, this home is thoughtfully designed for both comfort and flexibility. The primary bedroom is bathed in sunlight with floor-to-ceiling windows and includes generous closet space and an en suite bathroom with beautiful marble mosaic floors and a luxurious rainfall shower. The den, which features a skylight for natural light and it's own dedicated closet, is an ideal guest room, home office, or flex space. A second full bathroom is conveniently located off the hallway, offering access for guests or a roommate. Thoughtful details are found throughout, from the wide-plank white oak flooring and abundant recessed lighting to the modern pendant fixtures that illuminate the kitchen island. A new energy-efficient stackable washer and dryer is tucked into a hallway nook, along with an oversized closet large enough to accommodate bike storage or other essentials. Located on a quiet, residential street yet just steps away from major city conveniences, the home is within easy walking distance of the Rhode Island Ave Metro, RIA DC's 20-acre mixed-use development, Home Depot, Giant Grocery Store, and the US Social Security Administration. The surrounding area also offers an exciting mix of dining, retail, and entertainment options, including Union Market, Alamo Drafthouse cinema, and the Kraken pickleball courts. Tenant responsible for utilities. Parking included in rent. Minimum 6 month lease, maximum 2 years.

    This property is off market, which means it's not currently listed for sale or rent on Zillow. This may be different from what's available on other websites or public sources.

    Zillow last checked:

    Listing updated:

    Source: Zillow Rentals

    Facts & features

    Interior

    Bedrooms & bathrooms
    • Bedrooms: 2
    • Bathrooms: 2
    • Full bathrooms: 2
    Heating
    • Forced Air
    Cooling
    • Central Air
    Appliances
    • Included: Dishwasher, Dryer, Freezer, Microwave, Oven, Refrigerator, Washer
    • Laundry: In Unit
    Features
    • Flooring: Hardwood
    Interior area
    • Total interior livable area: 775 sqft

    Property

    Parking
    • Parking features: Off Street
    • Details: Contact manager
    Features
    • Exterior features: Heating system: Forced Air

    Construction

    Type & style
    • Home type: Apartment
    • Property subtype: Apartment

    Community & neighborhood

    Location
    • Region: Washington

    HOA & financial

    Other fees
    • Deposit fee: $2,450
    • Application fee: $0

    Price history

    DateEventPrice
    9/25/2025Listing removed$2,450$3/sqft
    Source: Zillow Rentals Report a problem
    9/3/2025Price change$2,450-3.9%$3/sqft
    Source: Zillow Rentals Report a problem
    6/26/2025Price change$2,550-1.9%$3/sqft
    Source: Zillow Rentals Report a problem
    5/29/2025Listed for rent$2,600$3/sqft
    Source: Zillow Rentals Report a problem

    Public tax history

    Tax history is unavailable.

    Neighborhood: Brentwood

    Nearby schools

    GreatSchools rating