Skip main navigation
Off market
  • $608,600

    1368 Chapel Centre Dr, Gambrills, MD 21054

    3beds
    2,454sqft
    Townhouse
    Built in ----
    -- sqft lot
    $608,600 Zestimate®
    $248/sqft
    $3,781 Estimated rent

    Home value

    $608,600

    $578,000 - $639,000

    $3,781/mo

    Zestimate® history
    Loading
    Loading...

    Owner options

    List your home for rent

    $3,781/mo

    Rent Zestimate®

    Find your next renter with Zillow Rental Manager. Plus, with online applications, you can quickly screen prospective tenants – for free.

    Learn more

    $3,781/mo

    Rent Zestimate®

    Refinance and save

    $3,700/mo

    Est. payment

    Refinancing to a lower rate could help reduce your monthly payments and save thousands over the life of the loan.

    See today's rates

    $3,700/mo

    Est. payment

    Explore your selling options

    Work with a Zillow partner agent

    Leverage their expertise and Zillow's premium Showcase listings to get your home seen by more buyers.

    Get started

    List with your own agent

    Get your home in front of millions of buyers by listing it on Zillow.

    Learn how to do it

    Sell it yourself

    Take full control of how buyers see your home on Zillow by listing For Sale by Owner (FSBO).

    List your home

    What's special

    Stylish gas fireplaceFenced yardWalk-in closetWooded viewsBright open-concept main levelFenced backyard patioSeparate shower

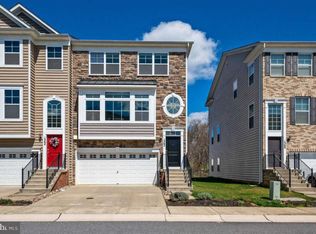
    Move-in ready professionally cleaned priced to rent this week Stunning 3 Bed, 3.5 Bath Townhome in Waugh Chapel Towne Centre Welcome to contemporary living in the heart of Gambrills, just steps away from Waugh Chapel's premier shops, restaurants, cinema, and fitness centers. This spacious 3 level townhome (2,368 sq ft) combines upscale finishes with functional design to offer an elevated lifestyle. Interior Highlights * Bright, open-concept main level featuring 9'+ ceilings, pristine wood flooring, recessed lighting, and a stylish gas fireplace perfect for cozy gatherings. * Gourmet kitchen equipped with stainless steel appliances, granite countertops, large island, breakfast nook, tile backsplash, pantry, microwave, dishwasher, and disposal. * Main level half bath for guest convenience and laundry hookups included. * Upper-level primary suite with cathedral ceilings, walk-in closet, and en-suite bath featuring dual sinks, separate shower, and soaking tub. Two additional bedrooms upstairs share a full bath. * Lower-level rec room with full bath and direct access to the fenced backyard patio ideal for at-home entertainment or a guest room. Exterior & Parking * Attached 2 car front-entry garage plus private driveway offers ample parking. * Relax on the rear maintenance-free deck overlooking wooded views, with a fenced yard providing privacy. Community & Location Easy access to major routes (295/97/301), MARC and commuter rail stations, plus nearby military bases makes commuting a breeze Utilities & Fees Tenant is responsible for: water, sewer, garbage, gas, electricity, and in-home renter's insurance. Owner covers: HOA fees, which include exterior maintenance and common area amenities. Background Check: Required Smoking: Not allowed Pets: Not allowed Utilities: Tenant responsible for water, sewer, trash, gas, electricity, and renter's insurance HOA Fees: Paid by owner

    This property is not currently displayed as for sale or rent on Zillow. This may be different from what's on other websites or public sources.

    Zillow last checked:

    Listing updated:

    Source: Zillow Rentals

    Facts & features

    Interior

    Bedrooms & bathrooms
    • Bedrooms: 3
    • Bathrooms: 4
    • Full bathrooms: 4
    Cooling
    • Central Air
    Appliances
    • Included: Dishwasher, Dryer, Microwave, Oven, Refrigerator, Washer
    • Laundry: In Unit, Washer Dryer Hookup
    Features
    • Walk In Closet
    • Flooring: Carpet, Hardwood, Tile
    Interior area
    • Total interior livable area: 2,454 sqft

    Property

    Parking
    • Parking features: Attached, Off Street
    • Has attached garage: Yes
    • Details: Contact manager
    Features
    • Exterior features: Electric Vehicle Charging Station, Electricity not included in rent, Garbage not included in rent, Gas not included in rent, Sewage not included in rent, Walk In Closet, Washer Dryer Hookup, Water not included in rent
    Details
    • Parcel number: 0488390241040

    Construction

    Type & style
    • Home type: Townhouse
    • Property subtype: Townhouse

    Community & HOA

    Community
    • Deposit fee: $3,600
    Location
    • Region: Gambrills

    Financial & listing details

    • Price per square foot: $248/sqft
    • Tax assessed value: $541,900
    • Annual tax amount: $5,671
    • Date on market: 7/1/2025
    • Date available: 08/01/2025
    • Lease term: 1 Year

    Price history

    DateEventPrice
    8/2/2025Listing removed$3,200$1/sqft
    Source: Zillow Rentals Report a problem
    7/28/2025Price change$3,200-11.1%$1/sqft
    Source: Zillow Rentals Report a problem
    7/20/2025Price change$3,600+12.5%$1/sqft
    Source: Zillow Rentals Report a problem
    7/18/2025Price change$3,200-11.1%$1/sqft
    Source: Zillow Rentals Report a problem
    7/2/2025Listed for rent$3,600+30.9%$1/sqft
    Source: Zillow Rentals Report a problem
    7/16/2020Listing removed$2,750$1/sqft
    Source: American Premier Realty #MDAA431930 Report a problem
    5/11/2020Price change$2,750-1.6%$1/sqft
    Source: Keller Williams American Premier Realty LLC #MDAA431930 Report a problem
    4/22/2020Listed for rent$2,795+1.6%$1/sqft
    Source: Keller Williams American Premier Realty LLC #MDAA431930 Report a problem
    4/28/2019Listing removed$2,750$1/sqft
    Source: American Premier Realty #MDAA394484 Report a problem
    4/4/2019Listed for rent$2,750$1/sqft
    Source: Keller Williams American Premier Realty LLC #MDAA394484 Report a problem
    7/30/2017Listing removed$2,750$1/sqft
    Source: Bel Air #AA9984466 Report a problem
    6/22/2017Price change$2,7500%$1/sqft
    Source: Keller Williams American Premier Realty LLC #AA9984466 Report a problem
    6/5/2017Price change$2,751+0%$1/sqft
    Source: Owner #AA9984466 Report a problem
    5/18/2017Price change$2,750-5.2%$1/sqft
    Source: Owner #AA9984466 Report a problem
    5/6/2017Price change$2,900+5.5%$1/sqft
    Source: Zillow Rental Manager #AA9984466 Report a problem
    4/9/2017Price change$2,750+10%$1/sqft
    Source: Zillow Rental Manager #AA9984466 Report a problem
    2/20/2017Listed for rent$2,500$1/sqft
    Source: Owner Report a problem
    5/5/2015Sold$433,625$177/sqft
    Source: Public Record Report a problem

    Public tax history

    YearProperty taxesTax assessment
    2025$5,671 +1.8%$541,900 +6.5%
    2024$5,571 +7.3%$508,800 +7%
    2023$5,195 +12.3%$475,700 +7.5%
    2022$4,625 +1.2%$442,600 +1.2%
    2021$4,569 +1.1%$437,233 +1.2%
    2020$4,517 +1.2%$431,867 +1.3%
    2019$4,465 +3.3%$426,500
    2018$4,325 -0.5%$426,500
    2017$4,347 $426,500 0%
    2016-- $426,600 +2.4%
    2015-- $416,600
    Find assessor info on the county website

    Neighborhood: 21054

    Nearby schools

    GreatSchools rating
    Get a cash offer in 3 minutes
    Find out how much your home could sell for in as little as 3 minutes with a no-obligation cash offer.
    Estimated market value
    $608,600
    Get a cash offer in 3 minutes
    Find out how much your home could sell for in as little as 3 minutes with a no-obligation cash offer.
    Estimated market value
    $608,600