Skip main navigation
Sold
  • $375,000

    1368 Darlington Trl, Kalamazoo, MI 49009

    3beds
    2,527sqft
    Single Family Residence
    Built in 2010
    0.28 Acres Lot
    $376,600 Zestimate®
    $148/sqft
    $2,905 Estimated rent

    Home value

    $376,600

    Estimated sales range

    Not available

    $2,905/mo

    Zestimate® history
    Loading
    Loading...

    Owner options

    List your home for rent

    $2,905/mo

    Rent Zestimate®

    Find your next renter with Zillow Rental Manager. Plus, with online applications, you can quickly screen prospective tenants – for free.

    Learn more

    $2,905/mo

    Rent Zestimate®

    Refinance and save

    $2,631/mo

    Est. payment

    Refinancing to a lower rate could help reduce your monthly payments and save thousands over the life of the loan.

    See today's rates

    $2,631/mo

    Est. payment

    Explore your selling options

    Work with a Zillow partner agent

    Leverage their expertise and Zillow's premium Showcase listings to get your home seen by more buyers.

    Get started

    List with your own agent

    Get your home in front of millions of buyers by listing it on Zillow.

    Learn how to do it

    Sell it yourself

    Take full control of how buyers see your home on Zillow by listing For Sale by Owner (FSBO).

    List your home

    What's special

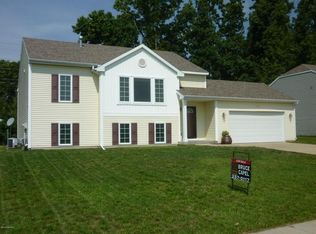
    Rich with upgrades, this exceptional property delivers an enviable indoor-outdoor lifestyle with numerous perks. The backyard with wooded backdrop features a privacy fence, vibrant plantings, wired landscape lighting, and shed with power. Relax on the spacious composite deck or the covered stamped concrete patio with 8-person hot tub and nearby TV. Inside, a sophisticated living room with linear gas fireplace flows into the generous kitchen with stainless appliances, snack bar and open dining area. Upstairs hosts all 3 bedrooms, including the primary suite with walk-in closet and private bath. Upper-level laundry provides added convenience, with washer and dryer included. The artfully finished walkout level feels like a welcome destination crafted for casual gatherings, with a rec room, generous wet bar with ample seating and full bath. The oversized garage with epoxy floors, enlarged concrete drive, and meticulous details inside and out make this home truly shine!

    Zillow last checked:

    Listing updated:

    Listed by:

    Theresa A Page 269-207-2416,

    Jaqua, REALTORS

    Bought with:

    Dennis Bronson, 6501273450

    Chuck Jaqua, REALTOR

    Source: MichRIC,MLS#: 26036936MLS Logo

    Facts & features

    Interior

    Bedrooms & bathrooms
    • Bedrooms: 3
    • Bathrooms: 4
    • Full bathrooms: 3
    • 1/2 bathrooms: 1
    Primary bedroom
    • Level: Upper
    Bedroom 2
    • Level: Upper
    Bedroom 3
    • Level: Upper
    Primary bathroom
    • Level: Upper
    Laundry
    • Level: Upper
    Heating
    • Forced Air
    Cooling
    • Central Air
    Appliances
    • Included: Humidifier, Dishwasher, Disposal, Dryer, Microwave, Oven, Range, Refrigerator, Washer
    • Laundry: Laundry Room, Upper Level
    Features
    • Ceiling Fan(s), Wet Bar, Eat-in Kitchen
    • Flooring: Carpet, Engineered Hardwood
    • Windows: Screens, Insulated Windows, Window Treatments
    • Basement: Full,Walk-Out Access
    • Number of fireplaces: 1
    • Fireplace features: Living Room
    Interior area
    • Total structure area: 1,758
    • Total interior livable area: 2,527 sqft
    • Finished area below ground: 0

    Property

    Parking
    • Total spaces: 2
    • Parking features: Garage Faces Front, Garage Door Opener, Attached
    • Garage spaces: 2
    Features
    • Stories: 2
    • Has spa: Yes
    • Spa features: Hot Tub Spa
    • Fencing: Full
    Lot
    • Size: 0.28 Acres
    • Dimensions: 80 x 152
    Details
    • Additional structures: Shed(s)
    • Parcel number: 0524359024

    Construction

    Type & style
    • Home type: SingleFamily
    • Architectural style: Traditional
    • Property subtype: Single Family Residence
    Materials
    • Vinyl Siding
    • Roof: Composition
    Condition
    • New construction: No
    • Year built: 2010

    Utilities & green energy

    • Sewer: Public Sewer
    • Water: Public
    • Utilities for property: Natural Gas Connected

    Community & HOA

    Community
    • Security: Closed Circuit Camera(s)
    • Subdivision: Oshtemo Ridge
    HOA
    • Has HOA: Yes
    • Services included: None
    • HOA fee: $20 annually
    Location
    • Region: Kalamazoo

    Financial & listing details

    • Price per square foot: $148/sqft
    • Tax assessed value: $94,331
    • Annual tax amount: $3,858
    • Date on market: 7/17/2026
    • Listing terms: Cash,FHA,VA Loan,Conventional

    Price history

    DateEventPrice
    7/17/2026Sold$375,000+27.1%$148/sqft
    Source: MichRIC #26036936 Report a problem
    3/24/2021Listing removed--
    Source: Owner Report a problem
    12/16/2020Listed for sale$295,000+879%$117/sqft
    Source: Owner Report a problem
    2/26/2010Sold$30,134$12/sqft
    Source: Public Record Report a problem

    Public tax history

    YearProperty taxesTax assessment
    2026$3,858 +3%$136,500 +2.8%
    2025$3,747 +4.8%$132,800 +0.8%
    2024$3,577 $131,700 +24%
    2023-- $106,200 +7.5%
    2022-- $98,800 +6%
    2021-- $93,200 +4.4%
    2020-- $89,300 +4.2%
    2018-- $85,700 +2.6%
    2017-- $83,500 +8.3%
    2016-- $77,100 +16.1%
    2015-- $66,400
    2014-- $66,400 -0.6%
    2013-- $66,800 -5.8%
    2012-- $70,900 -13%
    2011-- $81,500 +482.1%
    2010-- $14,000
    Find assessor info on the county website

    Neighborhood: 49009

    Nearby schools

    GreatSchools rating
    Get a cash offer in 3 minutes
    Find out how much your home could sell for in as little as 3 minutes with a no-obligation cash offer.
    Estimated market value
    $376,600
    Get a cash offer in 3 minutes
    Find out how much your home could sell for in as little as 3 minutes with a no-obligation cash offer.
    Estimated market value
    $376,600