Skip main navigation
Sold
  • $345,000

    1382 Darlington Trl, Kalamazoo, MI 49009

    4beds
    2,192sqft
    Single Family Residence
    Built in 2011
    0.28 Acres Lot
    $345,000 Zestimate®
    $157/sqft
    $2,738 Estimated rent

    Home value

    $345,000

    $328,000 - $362,000

    $2,738/mo

    Zestimate® history
    Loading
    Loading...

    Owner options

    List your home for rent

    $2,738/mo

    Rent Zestimate®

    Find your next renter with Zillow Rental Manager. Plus, with online applications, you can quickly screen prospective tenants – for free.

    Learn more

    $2,738/mo

    Rent Zestimate®

    Refinance and save

    $2,269/mo

    Est. payment

    Refinancing to a lower rate could help reduce your monthly payments and save thousands over the life of the loan.

    See today's rates

    $2,269/mo

    Est. payment

    Explore your selling options

    Work with a Zillow partner agent

    Leverage their expertise and Zillow's premium Showcase listings to get your home seen by more buyers.

    Get started

    List with your own agent

    Get your home in front of millions of buyers by listing it on Zillow.

    Learn how to do it

    Sell it yourself

    Take full control of how buyers see your home on Zillow by listing For Sale by Owner (FSBO).

    List your home

    What's special

    Large shedPrivacy fenceGarden bedsNew shower doorWood floorsExpanded paver patioGranite counters
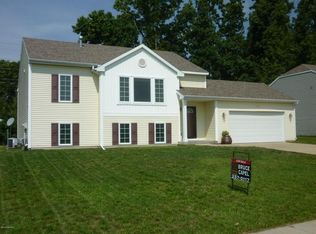
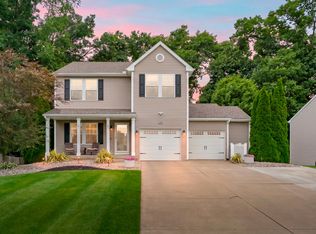
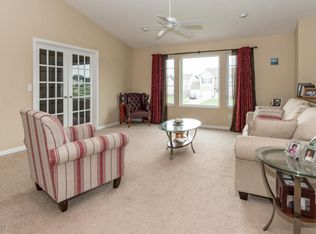
    This meticulously maintained 4 bed, 2.5 bath home is situated within the quiet Oshtemo Ridge Neighborhood. Nestled along a wooded backdrop, it offers the perfect blend of tranquility & convenience to shops & highways. The main level features an open-concept layout boasting crown molding in the great room, kitchen & 2nd bedroom. The 2nd bedroom features French doors & wainscoting & is ideal as an office or formal dining room. The sizable kitchen provides wainscoting, SS appliances, granite counters, ceramic backsplash, wood floors & a generous dining area. The primary bedroom highlights vaulted ceilings, chair-rail trim & includes a private ensuite & oversized walk-in closet. A 1/2 bath completes the main level. The lower level is comprised of 2 bedrooms, full bath, laundry & large family room with sliders to a patio in the fenced backyard, A large shed, irrigation, garden beds, pergola & expanded paver patio highlights the backyard. Updates: mirrors, light & plumbing fixtures, Vivant Security System, walls & trim freshly painted, kitchen & bathroom cabinets refinished, new cabinet hardware, new shower door, new garbage disposal, privacy fence, patio pavers, flower & vegetable beds, pergola, towel bar sets & hooks. Sellers also replaced refrigerator a few years ago. Kalamazoo Promise qualified home.

    Zillow last checked:

    Listing updated:

    Listed by:

    Julie Walters 269-720-6014,

    Jaqua, REALTORS

    Bought with:

    Jamie S Rogers, 6501432689

    Bellabay Realty LLC

    Source: MichRIC,MLS#: 26019024MLS Logo

    Facts & features

    Interior

    Bedrooms & bathrooms
    • Bedrooms: 4
    • Bathrooms: 3
    • Full bathrooms: 2
    • 1/2 bathrooms: 1
    • Main level bedrooms: 2
    Primary bedroom
    • Description: Includes walk-in closet dimensions
    • Level: Main
    • Area: 252
    • Dimensions: 18.00 x 14.00
    Bedroom 2
    • Description: potential den or office
    • Level: Main
    • Area: 132
    • Dimensions: 11.00 x 12.00
    Bedroom 3
    • Level: Lower
    • Area: 165
    • Dimensions: 15.00 x 11.00
    Bedroom 4
    • Level: Lower
    • Area: 143
    • Dimensions: 13.00 x 11.00
    Primary bathroom
    • Level: Main
    • Area: 66
    • Dimensions: 11.00 x 6.00
    Bathroom 2
    • Description: Half Bath
    • Level: Main
    • Area: 28
    • Dimensions: 7.00 x 4.00
    Bathroom 3
    • Level: Lower
    • Area: 60
    • Dimensions: 12.00 x 5.00
    Dining area
    • Level: Main
    Family room
    • Level: Lower
    • Area: 462
    • Dimensions: 22.00 x 21.00
    Great room
    • Level: Main
    • Area: 361
    • Dimensions: 19.00 x 19.00
    Kitchen
    • Level: Main
    • Area: 224
    • Dimensions: 16.00 x 14.00
    Laundry
    • Description: In Mechanical Room
    • Level: Lower
    • Area: 165
    • Dimensions: 15.00 x 11.00
    Heating
    • Forced Air
    Cooling
    • Central Air, SEER 13 or Greater
    Appliances
    • Included: Humidifier, Iron Water FIlter, Dishwasher, Disposal, Dryer, Range, Refrigerator, Washer, Water Softener Owned
    • Laundry: Lower Level
    Features
    • Ceiling Fan(s), Eat-in Kitchen
    • Flooring: Carpet, Vinyl, Wood
    • Windows: Screens, Insulated Windows, Window Treatments
    • Basement: Daylight,Full,Walk-Out Access
    • Has fireplace: No
    Interior area
    • Total structure area: 1,182
    • Total interior livable area: 2,192 sqft
    • Finished area below ground: 0

    Property

    Parking
    • Total spaces: 2
    • Parking features: Attached, Garage Door Opener
    • Garage spaces: 2
    Features
    • Stories: 2
    • Fencing: Privacy
    Lot
    • Size: 0.28 Acres
    • Dimensions: 80 x 150
    • Features: Shrubs/Hedges
    Details
    • Parcel number: 0524359025
    • Zoning description: res

    Construction

    Type & style
    • Home type: SingleFamily
    • Property subtype: Single Family Residence
    Materials
    • Vinyl Siding
    • Roof: Composition
    Condition
    • New construction: No
    • Year built: 2011

    Utilities & green energy

    • Sewer: Public Sewer
    • Water: Public
    • Utilities for property: Phone Available, Natural Gas Available, Electricity Available, Cable Available, Natural Gas Connected

    Community & neighborhood

    Security
    • Security features: Smoke Detector(s), Security System
    Location
    • Region: Kalamazoo

    HOA & financial

    HOA
    • Has HOA: Yes
    • HOA fee: $20 annually
    • Services included: Other

    Other

    Other facts
    • Listing terms: Cash,FHA,VA Loan,Conventional
    • Road surface type: Paved

    Price history

    DateEventPrice
    6/4/2026Sold$345,000+4.5%$157/sqft
    Source: MichRIC #26019024 Report a problem
    5/3/2026Pending sale$330,000$151/sqft
    Source: MichRIC #26019024 Report a problem
    4/30/2026Listed for sale$330,000+57.9%$151/sqft
    Source: MichRIC #26019024 Report a problem
    7/13/2018Sold$209,000-2.7%$95/sqft
    Source: Public Record Report a problem
    5/29/2018Pending sale$214,900$98/sqft
    Source: Richland #18020976 Report a problem
    5/16/2018Listed for sale$214,900+19.4%$98/sqft
    Source: Berkshire Hathaway HomeServices Michigan Real Estate #18020976 Report a problem
    2/16/2016Sold$180,000-1.6%$82/sqft
    Source: Public Record Report a problem
    11/7/2015Listed for sale$183,000+507.3%$83/sqft
    Source: Jaqua REALTORS #15058652 Report a problem
    12/6/2010Sold$30,134$14/sqft
    Source: Public Record Report a problem

    Public tax history

    YearProperty taxesTax assessment
    2025$4,972 +4.8%$151,800 +0.9%
    2024$4,746 $150,400 +24.7%
    2023-- $120,600 +7.9%
    2022-- $111,800 +6.2%
    2021-- $105,300 +3.3%
    2020-- $101,900 +32.5%
    2018-- $76,900 +2.7%
    2017-- $74,900 +8.1%
    2016-- $69,300 +15.1%
    2015-- $60,200
    2014-- $60,200 +0.5%
    2013-- $59,900 -6.1%
    2012-- $63,800 +159.3%
    2011-- $24,600 +75.7%
    2010-- $14,000

    Find assessor info on the county website

    Neighborhood: 49009

    Nearby schools

    GreatSchools rating
    Get a cash offer in 3 minutes
    Find out how much your home could sell for in as little as 3 minutes with a no-obligation cash offer.
    Estimated market value
    $345,000
    Get a cash offer in 3 minutes
    Find out how much your home could sell for in as little as 3 minutes with a no-obligation cash offer.
    Estimated market value
    $345,000