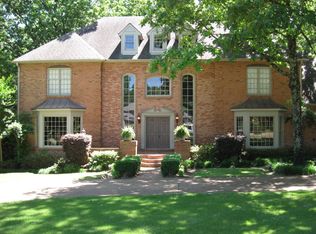
Rarely does a home like this become available! Well-cared-for and nestled on 1.75 beautiful acres, this exceptional, mostly brick, 4,100-square-foot, one-level home offers the perfect blend of timeless craftsmanship, spacious living, and thoughtful design. With 4 bedrooms, 3.5 baths, two expansive covered porches, a 3-car garage with a storage room, and a private in-law suite, this home truly has it all. Inside, you'll find custom built-ins, beautiful millwork, generously sized rooms, abundant closet space, a fully floored walk-in attic, and a large walk-in kitchen pantry designed for everyday convenience. The primary suite is a true retreat, featuring its own fireplace and a private study or library complete with built-in bookcases. The separate in-law suite offers exceptional flexibility with a spacious den, private bedroom, and full bath—ideal for multigenerational living, guests, or extended stays. This property must be seen in person to truly appreciate!
Pending
$486,999
1368 Dexter Ln, Cordova, TN 38016
4beds
4,112sqft
Single Family Residence
Built in 1984
1.75 Acres Lot
$484,200 Zestimate®
$118/sqft
$-- HOA
What's special
Private in-law suiteMostly brickCustom built-insBeautiful millworkGenerously sized roomsAbundant closet spaceTwo expansive covered porches
- 46 days
- 246
- 0
Likely to sell faster than
Zillow last checked:
Listing updated:
Listed by:
Beth Barker,
Crye-Leike, Inc., REALTORS 901-766-9004
Source: MAAR,MLS#: 10226230
Facts & features
Interior
Bedrooms & bathrooms
- Bedrooms: 4
- Bathrooms: 4
- Full bathrooms: 3
- 1/2 bathrooms: 1
Rooms
- Room types: Attic, Bonus Room, Entry Hall, Internal Expansion Area, Library/Study, Office/Sewing Room
Primary bedroom
- Features: Built-In Cabinets/Bkcases, Fireplace, Sitting Area, Smooth Ceiling, Walk-In Closet(s)
- Level: First
- Area: 300
- Dimensions: 15 x 20
Bedroom 2
- Features: Pullman Bath
- Level: First
- Area: 182
- Dimensions: 14 x 13
Bedroom 3
- Features: Pullman Bath, Smooth Ceiling
- Level: First
- Area: 182
- Dimensions: 14 x 13
Bedroom 4
- Features: Smooth Ceiling
- Level: First
- Area: 140
- Dimensions: 14 x 10
Primary bathroom
- Features: Double Vanity, Separate Shower, Smooth Ceiling, Full Bath
Dining room
- Area: 208
- Dimensions: 13 x 16
Kitchen
- Features: Eat-in Kitchen, Kitchen Island, Pantry
- Area: 208
- Dimensions: 16 x 13
Living room
- Features: Great Room, LR/DR Combination, Separate Den
- Area: 156
- Dimensions: 13 x 12
Office
- Features: Built-in Features, Smooth Ceiling
- Area: 234
- Dimensions: 13 x 18
Bonus room
- Area: 390
- Dimensions: 15 x 26
Den
- Area: 528
- Dimensions: 22 x 24
Heating
- Central, Natural Gas
Cooling
- Ceiling Fan(s), Central Air
Appliances
- Included: 2+ Water Heaters, Gas Water Heater, Cooktop, Dishwasher, Double Oven, Dryer, Microwave, Refrigerator, Trash Compactor, Washer
Features
- 1 or More BR Down, All Bedrooms Down, Double Vanity Bath, Full Bath Down, Half Bath Down, Primary Down, Separate Tub & Shower, Split Bedroom Plan, High Ceilings, Smooth Ceiling, Walk-In Closet(s), 1/2 Bath, 2 or More Baths, 2nd Bedroom, 3rd Bedroom, 4th of More Bedrooms, Den/Great Room, Dining Room, Kitchen, Living Room, Office, Play Room/Recreation Room, Primary Bedroom, In-Law Floorplan, Storage, Square Feet Source: AutoFill (MAARdata) or Public Records (Cnty Assessor Site)
- Windows: Double Pane Windows
- Attic: Attic Access,Permanent Stairs,Walk-In
- Number of fireplaces: 2
- Fireplace features: In Den/Great Room, Primary Bedroom
Interior area
- Total interior livable area: 4,112 sqft
Video & virtual tour
Property
Parking
- Total spaces: 3
- Parking features: Driveway/Pad, Garage Door Opener, More than 3 Coverd Spaces, Garage Faces Side, Storage
- Has garage: Yes
- Covered spaces: 3
- Has uncovered spaces: Yes
Features
- Stories: 1.7
- Patio & porch: Porch, Patio, Covered Patio
- Pool features: None
- Waterfront features: Cove
Lot
- Size: 1.75 Acres
- Dimensions: 76,230 sq ft
- Features: Corner Lot, Landscaped, Level, Some Trees
Details
- Parcel number: 096922 A00012
Construction
Type & style
- Home type: SingleFamily
- Architectural style: Traditional
- Property subtype: Single Family Residence
Materials
- Foundation: Slab
- Roof: Composition Shingles
Condition
- New construction: No
- Year built: 1984
Utilities & green energy
- Sewer: Septic Tank
- Water: Public
Community & HOA
Community
- Subdivision: Cordova Forest
Location
- Region: Cordova
Financial & listing details
- Price per square foot: $118/sqft
- Tax assessed value: $511,200
- Annual tax amount: $6,736
- Price range: $487K - $487K
- Date on market: 7/16/2026
- Cumulative days on market: 44 days
- Listing terms: Conventional,FHA,VA Loan
Estimated market value
$484,200
$460,000 - $508,000
$2,969/mo
Price history
| Date | Event | Price |
|---|---|---|
| 7/25/2026 | Pending sale | $486,999$118/sqft |
Source:  MAAR #10226230 Report a problem MAAR #10226230 Report a problem | ||
| 7/16/2026 | Listed for sale | $486,999+39.1%$118/sqft |
Source: MAAR #10226230 Report a problem | ||
| 9/18/2007 | Sold | $350,000$85/sqft |
Source: Public Record Report a problem | ||
Public tax history
| Year | Property taxes | Tax assessment |
|---|---|---|
| 2025 | $6,736 +1.6% | $127,800 +26.9% |
| 2024 | $6,633 +8.1% | $100,725 |
| 2023 | $6,136 | $100,725 |
| 2022 | -- | $100,725 |
| 2021 | -- | $100,725 +20.6% |
| 2020 | $2,669 | $83,525 |
| 2019 | $2,669 -21.1% | $83,525 |
| 2018 | $3,383 -45.1% | $83,525 |
| 2017 | $6,165 +130.4% | $83,525 +6.1% |
| 2016 | $2,676 -17.7% | $78,700 |
| 2014 | $3,253 | $78,700 |
| 2013 | -- | $78,700 -22.8% |
| 2012 | -- | $102,000 |
| 2011 | -- | $102,000 |
| 2010 | -- | $102,000 |
| 2009 | -- | $102,000 -1.1% |
| 2008 | -- | $103,150 |
| 2007 | -- | $103,150 |
| 2006 | -- | $103,150 |
| 2005 | -- | $103,150 +16.1% |
| 2004 | -- | $88,875 |
| 2003 | -- | $88,875 |
| 2002 | -- | $88,875 |
| 2001 | -- | $88,875 +5.8% |
| 2000 | -- | $84,000 |
Find assessor info on the county website
Monthly payment
Est. payment
Payment breakdown
Explore the cost of this home by adjusting the details. Changes won't be saved.Climate risks
Neighborhood: 38016
Similar homes
- $479,9005 bd4 ba4.2k sqft10065 E Country Way Dr, Cordova, TN 38018For Sale

 MLS ID #3232589, Charity Scott. RealTracs MLS as distributed by MLS GRID
 - $364,9004 bd3 ba2.7k sqft8607 Tree Court Cv, Cordova, TN 38016For Sale
 MLS ID #10228179, Leon Dickson, BenchMark REALTORS, LLC. MAAR
 - $384,0004 bd4 ba3.4k sqft8889 Chimneyrock Blvd, Cordova, TN 38016For Sale
 MLS ID #10228037, Michael Mosteller, REMAX Experts. MAAR
 - $484,5005 bd4 ba3.4k sqft291 Recital Cv, Cordova, TN 38018For Sale
 MLS ID #10224078, John C Cornes, Braden, Braden & Braden LLC. MAAR
