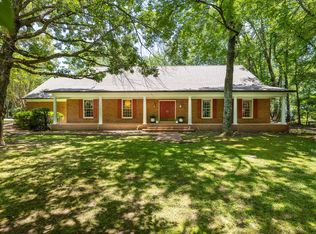
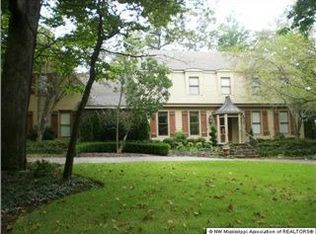
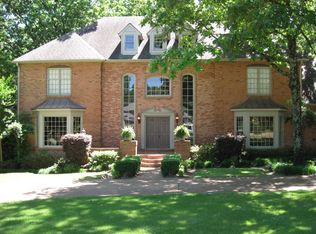
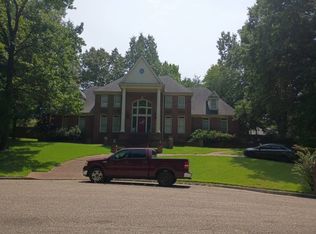
SOUTHERN CHARM MEETS MODERN LUXURY! This stunning, extensively renovated home sits on approximately 1.72 acres and offers an incredible combination of elegance, space & modern updates! From the impressive two-story front porch with stately columns & upper balcony to the beautifully transformed interior, this home is sure to impress! Step inside to a grand two-story foyer with an elegant staircase, beautiful flooring & fresh, neutral finishes throughout. The gorgeous kitchen features abundant cabinetry, a spacious center island with gas cooktop, stainless steel appliances & double ovens. Beautifully updated bathrooms showcase stylish tile, modern vanities & walk-in showers. Every detail has been thoughtfully refreshed, creating a bright, inviting atmosphere throughout. Multiple French doors lead to an expansive brick patio, perfect for outdoor entertaining! Enjoy the spacious grounds & BRAND-NEW POOL, A rare opportunity to own a beautifully renovated home on 1.72 acres.
For sale
$699,900
1348 Dexter Ln, Cordova, TN 38016
5beds
5,285sqft
Single Family Residence
Built in 1983
1.72 Acres Lot
$692,500 Zestimate®
$132/sqft
$-- HOA
What's special
Brand-new poolPerfect for outdoor entertainingBright inviting atmosphere throughoutSpacious grounds
- 7 days
- 505
- 76
Likely to sell faster than
Zillow last checked:
Listing updated:
Listed by:
Joyce A McKenzie,
Crye-Leike, Inc., REALTORS 901-854-5050,
Matthew Caldwell,
Crye-Leike, Inc., REALTORS
Source: MAAR,MLS#: 10234341
Facts & features
Interior
Bedrooms & bathrooms
- Bedrooms: 5
- Bathrooms: 4
- Full bathrooms: 3
- 1/2 bathrooms: 1
Rooms
- Room types: Bonus Room, Attic
Primary bedroom
- Features: Smooth Ceiling, Walk-In Closet(s)
- Level: First
- Area: 256
- Dimensions: 16 x 16
Bedroom 2
- Features: Shared Bath, Smooth Ceiling, Walk-In Closet(s)
- Level: First
- Area: 210
- Dimensions: 14 x 15
Bedroom 3
- Features: Carpet, Shared Bath, Smooth Ceiling
- Level: Second
- Area: 221
- Dimensions: 13 x 17
Bedroom 4
- Features: Carpet, Shared Bath, Smooth Ceiling
- Level: Second
- Area: 225
- Dimensions: 15 x 15
Bedroom 5
- Features: Carpet, Shared Bath, Smooth Ceiling
- Level: Second
- Area: 224
- Dimensions: 14 x 16
Primary bathroom
- Features: Double Vanity, Separate Shower, Smooth Ceiling, Tile Floor, Full Bath
Dining room
- Features: Separate Dining Room
- Area: 252
- Dimensions: 14 x 18
Kitchen
- Features: Updated/Renovated Kitchen, Eat-in Kitchen, Separate Breakfast Room, Pantry, Kitchen Island
- Area: 225
- Dimensions: 15 x 15
Living room
- Features: Separate Living Room
- Area: 459
- Dimensions: 17 x 27
Bonus room
- Area: 525
- Dimensions: 15 x 35
Den
- Dimensions: 0 x 0
Heating
- Central, Natural Gas
Cooling
- 220 Wiring, Central Air
Appliances
- Included: Double Oven, Gas Cooktop, Dishwasher
- Laundry: Laundry Room
Features
- 1 or More BR Down, Primary Down, Renovated Bathroom, Luxury Primary Bath, Double Vanity Bath, Full Bath Down, Half Bath Down, Smooth Ceiling, High Ceilings, Walk-In Closet(s), Living Room, Dining Room, Kitchen, Primary Bedroom, 2nd Bedroom, 1/2 Bath, 2 or More Baths, Laundry Room, 1 Bath, 3rd Bedroom, 4th or More Bedrooms, Bonus Room, Square Feet Source: Appraisal
- Flooring: Wood Laminate Floors, Part Carpet, Tile
- Windows: Excl Some Window Treatmnt
- Number of fireplaces: 1
- Fireplace features: Living Room, Masonry
Interior area
- Total interior livable area: 5,285 sqft
Property
Parking
- Total spaces: 2
- Parking features: Driveway/Pad, Garage Faces Side
- Has garage: Yes
- Covered spaces: 2
- Has uncovered spaces: Yes
Features
- Stories: 2
- Patio & porch: Porch, Covered Patio
- Exterior features: Balcony
- Pool features: None
Lot
- Size: 1.72 Acres
- Dimensions: 1.72AC 202 x 370
- Features: Level, Some Trees
Details
- Parcel number: 096922 A00013
Construction
Type & style
- Home type: SingleFamily
- Architectural style: Colonial
- Property subtype: Single Family Residence
Materials
- Wood/Composition
- Foundation: Slab
- Roof: Composition Shingles
Condition
- New construction: No
- Year built: 1983
Utilities & green energy
- Sewer: Public Sewer
- Water: Public
Community & HOA
Community
- Subdivision: Cordova Forest
Location
- Region: Cordova
Financial & listing details
- Price per square foot: $132/sqft
- Tax assessed value: $547,000
- Annual tax amount: $7,208
- Price range: $699.9K - $699.9K
- Date on market: 11/13/2026
Estimated market value
$692,500
$658,000 - $727,000
$4,108/mo
Price history
| Date | Event | Price |
|---|---|---|
| 11/13/2026 | Listed for sale | $699,900+75%$132/sqft |
Source:  MAAR #10234341 Report a problem | ||
| 5/3/2024 | Sold | $400,000$76/sqft |
Source: Public Record Report a problem | ||
Public tax history
| Year | Property taxes | Tax assessment |
|---|---|---|
| 2025 | $7,208 +1.8% | $136,750 +27.2% |
| 2024 | $7,083 +8.1% | $107,550 |
| 2023 | $6,552 | $107,550 |
| 2022 | -- | $107,550 |
| 2021 | -- | $107,550 +20.6% |
| 2020 | $2,850 | $89,175 |
| 2019 | $2,850 -21.1% | $89,175 |
| 2018 | $3,612 -45.1% | $89,175 |
| 2017 | $6,582 +217.2% | $89,175 +46.1% |
| 2016 | $2,075 -38.7% | $61,025 -26.5% |
| 2014 | $3,387 | $83,050 |
| 2013 | -- | $83,050 +22.4% |
| 2012 | -- | $67,825 -36.1% |
| 2011 | -- | $106,200 |
| 2010 | -- | $106,200 |
| 2009 | -- | $106,200 -3.1% |
| 2008 | -- | $109,625 -1.8% |
| 2007 | -- | $111,600 |
| 2006 | -- | $111,600 |
| 2005 | -- | $111,600 +8.4% |
| 2004 | -- | $102,975 |
| 2003 | -- | $102,975 |
Find assessor info on the county website
Monthly payment
Est. payment
Payment breakdown
Explore the cost of this home by adjusting the details. Changes won't be saved.Climate risks
Neighborhood: 38016
Similar homes
- $665,0004 bd5 ba5.2k sqft9351 Rocky Valley Cv, Cordova, TN 38018For Sale
 MLS ID #10234642, Jayne Geranios, JASCO Realty. MAAR
- $--6 bd4 ba6.1k sqft7855 Harbor Oak Cv, Cordova, TN 38016Auction
 Auction.com 2
- $699,0004 bd5 ba4.6k sqft7800 Chapel Ridge Dr, Cordova, TN 38016For Sale
 MLS ID #10226560, Fara Captain, Zeitlin Sotheby's Internation. MAAR
- $--4 bd4 ba3.4k sqft20 Red Thorn Cv, Cordova, TN 38018Auction
 Auction.com 2
- $515,0004 bd4 ba4.8k sqft7813 Woodlark Cv, Cordova, TN 38016For Sale
 MLS ID #3609906, Jennifer Carstensen. RealTracs MLS as distributed by MLS GRID
