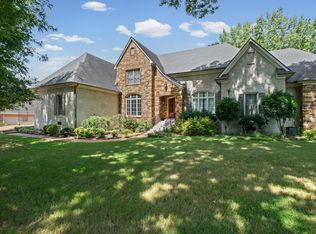
Discover the timeless beauty and craftsmanship of this custom built home created for those who appreciate quality construction and exceptional attention to detail. This is more than a house- it is a home with character, distinction, and a level of craftsmanship that is increasingly difficult to find. Come view this 5BR, or 4Br/Bonus Rm 4 full Baths plus 2 half BA. The black & white marble tile entry is spectacular!! All the space you will ever need. Formal LR, DR, DEN, BONUS RM, Primary bedroom w/Sitting room. This home has so much to offer.
For sale
$797,500
465 Riveredge Dr W, Cordova, TN 38018
5beds
5,401sqft
Single Family Residence
Built in 1991
1.3 Acres Lot
$757,900 Zestimate®
$148/sqft
$-- HOA
What's special
- 40 days
- 678
- 63
Zillow last checked:
Listing updated:
Listed by:
Loura M Edmondson,
Crye-Leike, Inc., REALTORS 901-766-9004
Source: MAAR,MLS#: 10230818
Facts & features
Interior
Bedrooms & bathrooms
- Bedrooms: 5
- Bathrooms: 6
- Full bathrooms: 4
- 1/2 bathrooms: 2
Primary bedroom
- Features: Fireplace, Hardwood Floor, Sitting Area, Walk-In Closet(s)
- Level: First
- Area: 304
- Dimensions: 16 x 19
Bedroom 2
- Features: Carpet, Private Full Bath, Walk-In Closet(s)
- Level: Second
- Area: 224
- Dimensions: 14 x 16
Bedroom 3
- Features: Carpet, Private Full Bath, Walk-In Closet(s)
- Area: 255
- Dimensions: 15 x 17
Bedroom 4
- Features: Carpet
- Level: Second
- Area: 196
- Dimensions: 14 x 14
Primary bathroom
- Features: Double Vanity, Separate Shower, Whirlpool Tub
Dining room
- Features: Separate Dining Room
- Area: 208
- Dimensions: 13 x 16
Kitchen
- Features: Breakfast Bar, Eat-in Kitchen, Kitchen Island, Pantry, Washer/Dryer Connections
- Area: 375
- Dimensions: 15 x 25
Living room
- Features: Separate Den, Separate Living Room
- Area: 506
- Dimensions: 22 x 23
Bonus room
- Area: 608
- Dimensions: 19 x 32
Den
- Area: 350
- Dimensions: 14 x 25
Heating
- Central, Natural Gas
Cooling
- 3 or More Systems, Central Air
Appliances
- Included: 2+ Water Heaters, Gas Water Heater
Features
- Double Vanity Bath, Half Bath Down, Luxury Primary Bath, Primary Down, Separate Tub & Shower, Smooth Ceiling, Two Story Foyer, 2 or More Baths, Square Feet Source: AutoFill (MAARdata) or Public Records (Cnty Assessor Site)
- Flooring: Part Carpet, Part Hardwood
- Number of fireplaces: 3
Interior area
- Total interior livable area: 5,401 sqft
Property
Parking
- Total spaces: 3
- Parking features: Circular Driveway, Garage Door Opener, Garage Faces Side
- Has garage: Yes
- Covered spaces: 3
- Has uncovered spaces: Yes
Features
- Stories: 2
- Patio & porch: Patio
- Pool features: None
- Has spa: Yes
- Spa features: Whirlpool(s), Bath
Lot
- Size: 1.3 Acres
- Dimensions: 176 x 250
- Features: Some Trees
Details
- Parcel number: D0220K A00050
Construction
Type & style
- Home type: SingleFamily
- Architectural style: Traditional
- Property subtype: Single Family Residence
Materials
- Wood/Composition
- Roof: Tile/Slate
Condition
- New construction: No
- Year built: 1991
Utilities & green energy
- Sewer: Public Sewer
- Water: Public
Community & HOA
Community
- Security: Wrought Iron Security Drs
- Subdivision: Gardens Of Riveredge Ph A
Location
- Region: Cordova
Financial & listing details
- Price per square foot: $148/sqft
- Tax assessed value: $721,400
- Annual tax amount: $4,851
- Price range: $797.5K - $797.5K
- Date on market: 9/21/2026
- Cumulative days on market: 41 days
Estimated market value
$757,900
$720,000 - $796,000
$3,876/mo
Price history
| Date | Event | Price |
|---|---|---|
| 9/21/2026 | Listed for sale | $797,500+48%$148/sqft |
Source:  MAAR #10230818 Report a problem | ||
| 5/3/2021 | Sold | $539,000$100/sqft |
Source: Public Record Report a problem | ||
Public tax history
| Year | Property taxes | Tax assessment |
|---|---|---|
| 2025 | $4,851 +19% | $180,350 +50% |
| 2024 | $4,076 | $120,250 |
| 2023 | $4,076 | $120,250 |
| 2022 | -- | $120,250 |
| 2021 | -- | $120,250 +10.4% |
| 2020 | $3,480 | $108,900 |
| 2019 | $3,480 -21.1% | $108,900 |
| 2018 | $4,410 -45.1% | $108,900 |
| 2017 | $8,038 +124.5% | $108,900 +3.4% |
| 2016 | $3,580 | $105,300 |
| 2014 | -- | $105,300 |
| 2013 | -- | $105,300 -24.4% |
| 2012 | -- | $139,325 |
| 2011 | -- | $139,325 |
| 2010 | -- | $139,325 |
| 2009 | -- | $139,325 +3.1% |
| 2008 | -- | $135,150 |
| 2007 | -- | $135,150 |
| 2006 | -- | $135,150 |
| 2005 | -- | $135,150 |
Find assessor info on the county website
Monthly payment
Est. payment
Payment breakdown
Explore the cost of this home by adjusting the details. Changes won't be saved.Climate risks
Neighborhood: 38018
Similar homes
- $799,0005 bd5 ba5.4k sqft350 Bluff Ridge Cv, Cordova, TN 38018For Sale
 MLS ID #10224750, Channing A Shaw-Wright, Emmett Baird Realty, LLC. MAAR
- $699,0005 bd5 ba5.6k sqft472 Tree Top Cv, Cordova, TN 38018For Sale

 MLS ID #3609914, Jennifer Carstensen. RealTracs MLS as distributed by MLS GRID
- $720,0005 bd7 ba5.4k sqft461 Wolf View Cv, Cordova, TN 38018For Sale
 MLS ID #10226677, Abby T Cook, Keller Williams. MAAR
- $859,0005 bd5 ba5.8k sqft9162 Randle Valley Dr, Cordova, TN 38018For Sale
 MLS ID #10223269, Adam Underwood, Crye-Leike, Inc., REALTORS. MAAR
