Private 4-acre estate offering the perfect combination of luxury living, equestrian amenities & incredible versatility! Property features a 4-stall barn with rotating feed/hay containers, instant-hot wash bay, HVAC tack room, dedicated well & additional storage buildings. Detached 30x50 heated/cooled garage/shop includes private living quarters above with bedroom, full bath, kitchen, laundry & den—ideal for multigenerational living, guests or potential rental income. Main home offers 5 bedrooms with 3 down, plus 3.5 baths, gorgeous hardwood floors & 2 fireplaces. Open-concept kitchen features gas cooktop, an impressive 28 linear feet of quartz countertops & walk-in pantry room with space for a second refrigerator. Den, breakfast area, formal dining & hearth room provide plenty of living and entertaining space. Updated primary bath features dual tiled shower & heated floors. Large covered back porch overlooks your own secluded, private paradise! County taxes only!
For sale
$890,000
9960 Holly Grove Rd, Cordova, TN 38018
6beds
5,126sqft
Single Family Residence
Built in 1999
4 Acres Lot
$843,900 Zestimate®
$174/sqft
$-- HOA
What's special
Additional storage buildingsDedicated wellInstant-hot wash bayOpen-concept kitchenHvac tack roomBreakfast areaGas cooktop
- 3 days
- 205
- 19
Likely to sell faster than
Zillow last checked:
Listing updated:
Listed by:
Cindy Elliott,
John Green & Co., REALTORS 901-853-0763,
Anthony Elliott,
John Green & Co., REALTORS
Source: MAAR,MLS#: 10233199
Facts & features
Interior
Bedrooms & bathrooms
- Bedrooms: 6
- Bathrooms: 5
- Full bathrooms: 4
- 1/2 bathrooms: 1
Rooms
- Room types: Play Room, Office/Sewing Room, Entry Hall
Primary bedroom
- Features: Carpet, Smooth Ceiling, Walk-In Closet(s)
- Level: First
- Area: 308
- Dimensions: 22 x 14
Bedroom 2
- Features: Carpet, Smooth Ceiling
- Level: First
- Area: 182
- Dimensions: 14 x 13
Bedroom 3
- Features: Carpet, Smooth Ceiling
- Level: First
- Area: 168
- Dimensions: 14 x 12
Bedroom 4
- Features: Carpet, Shared Bath, Smooth Ceiling, Walk-In Closet(s)
- Level: Second
- Area: 352
- Dimensions: 22 x 16
Bedroom 5
- Features: Carpet, Shared Bath, Walk-In Closet(s)
- Level: Second
- Area: 273
- Dimensions: 21 x 13
Primary bathroom
- Features: Double Vanity, Separate Shower, Smooth Ceiling, Tile Floor, Whirlpool Tub, Full Bath
Dining room
- Features: Separate Dining Room
- Area: 195
- Dimensions: 15 x 13
Kitchen
- Features: Updated/Renovated Kitchen, Breakfast Bar, Pantry, Kitchen Island, Keeping/Hearth Room
- Area: 247
- Dimensions: 19 x 13
Living room
- Features: Separate Den
- Dimensions: 0 x 0
Office
- Features: Hardwood Floor, Smooth Ceiling
- Level: First
- Area: 90
- Dimensions: 10 x 9
Bonus room
- Area: 462
- Dimensions: 22 x 21
Den
- Area: 440
- Dimensions: 20 x 22
Heating
- Central, Natural Gas, 3 or More Systems, Radiant Floor
Cooling
- 3 or More Systems, Ceiling Fan(s), Central Air
Appliances
- Included: 2+ Water Heaters, Gas Water Heater, Self Cleaning Oven, Double Oven, Cooktop, Gas Cooktop, Disposal, Dishwasher, Microwave
- Laundry: Laundry Room
Features
- Primary Down, Renovated Bathroom, Luxury Primary Bath, Double Vanity Bath, Separate Tub & Shower, Smooth Ceiling, High Ceilings, Vaulted/Coff/Tray Ceiling, Walk-In Closet(s), Rear Stairs to Playroom, Dining Room, Den/Great Room, Kitchen, Primary Bedroom, 2nd Bedroom, 3rd Bedroom, 2 or More Baths, Laundry Room, Keeping/Hearth Room, Office, Other (See REMARKS), 4th or More Bedrooms, 1 Bath, Play Room/Rec Room, In-Law Floorplan, Storage, Square Feet Source: Appraisal
- Flooring: Part Hardwood, Part Carpet, Tile
- Windows: Double Pane Windows
- Attic: Walk-In
- Number of fireplaces: 2
- Fireplace features: In Den/Great Room, In Keeping/Hearth room, Gas Log
Interior area
- Total interior livable area: 5,126 sqft
Video & virtual tour
Property
Parking
- Total spaces: 4
- Parking features: Workshop in Garage, Garage Door Opener, Garage Faces Side, Other (See REMARKS)
- Has garage: Yes
- Covered spaces: 4
Features
- Stories: 1.1
- Patio & porch: Covered Patio
- Pool features: None
- Has spa: Yes
- Spa features: Whirlpool(s), Bath
- Fencing: Wood
Lot
- Size: 4 Acres
- Dimensions: 225 x 774
- Features: Some Trees, Professionally Landscaped
Details
- Additional structures: Storage, Barn/Stable, Guest House
- Parcel number: D0215B A00018
Construction
Type & style
- Home type: SingleFamily
- Architectural style: Traditional
- Property subtype: Single Family Residence
Materials
- Brick Veneer
- Foundation: Slab
- Roof: Composition Shingles
Condition
- New construction: No
- Year built: 1999
Utilities & green energy
- Sewer: Septic Tank
- Water: Public
Community & HOA
Community
- Subdivision: Holly Grove Estates
Location
- Region: Cordova
Financial & listing details
- Price per square foot: $174/sqft
- Tax assessed value: $753,400
- Annual tax amount: $5,067
- Price range: $890K - $890K
- Date on market: 10/26/2026
- Cumulative days on market: 3 days
- Listing terms: Conventional,FHA,VA Loan
Estimated market value
$843,900
$802,000 - $886,000
$3,557/mo
Price history
| Date | Event | Price |
|---|---|---|
| 10/26/2026 | Listed for sale | $890,000+102.7%$174/sqft |
Source:  MAAR #10233199 Report a problem | ||
| 7/29/2005 | Sold | $439,000+552.8%$86/sqft |
Source: Public Record Report a problem | ||
| 9/10/1997 | Sold | $67,250$13/sqft |
Source: Public Record Report a problem | ||
Public tax history
| Year | Property taxes | Tax assessment |
|---|---|---|
| 2025 | $5,067 +10.1% | $188,350 +38.8% |
| 2024 | $4,600 | $135,700 |
| 2023 | $4,600 | $135,700 |
| 2022 | -- | $135,700 |
| 2021 | -- | $135,700 +21.8% |
| 2020 | $4,514 | $111,450 |
| 2019 | $4,514 | $111,450 |
| 2018 | $4,514 -1.5% | $111,450 |
| 2017 | $4,581 -2.8% | $111,450 +3.4% |
| 2016 | $4,712 | $107,825 |
| 2014 | -- | $107,825 |
| 2013 | -- | $107,825 -9.6% |
| 2012 | -- | $119,300 |
| 2011 | -- | $119,300 |
| 2010 | -- | $119,300 |
| 2009 | -- | $119,300 +2.1% |
| 2008 | -- | $116,875 +3.6% |
| 2007 | -- | $112,825 |
| 2006 | -- | $112,825 |
| 2005 | -- | $112,825 +3.7% |
| 2004 | -- | $108,800 |
| 2003 | -- | $108,800 |
| 2002 | -- | $108,800 -2.6% |
| 2001 | -- | $111,725 +32.6% |
| 2000 | -- | $84,275 |
Find assessor info on the county website
Monthly payment
Est. payment
Payment breakdown
Explore the cost of this home by adjusting the details. Changes won't be saved.Climate risks
Neighborhood: 38018


Similar homes
- $985,0006 bd6 ba6.3k sqft9047 Freeman Oaks Cv, Cordova, TN 38018For Sale
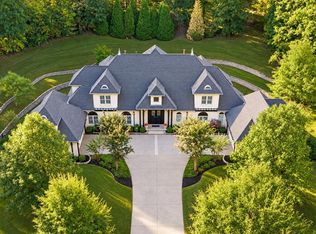 MLS ID #10232441, Kim Golden, Mint Realty Group. MAAR
- $935,0005 bd6 ba6.3k sqft1662 N Pisgah Rd, Cordova, TN 38016For Sale
 MLS ID #10233012, Barbie Dan, Ware Jones, REALTORS. MAAR
- $899,9006 bd5 ba6k sqft10491 Graybourne Dr, Eads, TN 38028For Sale
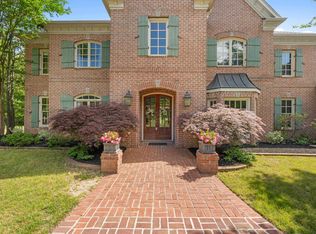 MLS ID #10227507, Joyce A McKenzie, Crye-Leike, Inc., REALTORS. MAAR
- $797,5005 bd6 ba5.4k sqft465 Riveredge Dr W, Cordova, TN 38018For Sale
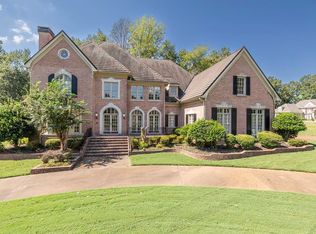 MLS ID #10230818, Loura M Edmondson, Crye-Leike, Inc., REALTORS. MAAR
- $699,0005 bd5 ba5.6k sqft472 Tree Top Cv, Cordova, TN 38018For Sale
 MLS ID #3609914, Jennifer Carstensen. RealTracs MLS as distributed by MLS GRID
