
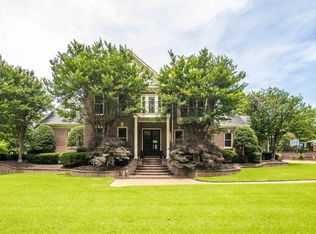
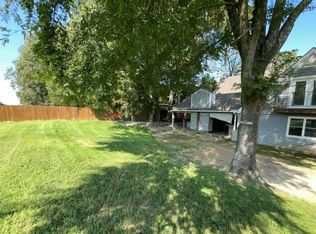
Luxury and functionality meet in this stunning home in the prestigious gated community of Chapel Creek. Situated on just under an acre, this spacious residence features soaring ceilings, abundant natural light, a formal dining room, expansive living room, den, eat-in kitchen with pantry, large laundry room, and a 3-car garage. Every bedroom offers a private en-suite bath. Upstairs includes a bonus room, media room, and two oversized bedroom suites. Step outside to your private backyard retreat with a resort-style pool, separate pool house perfect for a gym, office, or hobby space, and a beautifully landscaped yard with sun and shade. The oversized driveway accommodates 8–10 vehicles, making entertaining effortless. Enjoy 24/7 guarded security, scenic walking trails, and one of the area's most sought-after communities. A rare opportunity! Main House has +/-4,773 SF, Pool House has another +/-525 SF, appraiser to verify. Dimensions are an estimate.
For sale
$699,000
7800 Chapel Ridge Dr, Cordova, TN 38016
4beds
4,644sqft
Single Family Residence
Built in 2003
0.96 Acres Lot
$680,400 Zestimate®
$151/sqft
$250/mo HOA
What's special
Separate pool houseLarge laundry roomEat-in kitchen with pantryBonus roomTwo oversized bedroom suitesAbundant natural lightMedia room
- 77 days
- 911
- 85
Zillow last checked:
Listing updated:
Listed by:
Fara Captain,
Zeitlin Sotheby's Internation 615-383-0183
Source: MAAR,MLS#: 10226560
Facts & features
Interior
Bedrooms & bathrooms
- Bedrooms: 4
- Bathrooms: 5
- Full bathrooms: 4
- 1/2 bathrooms: 1
Rooms
- Room types: Attic, Entry Hall, Loft/Balcony, Media Room
Primary bedroom
- Features: Carpet, Smooth Ceiling, Walk-In Closet(s)
- Level: First
- Area: 324
- Dimensions: 18 x 18
Bedroom 2
- Features: Carpet, Private Full Bath, Smooth Ceiling, Walk-In Closet(s)
- Level: First
- Area: 156
- Dimensions: 13 x 12
Bedroom 3
- Features: Carpet, Shared Bath, Smooth Ceiling, Walk-In Closet(s)
- Level: Second
- Area: 208
- Dimensions: 13 x 16
Bedroom 4
- Features: Carpet, Private Full Bath, Smooth Ceiling, Walk-In Closet(s)
- Level: Second
Primary bathroom
- Features: Double Vanity, Separate Shower, Tile Floor, Whirlpool Tub, Full Bath
Dining room
- Features: Separate Dining Room
- Area: 182
- Dimensions: 13 x 14
Kitchen
- Features: Breakfast Bar, Eat-in Kitchen, Pantry, Updated/Renovated Kitchen
- Area: 196
- Dimensions: 14 x 14
Living room
- Features: Separate Den, Separate Living Room
- Area: 320
- Dimensions: 20 x 16
Office
- Area: 70
- Dimensions: 7 x 10
Bonus room
- Area: 234
- Dimensions: 13 x 18
Den
- Area: 475
- Dimensions: 19 x 25
Heating
- Central
Cooling
- Central Air
Appliances
- Included: Dishwasher, Disposal, Double Oven, Gas Cooktop, Microwave, Other (See REMARKS), Refrigerator
- Laundry: Laundry Room
Features
- 1 or More BR Down, Full Bath Down, Half Bath Down, Luxury Primary Bath, Primary Down, Cable Wired, Walk-In Closet(s), Storage, Square Feet Source: AutoFill (MAARdata) or Public Records (Cnty Assessor Site)
- Flooring: Part Hardwood, Tile
- Windows: Window Treatments
- Attic: Attic Access,Walk-In
- Number of fireplaces: 1
Interior area
- Total interior livable area: 4,644 sqft
Property
Parking
- Total spaces: 3
- Parking features: Driveway/Pad, Garage Door Opener, Gated, Garage Faces Side, Storage, Workshop in Garage
- Has garage: Yes
- Covered spaces: 3
- Has uncovered spaces: Yes
Features
- Stories: 1.5
- Has private pool: Yes
- Pool features: In Ground
- Has spa: Yes
- Spa features: Bath
Lot
- Size: 0.96 Acres
- Dimensions: 200 x 215
- Features: Professionally Landscaped, Some Trees
Details
- Additional structures: Pool House, Guest House
- Parcel number: 096510 A00005
Construction
Type & style
- Home type: SingleFamily
- Architectural style: Traditional
- Property subtype: Single Family Residence
Materials
- Brick Veneer
- Foundation: Slab
- Roof: Composition Shingles
Condition
- New construction: No
- Year built: 2003
Utilities & green energy
- Sewer: Public Sewer
- Water: Public
Community & HOA
Community
- Features: Gated, Other (See Remarks), Other (See REMARKS)
- Security: Full Time Guard Service, Security Gate
- Subdivision: Chapel Creek P D
HOA
- Has HOA: Yes
- HOA fee: $3,000 annually
Location
- Region: Cordova
Financial & listing details
- Price per square foot: $151/sqft
- Tax assessed value: $658,200
- Annual tax amount: $8,673
- Price range: $699K - $699K
- Date on market: 7/20/2026
- Cumulative days on market: 77 days
Estimated market value
$680,400
$646,000 - $714,000
$5,617/mo
Price history
| Date | Event | Price |
|---|---|---|
| 7/20/2026 | Listed for sale | $699,000+5.9%$151/sqft |
Source:  MAAR #10226560 Report a problem MAAR #10226560 Report a problem | ||
| 4/29/2024 | Sold | $660,000-2.9%$142/sqft |
Source: MAAR #10165519 Report a problem | ||
| 4/4/2024 | Pending sale | $680,000$146/sqft |
Source: MAAR #10165519 Report a problem | ||
| 3/13/2024 | Contingent | $680,000$146/sqft |
Source: MAAR #10165519 Report a problem | ||
| 2/8/2024 | Price change | $680,000+0.7%$146/sqft |
Source: MAAR #10165519 Report a problem | ||
| 1/12/2024 | Price change | $675,000+0.7%$145/sqft |
Source: Owner Report a problem | ||
| 1/10/2024 | Listed for sale | $670,000+7.2%$144/sqft |
Source: Owner Report a problem | ||
| 3/9/2023 | Sold | $625,000-1.6%$135/sqft |
Source:  RealTracs MLS as distributed by MLS GRID #3022016 Report a problem RealTracs MLS as distributed by MLS GRID #3022016 Report a problem | ||
| 2/25/2023 | Pending sale | $635,000$137/sqft |
Source: MAAR #10137937 Report a problem | ||
| 2/10/2023 | Contingent | $635,000$137/sqft |
Source: MAAR #10137937 Report a problem | ||
| 1/24/2023 | Price change | $635,000-2.3%$137/sqft |
Source: MAAR #10137937 Report a problem | ||
| 1/9/2023 | Listed for sale | $649,900$140/sqft |
Source: MAAR #10137937 Report a problem | ||
| 12/6/2022 | Contingent | $649,900$140/sqft |
Source: MAAR #10137937 Report a problem | ||
| 11/18/2022 | Listed for sale | $649,900+56.2%$140/sqft |
Source: MAAR #10137937 Report a problem | ||
| 8/29/2022 | Sold | $416,000-36%$90/sqft |
Source: Public Record Report a problem | ||
| 8/26/2022 | Listed for sale | $649,900$140/sqft |
Source: MAAR #10128851 Report a problem | ||
| 8/2/2022 | Listing removed | -- |
Source: MAAR #10128851 Report a problem | ||
| 7/15/2022 | Listed for sale | $649,900+33.4%$140/sqft |
Source: MAAR #10128851 Report a problem | ||
| 12/8/2017 | Sold | $487,000$105/sqft |
Source: Public Record Report a problem | ||
| 10/3/2017 | Listed for sale | $487,000-21.1%$105/sqft |
Source: Casa America Realty #10012760 Report a problem | ||
| 9/30/2005 | Sold | $617,500+330.3%$133/sqft |
Source: Public Record Report a problem | ||
| 8/8/2002 | Sold | $143,500+6.3%$31/sqft |
Source: Public Record Report a problem | ||
| 7/2/1999 | Sold | $135,000+8%$29/sqft |
Source: Public Record Report a problem | ||
| 3/6/1998 | Sold | $125,000+25%$27/sqft |
Source: Public Record Report a problem | ||
| 4/28/1997 | Sold | $100,000$22/sqft |
Source: Public Record Report a problem | ||
Public tax history
| Year | Property taxes | Tax assessment |
|---|---|---|
| 2025 | $8,673 +4.1% | $164,550 +30.1% |
| 2024 | $8,331 +8.1% | $126,500 |
| 2023 | $7,706 | $126,500 |
| 2022 | -- | $126,500 |
| 2021 | -- | $126,500 +9.1% |
| 2020 | $3,707 | $115,975 |
| 2019 | $3,707 -21.1% | $115,975 |
| 2018 | $4,697 -45.1% | $115,975 |
| 2017 | $8,561 +164.9% | $115,975 +22% |
| 2016 | $3,232 -26.4% | $95,050 |
| 2014 | $4,390 | $95,050 -6% |
| 2013 | -- | $101,125 +7.7% |
| 2012 | -- | $93,925 -31.8% |
| 2011 | -- | $137,675 |
| 2010 | -- | $137,675 |
| 2009 | -- | $137,675 +4.4% |
| 2008 | -- | $131,850 |
| 2007 | -- | $131,850 |
| 2006 | -- | $131,850 |
| 2005 | -- | $131,850 +11.8% |
| 2004 | -- | $117,900 +107.6% |
| 2003 | -- | $56,800 |
Find assessor info on the county website
Monthly payment
Est. payment
Payment breakdown
Explore the cost of this home by adjusting the details. Changes won't be saved.Climate risks
Neighborhood: Cordova-Appling

Similar homes

- $--6 bd4 ba6.1k sqft7855 Harbor Oak Cv, Cordova, TN 38016Auction
 Auction.com 2
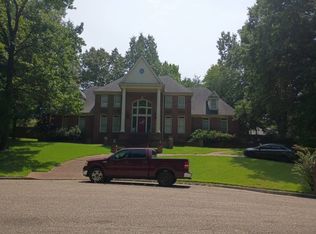
 - $525,0004 bd4 ba4.8k sqft7813 Woodlark Cv, Cordova, TN 38016For Sale
 MLS ID #3609906, Jennifer Carstensen. RealTracs MLS as distributed by MLS GRID
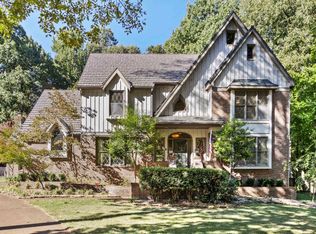
 - $640,0003 bd5 ba5.5k sqft7590 Chapel Creek Pkwy N, Cordova, TN 38016For Sale
 MLS ID #10223373, Kristi C Ryan, Coldwell Banker Collins-Maury. MAAR
 - $--4 bd3 ba3.9k sqft2595 Countrywood Pkwy, Cordova, TN 38016Auction
 Auction.com 1
