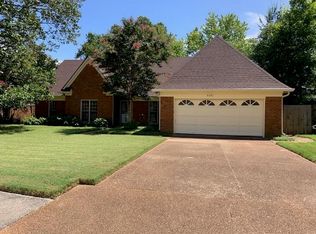
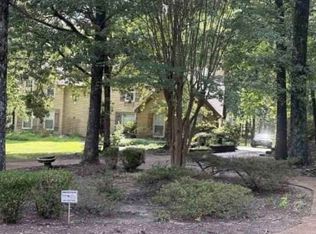
Welcome home to this beautifully updated 4bedroom and 2.5 bath home offering plenty of space for comfortable living and entertaining. Featuring a thoughtfully designed floor plan, this home include a hearth kitchen that's perfect for family gatherings. The large bedrooms provide comfort and privacy, while the bonus room upstairs can be use has a media room, home office or additional space. Also home has some major updates including HVAC system 1yr old, new garage doors, all new windows, updated kitchen, fresh interior paint , new roof only 5yrs old and fully fence backyard. If you looking for a place to call home this property ready for a new owner. Thanks for showing.
For sale
Price cut: $16K (7/28)
$359,000
1952 Westbriar Dr, Cordova, TN 38016
4beds
2,713sqft
:
Get pre-qualified$2,354/mo
Single Family Residence
Built in 1991
10,454 Square Feet Lot
$355,100 Zestimate®
$132/sqft
$-- HOA
What's special
Fresh interior paintUpdated kitchenNew garage doorsBeautifully updatedAll new windowsThoughtfully designed floor plan
- 23 days |
- 566 |
- 59 |
Zillow last checked:
Listing updated:
Listed by:
Lisa Townsend,
BEST Real Estate Company 901-407-2177
Source: MAAR,MLS#: 10226312
Facts & features
Interior
Bedrooms & bathrooms
- Bedrooms: 4
- Bathrooms: 3
- Full bathrooms: 2
- 1/2 bathrooms: 1
Rooms
- Room types: Bonus Room, Attic
Primary bedroom
- Area: 224
- Dimensions: 14 x 16
Bedroom 2
- Area: 169
- Dimensions: 13 x 13
Bedroom 3
- Area: 169
- Dimensions: 13 x 13
Bedroom 4
- Area: 132
- Dimensions: 11 x 12
Dining room
- Area: 168
- Dimensions: 12 x 14
Kitchen
- Features: Updated/Renovated Kitchen, Eat-in Kitchen, Pantry, Washer/Dryer Connections, Keeping/Hearth Room
- Area: 221
- Dimensions: 13 x 17
Living room
- Features: Great Room
- Dimensions: 0 x 0
Bonus room
- Area: 216
- Dimensions: 12 x 18
Den
- Area: 255
- Dimensions: 15 x 17
Heating
- Central
Cooling
- Central Air, Ceiling Fan(s), 220 Wiring
Appliances
- Included: Range/Oven, Self Cleaning Oven, Double Oven, Cooktop, Disposal, Dishwasher, Microwave, Refrigerator
- Laundry: Laundry Room
Features
- Primary Down, Vaulted/Coffered Primary, Double Vanity Bath, Separate Tub & Shower, Sky Light(s) in Bath, Half Bath Down, Jacuzzi, Smooth Ceiling, High Ceilings, Vaulted/Coff/Tray Ceiling, Cable Wired, Walk-In Closet(s), Dining Room, Den/Great Room, Kitchen, Primary Bedroom, 1/2 Bath, Laundry Room, Keeping/Hearth Room, 2nd Bedroom, 3rd Bedroom, 1 Bath, Bonus Room, Square Feet Source: AutoFill (MAARdata) or Public Records (Cnty Assessor Site)
- Flooring: Part Carpet, Tile
- Doors: Storm Door(s)
- Windows: Aluminum Frames, Storm Window(s), Skylight(s)
- Attic: Attic Access
- Number of fireplaces: 1
- Fireplace features: Masonry, In Keeping/Hearth room, Gas Log
Interior area
- Total interior livable area: 2,713 sqft
Property
Parking
- Total spaces: 2
- Parking features: Driveway/Pad, Garage Door Opener, Garage Faces Front, On Street
- Has garage: Yes
- Covered spaces: 2
- Has uncovered spaces: Yes
Features
- Stories: 1.5
- Patio & porch: Patio
- Pool features: None
- Has spa: Yes
- Spa features: Whirlpool(s)
- Fencing: Wood
Lot
- Size: 10,454 Square Feet
- Dimensions: 103 x 135
- Features: Level, Professionally Landscaped
Details
- Parcel number: 096513 C00043
Construction
Type & style
- Home type: SingleFamily
- Architectural style: Traditional
- Property subtype: Single Family Residence
- Attached to another structure: Yes
Materials
- Brick Veneer, Aluminum/Steel Siding
- Foundation: Slab
- Roof: Composition Shingles
Condition
- New construction: No
- Year built: 1991
Utilities & green energy
- Utilities for property: Cable Available
Community & HOA
Community
- Security: Security System
- Subdivision: Countrywood South Sec D-4
Location
- Region: Cordova
Financial & listing details
- Price per square foot: $132/sqft
- Tax assessed value: $310,400
- Annual tax amount: $4,090
- Price range: $359K - $359K
- Date on market: 7/17/2026
- Cumulative days on market: 24 days
- Listing terms: Conventional,FHA,VA Loan
Estimated market value
$355,100
$337,000 - $373,000
$2,335/mo
Price history
| Date | Event | Price |
|---|---|---|
| 7/28/2026 | Price change | $359,000-4.3%$132/sqft |
Source:  MAAR #10226312 Report a problem MAAR #10226312 Report a problem | ||
| 7/17/2026 | Listed for sale | $375,000+57.6%$138/sqft |
Source: MAAR #10226312 Report a problem | ||
| 4/21/2021 | Sold | $238,000+100%$88/sqft |
Source: MAAR #10094618 Report a problem | ||
| 11/15/2012 | Sold | $119,000-8.4%$44/sqft |
Source: MAAR #3227814 Report a problem | ||
| 8/7/2012 | Listing removed | $129,900$48/sqft |
Source: BenchMark at Southwind LLC, #3227814 Report a problem | ||
| 9/15/2011 | Price change | $129,900-7.1%$48/sqft |
Source: BenchMark at Southwind LLC, #3227814 Report a problem | ||
| 8/14/2011 | Price change | $139,900+3.7%$52/sqft |
Source: BenchMark at Southwind LLC, #3227814 Report a problem | ||
| 7/29/2011 | Price change | $134,900-2.2%$50/sqft |
Source: BenchMark at Southwind LLC, #3227814 Report a problem | ||
| 7/15/2011 | Price change | $137,900-0.8%$51/sqft |
Source: BenchMark at Southwind LLC, #3227814 Report a problem | ||
| 3/28/2011 | Price change | $139,000-0.6%$51/sqft |
Source: BenchMark at Southwind LLC, #3215088 Report a problem | ||
| 2/6/2011 | Price change | $139,900-3.5%$52/sqft |
Source: BenchMark at Southwind LLC, #3215088 Report a problem | ||
| 1/11/2011 | Listed for sale | $144,900-24.9%$53/sqft |
Source: BenchMark at Southwind LLC, #3215088 Report a problem | ||
| 11/19/2001 | Sold | $192,900$71/sqft |
Source: Public Record Report a problem | ||
Public tax history
| Year | Property taxes | Tax assessment |
|---|---|---|
| 2025 | $4,090 +11.5% | $77,600 +39.3% |
| 2024 | $3,668 +8.1% | $55,700 |
| 2023 | $3,393 | $55,700 |
| 2022 | -- | $55,700 |
| 2021 | -- | $55,700 +35.3% |
| 2020 | $1,316 | $41,175 |
| 2019 | $1,316 -21.1% | $41,175 |
| 2018 | $1,668 -45.1% | $41,175 |
| 2017 | $3,039 +143.6% | $41,175 +12.2% |
| 2016 | $1,248 -9.7% | $36,700 |
| 2014 | $1,382 | $36,700 |
| 2013 | -- | $36,700 -15.3% |
| 2012 | -- | $43,325 |
| 2011 | -- | $43,325 |
| 2010 | -- | $43,325 |
| 2009 | -- | $43,325 -5.8% |
| 2008 | -- | $45,975 |
| 2007 | -- | $45,975 |
| 2006 | -- | $45,975 |
| 2005 | -- | $45,975 -0.2% |
| 2004 | -- | $46,050 |
| 2003 | -- | $46,050 |
| 2002 | -- | $46,050 |
| 2001 | -- | $46,050 +7.3% |
| 2000 | -- | $42,925 |
Find assessor info on the county website
Monthly payment
Est. payment
Payment breakdown
Explore the cost of this home by adjusting the details. Changes won't be saved.Climate risks
Neighborhood: Cordova-Appling
Nearby schools
GreatSchools rating
- 7/10Chimneyrock Elementary SchoolGrades: PK-5Distance: 0.6 mi
- 5/10Cordova Middle SchoolGrades: 6-8Distance: 2.3 mi
- 4/10Cordova High SchoolGrades: 9-12Distance: 1.8 mi
- $313,8004 bd2 ba2.5k sqft1950 Westbriar Dr, Cordova, TN 38016Off Market
- $312,8003 bd2 ba2.3k sqft8285 Middle Essex Cv, Cordova, TN 38016Off Market
- $315,9003 bd2 ba2.6k sqft8299 Middle Essex Cv, Cordova, TN 38016Off Market
- $303,1004 bd3 ba2.3k sqft8309 Middle Essex Cv, Cordova, TN 38016Off Market
- $323,9004 bd3 ba2.7k sqft1946 Westbriar Dr, Cordova, TN 38016Off Market
- $301,1003 bd2 ba2.5k sqft1953 Westbriar Dr, Cordova, TN 38016Off Market
- $294,4003 bd2 ba2.1k sqft1951 Westbriar Dr, Cordova, TN 38016Off Market
- $350,8004 bd3 ba3.2k sqft1925 Essexbriar Cv, Cordova, TN 38016Off Market
A local agent can set up tours, give advice and negotiate with sellers.
Similar homes
- $353,0004 bd3 ba2.2k sqft8381 Woolrich Dr, Cordova, TN 38016For Sale
 MLS ID #10227563, Jing Chen Roachell, Crye-Leike, Inc., REALTORS. MAAR
 - $339,9004 bd3 ba2.3k sqft8297 King William St, Cordova, TN 38016For Sale
 MLS ID #10224739, Mary Hester, Zach Taylor Real Estate. MAAR
 - $339,0004 bd3 ba3k sqft8762 Bredbury Cv W, Cordova, TN 38016For Sale

 MLS ID #3333801, Anthony Mannie. RealTracs MLS as distributed by MLS GRID
 - $--4 bd3 ba3.2k sqft1414 Dexter Ln, Cordova, TN 38016Auction
 Xome
Xome - $335,0004 bd2 ba2.4k sqft1800 Mill Glen Cv, Cordova, TN 38016For SaleMLS ID #10228004, Kent Anderson, Crye-Leike, Inc., REALTORS. MAAR
- $359,0004 bd3 ba3k sqft8529 Buckhurst Rd, Cordova, TN 38016For SaleMLS ID #10219359, Jimmie Hopson, Crye-Leike, Inc., REALTORS. MAAR
- $325,0004 bd2 ba2.6k sqft8274 Chippingham Dr, Cordova, TN 38016For SaleMLS ID #10227092, Suzanne R Smith, Enterprise, REALTORS. MAAR
- $329,0004 bd3 ba2.5k sqft2050 Mount Badon Ln, Cordova, TN 38016For SaleMLS ID #10226960, Frances Anderson, Crye-Leike, Inc., REALTORS. MAAR
- $349,0004 bd3 ba2.4k sqft2241 Oak Hollow Ln, Cordova, TN 38016For SaleMLS ID #10225596, Amber Nichols, Crye-Leike, Inc., REALTORS. MAAR
- $330,0004 bd3 ba2.6k sqft8511 King William St, Cordova, TN 38016For SaleMLS ID #10223799, Suzanne R Smith, Enterprise, REALTORS. MAAR
- $380,0004 bd4 ba3.6k sqft2029 Woodchase Cv, Cordova, TN 38016For SaleMLS ID #10227174, Alesia Evans, eXp Realty, LLC. MAAR
- $339,9004 bd3 ba2.4k sqft8671 Beckenham Dr, Cordova, TN 38016For SaleMLS ID #10224834, Petra L Walker Jones, KAIZEN Realty, LLC. MAAR
- $355,0004 bd3 ba2.8k sqft1851 Autumndale Dr, Cordova, TN 38016For SaleMLS ID #10224458, Tracie Benetz, Emmett Baird Realty, LLC. MAAR
- $339,0004 bd3 ba2.9k sqft2217 Oak Hollow Ln, Cordova, TN 38016For SaleMLS ID #10226813, Javonne A Macklin, eXp Realty, LLC. MAAR
- $360,0004 bd3 ba2.6k sqft8898 Lanthorn Cv, Cordova, TN 38016For SaleMLS ID #10225733, Ashley Wisch, eXp Realty, LLC. MAAR
- $360,0005 bd3 ba3k sqft1320 River End Cv, Cordova, TN 38016For SaleMLS ID #10227644, Jordan A Ray, eXp Realty, LLC. MAAR
- $313,0004 bd3 ba2.6k sqft2265 Easton Dr, Cordova, TN 38016For SaleMLS ID #10227467, Terrance A Hill, eXp Realty, LLC. MAAR
- $325,0004 bd2 ba2.3k sqft2143 Exeter Pl, Cordova, TN 38016For SaleMLS ID #10224332, Jimmy D Norman, Keller Williams. MAAR
- $--4 bd3 ba2.7k sqft8859 Dexter Rd, Cordova, TN 38016AuctionAuction.com 2
- $365,0004 bd3 ba2.9k sqft8675 Cedar Farms Dr, Cordova, TN 38016For SaleMLS ID #4149518, Cheryl M Brogdon, Kaizen Realty. MLS United
