Come experience this beautiful new home overlooking the #1 fairway of the historic, championship Colonial Country Club Golf Course in Memphis. Located inside The Legacy at Colonial, an exciting new gated development w/ plans for a resort-style living. This community offers convenience, luxury, & recreation right outside your front door. Future plans include restaurants, senior living, & retail, all within the gated community. This stunning home has an elegant whitewashed brick exterior, spacious 3 car garage, 5 bedrooms, a dedicated office, and 4 full baths. The Floorplan offers Two bedrooms & a Private Office on the main level, while the second floor has two additional bedrooms and a bonus room that can serve as a 5th bedroom or playroom. Inside, you'll find a gorgeous view of the 1st Fairway through the windows across the back side of the home. The open design is perfect for entertaining family and friends. Be one of the first to call The Legacy at Colonial "Home"!
New construction
$825,000
8685 Geiberger Dr, Cordova, TN 38016
5beds
3,377sqft
Single Family Residence
Built in 2026
10,018 Square Feet Lot
$821,500 Zestimate®
$244/sqft
$42/mo HOA
What's special
Dedicated office
- 4 days
- 161
- 14
Likely to sell faster than
Zillow last checked:
Listing updated:
Listed by:
Meagan R Coscia,
Crye-Leike, Inc., REALTORS 901-260-4780,
Betty J Carter,
Crye-Leike, Inc., REALTORS
Source: MAAR,MLS#: 10234225
Facts & features
Interior
Bedrooms & bathrooms
- Bedrooms: 5
- Bathrooms: 4
- Full bathrooms: 4
Rooms
- Room types: Entry Hall, Attic
Primary bedroom
- Features: Smooth Ceiling, Tile Floor, Walk-In Closet(s)
- Level: First
- Area: 208
- Dimensions: 13 x 16
Bedroom 2
- Features: Shared Bath, Smooth Ceiling, Tile Floor
- Level: Second
- Area: 156
- Dimensions: 12 x 13
Bedroom 3
- Features: Carpet, Shared Bath, Smooth Ceiling
- Level: Second
- Area: 144
- Dimensions: 12 x 12
Bedroom 4
- Features: Carpet, Private Full Bath, Smooth Ceiling, Walk-In Closet(s)
- Level: Second
- Area: 144
- Dimensions: 12 x 12
Bedroom 5
- Features: Carpet, Shared Bath, Smooth Ceiling, Vaulted/Coffered Ceilings
- Level: Second
- Area: 312
- Dimensions: 13 x 24
Primary bathroom
- Features: Double Vanity, Separate Shower, Smooth Ceiling, Tile Floor, Full Bath
Dining room
- Features: Separate Dining Room
- Area: 168
- Dimensions: 12 x 14
Kitchen
- Features: Updated/Renovated Kitchen, Eat-in Kitchen, Breakfast Bar, Separate Breakfast Room, Pantry, Kitchen Island
- Area: 192
- Dimensions: 12 x 16
Living room
- Features: Great Room
- Dimensions: 0 x 0
Basement
- Dimensions: 0 x 0
Office
- Features: Shared Bath, Smooth Ceiling, Tile Floor, Walk-In Closet(s)
- Level: First
- Area: 96
- Dimensions: 8 x 12
Bonus room
- Area: 312
- Dimensions: 13 x 24
Den
- Area: 360
- Dimensions: 18 x 20
Heating
- Central, Natural Gas
Cooling
- 220 Wiring, Ceiling Fan(s), Central Air
Appliances
- Included: Gas Water Heater, Double Oven, Gas Cooktop, Disposal, Dishwasher, Microwave, Refrigerator
- Laundry: Laundry Room
Features
- 1 or More BR Down, Primary Down, Split Bedroom Plan, Luxury Primary Bath, Double Vanity Bath, Separate Tub & Shower, Smooth Ceiling, High Ceilings, Walk-In Closet(s), Rear Stairs to Playroom, Dining Room, Den/Great Room, Kitchen, Primary Bedroom, 2nd Bedroom, 2 or More Baths, Breakfast Room, Office, 3rd Bedroom, 4th or More Bedrooms, 2 or More Baths, Play Room/Rec Room, Bonus Room, Square Feet Source: Floor Plans (Builder/Architecture)
- Flooring: Tile
- Attic: Attic Access,Walk-In
- Number of fireplaces: 1
- Fireplace features: Ventless, In Den/Great Room, Gas Starter, Gas Log
Interior area
- Total interior livable area: 3,377 sqft
Property
Parking
- Total spaces: 3
- Parking features: Driveway/Pad, Garage Faces Side
- Has garage: Yes
- Covered spaces: 3
- Has uncovered spaces: Yes
Features
- Stories: 2
- Patio & porch: Covered Patio
- Pool features: None
- Frontage type: Golf Course
Lot
- Size: 10,018 Square Feet
- Dimensions: 80.03 x 125.06
- Features: Level, Landscaped, Professionally Landscaped
Details
- Parcel number: 096100 A00019
Construction
Type & style
- Home type: SingleFamily
- Architectural style: French,Traditional
- Property subtype: Single Family Residence
Materials
- Foundation: Slab
- Roof: Composition Shingles
Condition
- New construction: Yes
- Year built: 2026
Details
- Builder name: Jim Russell
Utilities & green energy
- Sewer: Public Sewer
- Water: Public
Community & HOA
Community
- Features: Gated, Golf
- Security: Security System, Security Gate, Dead Bolt Lock(s)
- Subdivision: Colonial Country Club Pd
HOA
- Has HOA: Yes
- HOA fee: $500 annually
Location
- Region: Cordova
Financial & listing details
- Price per square foot: $244/sqft
- Tax assessed value: $129,600
- Annual tax amount: $1,708
- Price range: $825K - $825K
- Date on market: 11/16/2026
- Listing terms: Conventional,FHA,VA Loan
Estimated market value
$821,500
$780,000 - $863,000
Not available
Price history
| Date | Event | Price |
|---|---|---|
| 11/16/2026 | Listed for sale | $825,000$244/sqft |
Source:  MAAR #10234225 Report a problem | ||
Public tax history
| Year | Property taxes | Tax assessment |
|---|---|---|
| 2025 | $1,708 -20% | $32,400 |
| 2024 | $2,134 | $32,400 |
Find assessor info on the county website
Monthly payment
Est. payment
Payment breakdown
Explore the cost of this home by adjusting the details. Changes won't be saved.Climate risks
Neighborhood: Cordova-Appling

Similar homes
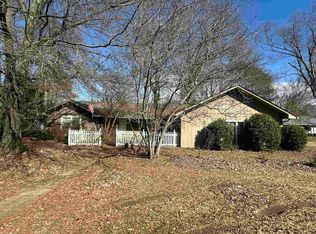
- $--4 bd3 ba3.9k sqft2595 Countrywood Pkwy, Cordova, TN 38016Auction
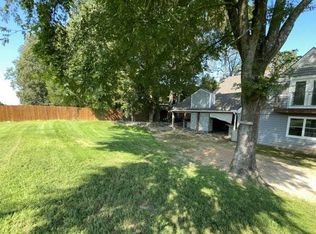 Auction.com 1
- $--5 bd4 ba3k sqft761 Woodland Levee Way, Cordova, TN 38018AuctionAuction.com 2
- $840,0004 bd5 ba3.9k sqft9505 Wild Dove Cv, Lakeland, TN 38002New Construction
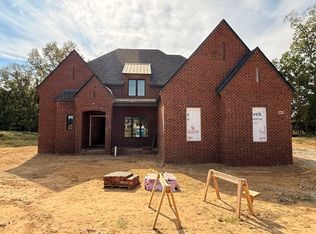 MLS ID #10234562, Kathryn E Clark, Clark & Clark. MAAR
- $419,9005 bd4 ba3.4k sqft9160 Huntington Oak Dr, Cordova, TN 38016For Sale
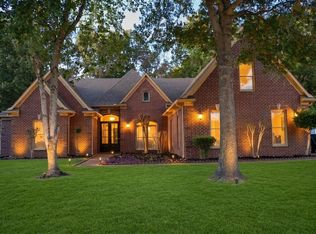 MLS ID #10234389, James T Walker, REMAX Experts. MAAR
- $475,0005 bd4 ba3.9k sqft2339 Meverett Ln, Cordova, TN 38016For Sale
 MLS ID #3291386, Keith Thompson. RealTracs MLS as distributed by MLS GRID
- $515,0004 bd4 ba4.8k sqft7813 Woodlark Cv, Cordova, TN 38016For SaleMLS ID #3609906, Jennifer Carstensen. RealTracs MLS as distributed by MLS GRID
