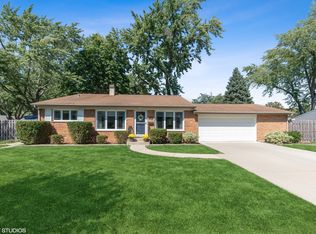
Welcome to this charming split-level home "coming soon" to the market! This delightful property features three cozy bedrooms and one and a half baths, making it perfect for comfortable living. As you step inside, there are oak wood floors under the carpeting in the living room, stairs, and bedrooms. We have removed the Master Bedroom carpet to show the wood floors. The front hall closet carpet was removed too. The heart of this home is the inviting living room, bathed in natural light from large windows that overlook the picturesque front yard. It's an ideal space for relaxing with family and friends or enjoying quiet evenings. Adjacent to the living room, you'll find the dining area, perfect for hosting gatherings, and offers a lovely view of the backyard oasis. Make your way upstairs to discover the three comfortable bedrooms, each providing a peaceful retreat for rest and relaxation. The shared full bathroom is conveniently located nearby, ensuring convenience and privacy for all. The lower level of this home offers versatile space for various needs. It features a spacious family room, providing an excellent area for entertainment or as a cozy den. The convenient half bath on this level is perfect for guests and adds functionality to the space. Discussion at one time or another was to make this a full bathroom. This property also boasts a one-car attached garage, offering protection for your vehicle and additional storage options. As you step outside, you'll be captivated by the beautiful backyard, adorned with mature trees and shrubs. It's an oasis of tranquility, providing shade, privacy, and a serene ambiance, perfect for outdoor activities and gatherings. You'll love the generously sized laundry room, fit for an abundance of purposes (workbench, sewing nook, or craft room). The Palatine Park District offers more than just the fantastic kid-friendly pool and waterpark. There are many facilities that offer places to play basketball, running track and soccer, and more. Located in a desirable Winston Park 'Northwest' neighborhood, this home is close to schools (Lake Louise Elementary, Winston Junior High, and Palatine High School), parks, shopping, and dining options, ensuring convenience at your fingertips. Don't miss the opportunity to make this lovely split-level home your own! Ready for immediate occupancy. SOLD AS-IS CONDITION.
Closed
$337,500
1368 E Reynolds Dr, Palatine, IL 60074
3beds
1,120sqft
Single Family Residence
Built in 1959
8,712 Square Feet Lot
$426,600 Zestimate®
$301/sqft
$3,043 Estimated rent
Home value
$426,600
$401,000 - $452,000
$3,043/mo
Zestimate® history
Owner options
List your home for rent
$3,043/mo
Rent Zestimate®
Find your next renter with Zillow Rental Manager. Plus, with online applications, you can quickly screen prospective tenants – for free.
$3,043/mo
Rent Zestimate®
Refinance and save
$2,412/mo
Est. payment
Refinancing to a lower rate could help reduce your monthly payments and save thousands over the life of the loan.
$2,412/mo
Est. payment
Explore your selling options
Work with a Zillow partner agent
Leverage their expertise and Zillow's premium Showcase listings to get your home seen by more buyers.
Get startedList with your own agent
Get your home in front of millions of buyers by listing it on Zillow.
Learn how to do itSell it yourself
Take full control of how buyers see your home on Zillow by listing For Sale by Owner (FSBO).
List your homeWhat's special
Large windowsMature treesRunning trackFront hall closet carpetPalatine park districtSpacious family roomClose to schools
Zillow last checked:
Listing updated:
Listed by:
Celeste Barr, ABR,e-PRO,GRI,SFR 847-321-1126,
eXp Realty
Bought with:
Marilou Geib
Charles Rutenberg Realty of IL
Source: MRED as distributed by MLS GRID,MLS#: 11824825
Facts & features
Interior
Bedrooms & bathrooms
- Bedrooms: 3
- Bathrooms: 2
- Full bathrooms: 1
- 1/2 bathrooms: 1
Rooms
- Room types: No additional rooms
Primary bedroom
- Features: Flooring (Hardwood), Window Treatments (All)
- Level: Second
- Area: 165 Square Feet
- Dimensions: 15X11
Bedroom 2
- Features: Flooring (Hardwood), Window Treatments (All)
- Level: Second
- Area: 110 Square Feet
- Dimensions: 11X10
Bedroom 3
- Features: Flooring (Hardwood), Window Treatments (All)
- Level: Second
- Area: 90 Square Feet
- Dimensions: 10X9
Dining room
- Features: Flooring (Hardwood), Window Treatments (Blinds)
- Level: Main
- Area: 90 Square Feet
- Dimensions: 10X9
Family room
- Features: Flooring (Carpet), Window Treatments (All)
- Level: Lower
- Area: 220 Square Feet
- Dimensions: 20X11
Kitchen
- Features: Kitchen (Galley), Flooring (Ceramic Tile)
- Level: Main
- Area: 108 Square Feet
- Dimensions: 12X9
Laundry
- Features: Flooring (Other), Window Treatments (All)
- Level: Lower
- Area: 176 Square Feet
- Dimensions: 16X11
Living room
- Features: Flooring (Hardwood), Window Treatments (Blinds)
- Level: Main
- Area: 260 Square Feet
- Dimensions: 20X13
Heating
- Natural Gas, Forced Air
Cooling
- Central Air
Appliances
- Included: Range, Dishwasher, Refrigerator, Humidifier
- Laundry: In Unit, Sink
Features
- Flooring: Hardwood
- Basement: Crawl Space,Partial
- Attic: Unfinished
Interior area
- Total structure area: 0
- Total interior livable area: 1,120 sqft
Property
Parking
- Total spaces: 1
- Parking features: Concrete, Garage Door Opener, On Site, Garage Owned, Attached, Garage
- Attached garage spaces: 1
- Has uncovered spaces: Yes
Accessibility
- Accessibility features: No Disability Access
Features
- Levels: Tri-Level
- Patio & porch: Deck, Patio
Lot
- Size: 8,712 Square Feet
- Dimensions: 78.5X74.5X55.4X42.4X133.9
- Features: Wooded, Mature Trees
Details
- Additional structures: Shed(s)
- Parcel number: 02132050170000
- Special conditions: None
Construction
Type & style
- Home type: SingleFamily
- Property subtype: Single Family Residence
Materials
- Vinyl Siding, Brick
- Foundation: Concrete Perimeter
- Roof: Asphalt
Condition
- New construction: No
- Year built: 1959
Details
- Builder model: HANOVER
Utilities & green energy
- Electric: 200+ Amp Service
- Sewer: Public Sewer
- Water: Public
Community & HOA
Community
- Features: Curbs, Sidewalks, Street Lights, Street Paved
- Subdivision: Winston Park
HOA
- Services included: None
Location
- Region: Palatine
Financial & listing details
- Price per square foot: $301/sqft
- Tax assessed value: $290,000
- Annual tax amount: $5,840
- Date on market: 7/12/2023
- Listing terms: Cash
- Ownership: Fee Simple
Price history
| Date | Event | Price |
|---|---|---|
| 8/21/2023 | Sold | $337,500-3.6%$301/sqft |
Source:  MRED as distributed by MLS GRID #11824825 Report a problem MRED as distributed by MLS GRID #11824825 Report a problem | ||
| 7/28/2023 | Contingent | $350,000$313/sqft |
Source: MRED as distributed by MLS GRID #11824825 Report a problem | ||
| 7/12/2023 | Listed for sale | $350,000$313/sqft |
Source: MRED as distributed by MLS GRID #11824825 Report a problem | ||
Public tax history
| Year | Property taxes | Tax assessment |
|---|---|---|
| 2024 | -- | $29,000 +0% |
| 2023 | $6,818 +4.2% | $28,999 |
| 2022 | $6,542 +12% | $28,999 +20.9% |
| 2021 | $5,841 -0.7% | $23,978 |
| 2020 | $5,885 -0.5% | $23,978 -10.5% |
| 2019 | $5,913 +6.3% | $26,792 +11.3% |
| 2018 | $5,561 +1.3% | $24,078 |
| 2017 | $5,489 -2.2% | $24,078 |
| 2016 | $5,613 +16.8% | $24,078 +19.6% |
| 2015 | $4,805 +0.6% | $20,134 |
| 2014 | $4,775 +3.3% | $20,134 |
| 2013 | $4,622 -16.8% | $20,134 -19.5% |
| 2012 | $5,555 +0.2% | $24,996 |
| 2011 | $5,544 +20.3% | $24,996 |
| 2010 | $4,609 +17% | $24,996 -16.2% |
| 2009 | $3,938 +5.4% | $29,839 -5% |
| 2008 | $3,737 +3.8% | $31,410 |
| 2007 | $3,602 -2% | $31,410 +31.1% |
| 2006 | $3,675 -0.9% | $23,965 |
| 2005 | $3,707 +4.6% | $23,965 |
| 2004 | $3,542 -1.4% | $23,965 +32.7% |
| 2003 | $3,591 +3.3% | $18,065 |
| 2002 | $3,478 +9% | $18,065 |
| 2001 | $3,191 +1.6% | $18,065 +12.2% |
| 2000 | $3,142 | $16,100 |
| 1999 | $3,142 | $16,100 |
Find assessor info on the county website
Neighborhood: 60074
Nearby homes
- $415,0003 bd2 ba1.5k sqft1408 E Reynolds Dr, Palatine, IL 60074Sold
- $494,6004 bd2 ba2.5k sqft365 N Everett Dr, Palatine, IL 60074Off Market
- $397,0003 bd2 ba-- sqft1358 E Reynolds Dr, Palatine, IL 60074Sold
- $507,3004 bd2 ba1.5k sqft407 N Everett Dr, Palatine, IL 60074Off Market

- $428,6003 bd2 ba1.1k sqft1418 E Reynolds Dr, Palatine, IL 60074Off Market
- $407,6003 bd2 ba1.1k sqft1407 E Reynolds Dr, Palatine, IL 60074Off Market
- $420,0003 bd2 ba1k sqft1367 E Reynolds Dr, Palatine, IL 60074Off Market
- $500,0004 bd2 ba1.5k sqft1411 E Lake Louise Dr, Palatine, IL 60074Off Market
Nearby schools
GreatSchools rating
- 5/10Lake Louise Elementary SchoolGrades: PK-5Distance: 0.2 mi
- 5/10Winston Campus Jr High SchoolGrades: 6-8Distance: 0.7 mi
- 8/10Palatine High SchoolGrades: 9-12Distance: 1.2 mi
Schools provided by the listing agent
- Elementary: Lake Louise Elementary School
- Middle: Winston Campus-Junior High
- High: Palatine High School
- District: 15
Source: MRED as distributed by MLS GRID. This data may not be complete. We recommend contacting the local school district to confirm school assignments for this home.
Get a cash offer in 3 minutes
Find out how much your home could sell for in as little as 3 minutes with a no-obligation cash offer.
Estimated market value
$426,600
Get a cash offer in 3 minutes
Find out how much your home could sell for in as little as 3 minutes with a no-obligation cash offer.
Estimated market value
$426,600
- Illinois
- Cook County
- Palatine
- 60074
- 1368 E Reynolds Dr
Nearby cities
Nearby zip codes
Other Palatine Topics
