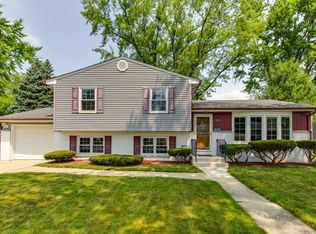
Welcome to 1408 E Reynolds Drive, a beautifully updated Split level home tucked away on a quiet, tree-lined street in Palatine's desirable Winston Park neighborhood. This inviting residence features vaulted ceilings and expansive picture windows that fill the main level with natural light, highlighting the open-concept living and dining areas and a modern kitchen. The updated Kitchen features granite countertops, dark hardwood cabinets, SS appliances, and entry to side yard. Downstairs offers a spacious family room for relaxing movie nights and with walkout access to the backyard it is great for backyard BBQ's...plus an updated powder room for added convenience. Upstairs, you'll find three generous bedrooms and a renovated hall bath (2018), all designed for comfort and functionality. The backyard is a true retreat, boasting an expanded patio (2025) perfect for entertaining, with enough space to add a seasonal ice rink or garden. The attached 2.5-car garage includes a rear entry to the yard, adding even more versatility. With updated windows throughout (2015-2022), award-winning schools from preschool through high school just steps away (without a single stoplight to cross) and close proximity to dining, shopping, entertainment, and transportation, this home offers the perfect blend of suburban tranquility and everyday convenience.
Closed
Street View
$415,000
1408 E Reynolds Dr, Palatine, IL 60074
3beds
1,522sqft
Single Family Residence
Built in 1959
10,715 Square Feet Lot
$433,500 Zestimate®
$273/sqft
$2,962 Estimated rent
Home value
$433,500
$390,000 - $481,000
$2,962/mo
Zestimate® history
Owner options
List your home for rent
$2,962/mo
Rent Zestimate®
Find your next renter with Zillow Rental Manager. Plus, with online applications, you can quickly screen prospective tenants – for free.
$2,962/mo
Rent Zestimate®
Refinance and save
$2,979/mo
Est. payment
Refinancing to a lower rate could help reduce your monthly payments and save thousands over the life of the loan.
$2,979/mo
Est. payment
Explore your selling options
Work with a Zillow partner agent
Leverage their expertise and Zillow's premium Showcase listings to get your home seen by more buyers.
Get startedList with your own agent
Get your home in front of millions of buyers by listing it on Zillow.
Learn how to do itSell it yourself
Take full control of how buyers see your home on Zillow by listing For Sale by Owner (FSBO).
List your homeWhat's special
Generous bedroomsSpacious family roomExpansive picture windowsExpanded patioUpdated powder roomModern kitchenVaulted ceilings
Zillow last checked:
Listing updated:
Listed by:
Jessica Pluda clientcare@starckre.com,
Berkshire Hathaway HomeServices Starck Real Estate,
Aaron Pluda 847-815-2949,
Berkshire Hathaway HomeServices Starck Real Estate
Bought with:
Cassandra Bockman, ABR,GRI
Berkshire Hathaway HomeServices Starck Real Estate
Source: MRED as distributed by MLS GRID,MLS#: 12448279
Facts & features
Interior
Bedrooms & bathrooms
- Bedrooms: 3
- Bathrooms: 2
- Full bathrooms: 1
- 1/2 bathrooms: 1
Rooms
- Room types: No additional rooms
Primary bedroom
- Features: Flooring (Carpet), Window Treatments (Blinds)
- Level: Second
- Area: 143 Square Feet
- Dimensions: 13X11
Bedroom 2
- Features: Flooring (Carpet), Window Treatments (Blinds)
- Level: Second
- Area: 110 Square Feet
- Dimensions: 11X10
Bedroom 3
- Features: Flooring (Carpet)
- Level: Second
- Area: 100 Square Feet
- Dimensions: 10X10
Dining room
- Features: Flooring (Carpet)
- Level: Main
- Area: 99 Square Feet
- Dimensions: 11X9
Family room
- Features: Flooring (Carpet)
- Level: Lower
- Area: 336 Square Feet
- Dimensions: 24X14
Kitchen
- Features: Kitchen (Granite Counters, Updated Kitchen), Flooring (Ceramic Tile)
- Level: Main
- Area: 100 Square Feet
- Dimensions: 10X10
Laundry
- Features: Flooring (Other)
- Level: Lower
- Area: 130 Square Feet
- Dimensions: 13X10
Living room
- Features: Flooring (Carpet)
- Level: Main
- Area: 221 Square Feet
- Dimensions: 17X13
Heating
- Natural Gas
Cooling
- Partial
Appliances
- Included: Range, Microwave, Dishwasher, Refrigerator, Washer, Dryer, Disposal, Stainless Steel Appliance(s)
- Laundry: In Unit
Features
- Vaulted Ceiling(s), Built-in Features, Granite Counters, Replacement Windows
- Windows: Replacement Windows, Drapes
- Basement: Finished,Daylight
Interior area
- Total structure area: 1,522
- Total interior livable area: 1,522 sqft
Property
Parking
- Total spaces: 2.5
- Parking features: Concrete, Garage Door Opener, On Site, Garage Owned, Attached, Garage
- Attached garage spaces: 2.5
- Has uncovered spaces: Yes
Accessibility
- Accessibility features: No Disability Access
Features
- Levels: Tri-Level
- Patio & porch: Patio
Lot
- Size: 10,715 Square Feet
- Dimensions: 122x72x85x133
Details
- Additional structures: Shed(s)
- Parcel number: 02132050180000
- Special conditions: None
- Other equipment: Ceiling Fan(s)
Construction
Type & style
- Home type: SingleFamily
- Property subtype: Single Family Residence
Materials
- Vinyl Siding
- Roof: Asphalt
Condition
- New construction: No
- Year built: 1959
Utilities & green energy
- Electric: 100 Amp Service
- Sewer: Public Sewer
- Water: Public
Community & HOA
Community
- Features: Park, Lake, Curbs, Sidewalks, Street Lights, Street Paved
- Security: Carbon Monoxide Detector(s)
- Subdivision: Winston Park
HOA
- Services included: None
Location
- Region: Palatine
Financial & listing details
- Price per square foot: $273/sqft
- Tax assessed value: $320,000
- Annual tax amount: $8,492
- Date on market: 9/10/2025
- Listing terms: FHA
- Ownership: Fee Simple
Price history
| Date | Event | Price |
|---|---|---|
| 10/23/2025 | Sold | $415,000+5.1%$273/sqft |
Source:  MRED as distributed by MLS GRID #12448279 Report a problem MRED as distributed by MLS GRID #12448279 Report a problem | ||
| 10/19/2025 | Pending sale | $395,000$260/sqft |
Source: MRED as distributed by MLS GRID #12448279 Report a problem | ||
| 9/17/2025 | Contingent | $395,000$260/sqft |
Source: MRED as distributed by MLS GRID #12448279 Report a problem | ||
| 9/10/2025 | Listed for sale | $395,000+92.7%$260/sqft |
Source: MRED as distributed by MLS GRID #12448279 Report a problem | ||
| 9/5/2013 | Sold | $205,000+0%$135/sqft |
Source: MRED as distributed by MLS GRID #08367761 Report a problem | ||
| 7/13/2013 | Price change | $204,900-6.8%$135/sqft |
Source: Homepath #08367761 Report a problem | ||
| 6/13/2013 | Price change | $219,900-8.3%$144/sqft |
Source: Homepath #08367761 Report a problem | ||
| 6/7/2013 | Listed for sale | $239,900$158/sqft |
Source: Homepath #08367761 Report a problem | ||
| 5/3/2013 | Listing removed | $239,900$158/sqft |
Source: Homepath #08308902 Report a problem | ||
| 4/5/2013 | Listed for sale | $239,900+23.7%$158/sqft |
Source: Homepath Report a problem | ||
| 6/5/2011 | Listing removed | $193,900$127/sqft |
Source: Coldwell Banker Residential Brokerage - Northwest #07497735 Report a problem | ||
| 2/5/2011 | Price change | $193,900-3%$127/sqft |
Source: NRT Chicago #07497735 Report a problem | ||
| 1/16/2011 | Price change | $199,900-7%$131/sqft |
Source: NRT Chicago #07497735 Report a problem | ||
| 11/15/2010 | Price change | $214,900-4.4%$141/sqft |
Source: NRT Chicago #07497735 Report a problem | ||
| 10/31/2010 | Price change | $224,900-2.2%$148/sqft |
Source: NRT Chicago #07497735 Report a problem | ||
| 10/9/2010 | Price change | $229,900-2.5%$151/sqft |
Source: NRT Chicago #07497735 Report a problem | ||
| 9/18/2010 | Price change | $235,900-2.5%$155/sqft |
Source: NRT Chicago #07497735 Report a problem | ||
| 7/10/2010 | Price change | $241,900-1.2%$159/sqft |
Source: NRT Chicago #07497735 Report a problem | ||
| 5/15/2010 | Price change | $244,900-2%$161/sqft |
Source: NRT Chicago #07497735 Report a problem | ||
| 4/14/2010 | Listed for sale | $249,900+47.4%$164/sqft |
Source: NRT Chicago #07497735 Report a problem | ||
| 6/30/1997 | Sold | $169,500$111/sqft |
Source: Public Record Report a problem | ||
Public tax history
| Year | Property taxes | Tax assessment |
|---|---|---|
| 2024 | -- | $32,000 +0% |
| 2023 | $8,492 +3.7% | $31,999 |
| 2022 | $8,185 +6.9% | $31,999 +19% |
| 2021 | $7,655 +0.5% | $26,901 |
| 2020 | $7,614 -0.3% | $26,901 -10.5% |
| 2019 | $7,636 +12.8% | $30,057 +19.2% |
| 2018 | $6,770 +1.6% | $25,220 |
| 2017 | $6,660 +3.4% | $25,220 |
| 2016 | $6,443 +15.3% | $25,220 +21.2% |
| 2015 | $5,586 -11.5% | $20,804 |
| 2014 | $6,314 +17.5% | $20,804 |
| 2013 | $5,375 -11.2% | $20,804 -17% |
| 2012 | $6,053 +2.4% | $25,073 |
| 2011 | $5,909 +9.7% | $25,073 |
| 2010 | $5,389 +20% | $25,073 -17.9% |
| 2009 | $4,491 -7.6% | $30,529 -5% |
| 2008 | $4,862 +16.3% | $32,137 |
| 2007 | $4,180 -3.7% | $32,137 +30.1% |
| 2006 | $4,338 +6.8% | $24,706 |
| 2005 | $4,063 +4.7% | $24,706 |
| 2004 | $3,882 -1.4% | $24,706 +25.9% |
| 2003 | $3,937 +3.3% | $19,625 |
| 2002 | $3,812 +13.5% | $19,625 |
| 2001 | $3,358 +1.6% | $19,625 +16.6% |
| 2000 | $3,306 +1.9% | $16,837 |
| 1999 | $3,244 | $16,837 |
Find assessor info on the county website
Neighborhood: 60074
Nearby homes
- $337,5003 bd2 ba1.1k sqft1368 E Reynolds Dr, Palatine, IL 60074Sold
- $428,6003 bd2 ba1.1k sqft1418 E Reynolds Dr, Palatine, IL 60074Off Market
- $498,0004 bd2 ba1.5k sqft1411 E Lake Louise Dr, Palatine, IL 60074Off Market
- $507,3004 bd2 ba1.5k sqft407 N Everett Dr, Palatine, IL 60074Off Market

- $395,0003 bd2 ba1.4k sqft1426 E Reynolds Dr, Palatine, IL 60074Sold
- $497,3004 bd2 ba2.5k sqft365 N Everett Dr, Palatine, IL 60074Off Market
- $407,6003 bd2 ba1.1k sqft1407 E Reynolds Dr, Palatine, IL 60074Off Market
- $398,4004 bd1 ba1.3k sqft1417 E Reynolds Dr, Palatine, IL 60074Off Market
Nearby schools
GreatSchools rating
- 5/10Lake Louise Elementary SchoolGrades: PK-5Distance: 0.2 mi
- 5/10Winston Campus Jr High SchoolGrades: 6-8Distance: 0.7 mi
- 8/10Palatine High SchoolGrades: 9-12Distance: 1.2 mi
Schools provided by the listing agent
- Elementary: Jane Addams Elementary School
- Middle: Winston Campus Middle School
- High: Palatine High School
- District: 15
Source: MRED as distributed by MLS GRID. This data may not be complete. We recommend contacting the local school district to confirm school assignments for this home.
Get a cash offer in 3 minutes
Find out how much your home could sell for in as little as 3 minutes with a no-obligation cash offer.
Estimated market value
$433,500
Get a cash offer in 3 minutes
Find out how much your home could sell for in as little as 3 minutes with a no-obligation cash offer.
Estimated market value
$433,500
- Illinois
- Cook County
- Palatine
- 60074
- 1408 E Reynolds Dr
Nearby cities
Nearby zip codes
Other Palatine Topics
