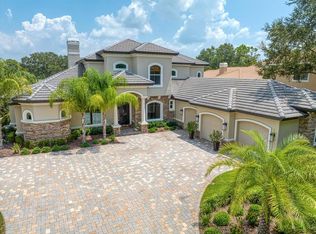
Experience elevated Florida living behind the private gates of the exclusive Highlands of Innisbrook Golf Resort, where this exceptional golf-front estate overlooks the 15th hole of the distinguished Island Course. Nestled beneath a canopy of mature oaks on a premium cul-de-sac homesite, this custom-built Marc Rutenberg residence offers timeless architecture, refined craftsmanship, and over 5,390 sq. ft. of thoughtfully designed living space. No flood insurance required. Built in 2006, this 6-bedroom estate features 4 full baths, 1 half bath, a private office, media room, bonus room with wet bar, and a wine cellar, and an oversized three-car garage with abundant storage. A full-house generator, home automation system, and security system provide modern convenience and peace of mind. Striking curb appeal welcomes you with a grand pavers' driveway and impressive 10-foot wrought iron and glass entry doors. Inside, expansive open living areas showcase elegant finishes and seamless indoor-outdoor flow. The chefs kitchen is a true showpiece, complete with custom floor-to-ceiling cabinetry, a generous walk-in butler's pantry, natural gas range, premium appliances, full-size wine refrigerator, R.O. system, breakfast bar, and separate casual dining area. The family room centers around a warm gas fireplace, ideal for gathering. The primary suite is a luxurious retreat featuring private French door access to the pool, spa-inspired bath with designer tile, oversized walk-in shower, soaking tub, dual marble-topped vanities, water closet, and spacious custom closets. Secondary bedrooms are equally well-appointed with walk-in closets and beautifully finished baths. Outdoor living rivals a five-star resort, offering sweeping golf and conservation views, a sparkling saltwater pool, gas fire pit, and a fully equipped outdoor kitchen with grill, sink, and refrigerator, perfect for entertaining year-round. Residents enjoy 24-hour guard-gated security and world-class amenities including four championship golf courses, tennis and pickleball courts, fitness center, full-service spa, multiple heated pools, dining venues, parks, trails, and more, all just minutes from Gulf beaches and area airports. An extraordinary opportunity to own a refined estate in one of Palm Harbor's most distinguished resort communities, where luxury, privacy, and lifestyle converge.
Sold for $2,550,000
$2,550,000
1368 PLAYMOOR DRIVE, PALM HARBOR, FL 34683
6beds
5,390sqft
Single Family Residence
Built in 2006
0.39 Acres Lot
$2,548,200 Zestimate®
$473/sqft
$6,741 Estimated rent
Home value
$2,548,200
$2.34M - $2.78M
$6,741/mo
Zestimate® history
Owner options
List your home for rent
$6,741/mo
Rent Zestimate®
Find your next renter with Zillow Rental Manager. Plus, with online applications, you can quickly screen prospective tenants – for free.
$6,741/mo
Rent Zestimate®
Refinance and save
$18,335/mo
Est. payment
Refinancing to a lower rate could help reduce your monthly payments and save thousands over the life of the loan.
$18,335/mo
Est. payment
Explore your selling options
Work with a Zillow partner agent
Leverage their expertise and Zillow's premium Showcase listings to get your home seen by more buyers.
Get startedList with your own agent
Get your home in front of millions of buyers by listing it on Zillow.
Learn how to do itSell it yourself
Take full control of how buyers see your home on Zillow by listing For Sale by Owner (FSBO).
List your homeWhat's special
Private officeBreakfast barSpacious custom closetsSparkling saltwater poolCustom floor-to-ceiling cabinetryBeautifully finished bathsNatural gas range
Zillow last checked:
Listing updated:
Listed by:
Bethsy Boggiano-Vargas 813-220-3868,
BHHS FLORIDA PROPERTIES GROUP 727-799-2227
Bought with:
Jac Smith, 3346201
KELLER WILLIAMS ST PETE REALTY
Source: Stellar MLS,MLS#: TB8477848 Originating MLS: Suncoast Tampa
Originating MLS: Suncoast Tampa
Facts & features
Interior
Bedrooms & bathrooms
- Bedrooms: 6
- Bathrooms: 5
- Full bathrooms: 4
- 1/2 bathrooms: 1
Rooms
- Room types: Media Room, Storage Rooms
Primary bedroom
- Features: Walk-In Closet(s)
- Level: First
- Area: 456.75 Square Feet
- Dimensions: 14.5x31.5
Bedroom 1
- Features: Walk-In Closet(s)
- Level: First
- Area: 177.6 Square Feet
- Dimensions: 12x14.8
Bedroom 2
- Features: Walk-In Closet(s)
- Level: First
- Area: 145.2 Square Feet
- Dimensions: 13.2x11
Bedroom 3
- Features: Built-in Closet
- Level: First
- Area: 170.28 Square Feet
- Dimensions: 12.9x13.2
Bedroom 4
- Features: Built-in Closet
- Level: First
- Area: 192.85 Square Feet
- Dimensions: 13.3x14.5
Bedroom 5
- Features: Built-in Closet
- Level: Second
- Area: 163.3 Square Feet
- Dimensions: 14.2x11.5
Primary bathroom
- Features: Rain Shower Head, Split Vanities
- Level: First
- Area: 259.9 Square Feet
- Dimensions: 11.3x23
Bonus room
- Features: No Closet
- Level: Second
- Area: 310.98 Square Feet
- Dimensions: 14.6x21.3
Dining room
- Level: First
- Area: 138.06 Square Feet
- Dimensions: 11.7x11.8
Family room
- Level: First
- Area: 317.85 Square Feet
- Dimensions: 19.5x16.3
Kitchen
- Features: Dual Sinks, Kitchen Island, Pantry
- Level: First
- Area: 301.94 Square Feet
- Dimensions: 19.11x15.8
Living room
- Level: First
- Area: 236.8 Square Feet
- Dimensions: 14.8x16
Media room
- Level: First
- Area: 247 Square Feet
- Dimensions: 19x13
Heating
- Central, Exhaust Fan, Natural Gas, Zoned
Cooling
- Central Air, Zoned
Appliances
- Included: Bar Fridge, Oven, Convection Oven, Cooktop, Dishwasher, Disposal, Dryer, Exhaust Fan, Gas Water Heater, Ice Maker, Kitchen Reverse Osmosis System, Microwave, Range, Range Hood, Refrigerator, Washer, Water Filtration System, Water Softener, Wine Refrigerator
- Laundry: Electric Dryer Hookup, Inside, Laundry Room, Washer Hookup
Features
- Ceiling Fan(s), Coffered Ceiling(s), Crown Molding, Eating Space In Kitchen, High Ceilings, In Wall Pest System, Kitchen/Family Room Combo, Pest Guard System, Primary Bedroom Main Floor, Smart Home, Solid Wood Cabinets, Stone Counters, Thermostat, Walk-In Closet(s), Wet Bar
- Flooring: Carpet, Ceramic Tile, Marble, Travertine, Hardwood
- Doors: Outdoor Grill, Outdoor Kitchen, Sliding Doors
- Windows: Blinds, Window Treatments, Hurricane Shutters, Shutters
- Has fireplace: Yes
- Fireplace features: Family Room, Gas
Interior area
- Total structure area: 6,772
- Total interior livable area: 5,390 sqft
Property
Parking
- Total spaces: 3
- Parking features: Driveway, Electric Vehicle Charging Station(s), Garage Door Opener, Garage Faces Side
- Attached garage spaces: 3
- Has uncovered spaces: Yes
Features
- Levels: Two
- Stories: 2
- Patio & porch: Covered, Patio, Porch
- Exterior features: Irrigation System, Lighting, Outdoor Grill, Outdoor Kitchen, Sidewalk
- Has private pool: Yes
- Pool features: Child Safety Fence, Heated, In Ground, Lighting, Salt Water
- Has spa: Yes
- Spa features: In Ground
- Fencing: Fenced,Masonry
- Has view: Yes
- View description: Golf Course, Tennis Court
Lot
- Size: 0.39 Acres
- Features: Landscaped, On Golf Course, Oversized Lot, Private, Sidewalk
Details
- Parcel number: 262715393570000600
- Zoning: X
- Special conditions: None
Construction
Type & style
- Home type: SingleFamily
- Architectural style: Mediterranean,Traditional
- Property subtype: Single Family Residence
Materials
- Block, Stone, Stucco
- Foundation: Slab
- Roof: Concrete,Tile
Condition
- New construction: No
- Year built: 2006
Utilities & green energy
- Sewer: Public Sewer
- Water: Public
- Utilities for property: Cable Available, Cable Connected, Electricity Connected, Natural Gas Available, Natural Gas Connected, Phone Available, Private, Public, Sewer Connected, Sprinkler Recycled, Street Lights, Underground Utilities, Water Connected
Community & HOA
Community
- Features: Deed Restrictions, Gated Community - Guard, Golf Carts OK, Golf, Irrigation-Reclaimed Water, Sidewalks
- Security: Fire Alarm, Gated Community, Security Lights, Security System, Smoke Detector(s)
- Pet fee: $0 monthly
- Subdivision: HIGHLANDS OF INNISBROOK
HOA
- Has HOA: Yes
- Amenities included: Basketball Court, Clubhouse, Fitness Center, Gated, Golf Course, Park, Pickleball Court(s), Playground, Pool, Racquetball, Recreation Facilities, Sauna, Security, Spa/Hot Tub, Tennis Court(s)
- Services included: 24-Hour Guard, Reserve Fund, Maintenance Grounds, Private Road, Security, Trash
- HOA fee: $724 monthly
- HOA name: Management & Associates / Jaime Ballard
- HOA phone: 813-433-2000
- Second HOA name: Social Membership to Innisbrook Club Resort
Location
- Region: Palm Harbor
Financial & listing details
- Price per square foot: $473/sqft
- Tax assessed value: $1,883,274
- Annual tax amount: $14,582
- Date on market: 4/7/2026
- Cumulative days on market: 8 days
- Listing terms: Cash,Conventional
- Ownership: Fee Simple
- Total actual rent: 0
- Electric utility on property: Yes
- Road surface type: Paved, Asphalt
Price history
| Date | Event | Price |
|---|---|---|
| 6/10/2026 | Sold | $2,550,000-1.9%$473/sqft |
Source:  Stellar MLS #TB8477848 Report a problem Stellar MLS #TB8477848 Report a problem | ||
| 4/18/2026 | Pending sale | $2,600,000$482/sqft |
Source: Stellar MLS #TB8477848 Report a problem | ||
| 4/11/2026 | Listed for sale | $2,600,000$482/sqft |
Source: Stellar MLS #TB8477848 Report a problem | ||
| 4/9/2026 | Pending sale | $2,600,000$482/sqft |
Source: Stellar MLS #TB8477848 Report a problem | ||
| 4/7/2026 | Listed for sale | $2,600,000+1006.4%$482/sqft |
Source: Stellar MLS #TB8477848 Report a problem | ||
| 3/18/2005 | Sold | $235,000$44/sqft |
Source: Public Record Report a problem | ||
Public tax history
| Year | Property taxes | Tax assessment |
|---|---|---|
| 2025 | $15,191 +5.4% | $866,177 +2.9% |
| 2024 | $14,407 +1.3% | $841,766 +3% |
| 2023 | $14,220 +2.5% | $817,249 +3% |
| 2022 | $13,871 -1.5% | $793,446 +3% |
| 2021 | $14,081 +0.1% | $770,336 +1.4% |
| 2020 | $14,070 +0.5% | $759,700 +1.3% |
| 2019 | $14,003 | $749,808 +1.9% |
| 2018 | $14,003 +1.1% | $735,827 +2.1% |
| 2017 | $13,844 +1.3% | $720,692 +2.1% |
| 2016 | $13,671 -1.5% | $705,869 +0.7% |
| 2015 | $13,877 +0.4% | $700,962 +0.7% |
| 2014 | $13,825 +0.4% | $695,801 +1.5% |
| 2013 | $13,767 +3.8% | $685,518 +1.7% |
| 2012 | $13,257 | $674,059 +3% |
| 2011 | -- | $654,426 -3.8% |
| 2010 | -- | $680,147 -21.9% |
| 2009 | -- | $871,051 -8.9% |
| 2008 | $18,301 | $955,800 -6% |
| 2007 | -- | $1,016,400 +486.8% |
| 2005 | -- | $173,200 +9.5% |
| 2004 | $3,492 -5.6% | $158,200 -5.1% |
| 2003 | $3,699 +7.5% | $166,700 +8.6% |
| 2002 | $3,441 | $153,500 -2.3% |
| 2001 | $3,441 +8.4% | $157,100 +6.4% |
| 2000 | $3,175 | $147,700 |
Find assessor info on the county website
Neighborhood: 34683
Nearby homes
- $2,436,0004 bd7 ba5k sqft1374 Playmoor Dr, Palm Harbor, FL 34683Sold
- $3,602,900-- bd6 ba7.3k sqft1360 Playmoor Dr, Palm Harbor, FL 34683Off Market
- $1,459,9004 bd4 ba3.6k sqft1365 Playmoor Dr, Palm Harbor, FL 34683Off Market

- $1,847,200-- bd4 ba4.3k sqft1380 Playmoor Dr, Palm Harbor, FL 34683Off Market
- $1,905,9004 bd6 ba5k sqft1371 Playmoor Dr, Palm Harbor, FL 34683Off Market
- $1,793,0004 bd5 ba4.5k sqft1359 Playmoor Dr, Palm Harbor, FL 34683Off Market
- $2,819,2005 bd5 ba6.4k sqft1354 Playmoor Dr, Palm Harbor, FL 34683Off Market
- $1,320,0004 bd3 ba3.2k sqft1377 Playmoor Dr, Palm Harbor, FL 34683Off Market
Nearby schools
GreatSchools rating
- 10/10Sutherland Elementary SchoolGrades: PK-5Distance: 1.1 mi
- 6/10Tarpon Springs Middle SchoolGrades: 6-8Distance: 3.2 mi
- 6/10Tarpon Springs High SchoolGrades: PK,9-12Distance: 2.7 mi
Schools provided by the listing agent
- Elementary: Sutherland Elementary-PN
- Middle: Tarpon Springs Middle-PN
- High: Tarpon Springs High-PN
Source: Stellar MLS. This data may not be complete. We recommend contacting the local school district to confirm school assignments for this home.
Get a cash offer in 3 minutes
Find out how much your home could sell for in as little as 3 minutes with a no-obligation cash offer.
Estimated market value
$2,548,200
Get a cash offer in 3 minutes
Find out how much your home could sell for in as little as 3 minutes with a no-obligation cash offer.
Estimated market value
$2,548,200
- Florida
- Pinellas County
- Palm Harbor
- 34683
- 1368 PLAYMOOR DRIVE
Nearby cities
Nearby zip codes
Other Palm Harbor Topics
