This magnificent home, overlooking the 15th Island Course of the World Renowned Innisbrook Golf, Spa and Tennis resort, Home to the Valspar Championship, is an exquisitely updated showcase. Upon entering the double front doors, one’s eyes quickly are trained on the fabulous in ground pool and golf course visible thru the living room’s hurricane rated accordion sliding doors, opening to the outdoor sitting area featuring a fireplace and TV. The Living Room with its fireplace provides a comfortable gathering area to catch up with friends. The living room and foyer both feature electronic chandelier caddies easing maintenance. The Dining Room features a beautiful chandelier and hidden uplighting providing the perfect atmosphere for elegant dining pleasure. Double doors off the living room lead to the first-floor office which incorporates dark wood built-ins. Modern elegance is how to define the Kitchen which features white and gray porcelain tile flooring, white quartz countertops, new expresso shaded, self-closing cabinets accent the stainless-steel appliances which include a dishwasher, SubZero refrigerator, 6 burner gas stove and double oven; wine refrigerator and convection microwave. Walk-in Pantry and separate Coffee bar add elegance for entertaining guests. Store your favorite bottles of vino behind glass encased temperature-controlled wine cellar conveniently located just off the Kitchen. Double doors from the Kitchen lead to your Entertainment wing featuring wood floors over a cork base for sound deadening; wall mounted TV with high end Atmos speakers w/AV equipment, back lite, cocktail bar. The Bar features an under-counter wine refrigerator and dishwasher. A full bath featuring a steam shower provides access directly from the entertainment room as well as access from the pool area. The Owner Suite includes a double-sided fireplace, a sitting area with breathtaking views of the pool and golf course. Dual walk-in closets provide ample space. From the bedroom, feast your eyes upon your master bath which rivals those seen in magazines and showrooms. A soaking tub is the center piece of the room with a walk-in glass encased semi-circled rain shower at one end and dual vanities and cabinets on either side of the room. An additional Guest Bedroom with full bath provides a quiet getaway to accommodate guests or additional family members. A half bathroom off the kitchen and a large laundry room with ample cabinets and conveying washer and dryer completes the first level. Upstairs loft area includes a kitchenette, built-in desk and covered terrace overlooking the golf course. Two bedrooms each with their own full bathroom complete this level. Entertain guests with ease in the pool area which provides ample dining and sitting areas along with a new outdoor kitchen and bar. Heated and cooled, pebble tech, saltwater pool provides virtually year-round enjoyment. Other features include new water heater, (3) newer A/C units; Tesla charging station in A/C garage and natural gas generator. Resort membership offers 4 golf courses including the famed Copperhead course. Other resort amenities include: 9 tennis courts, pickleball, Fitness Center, Spa, heated pools and several on-site restaurants. Resort is minutes away from area attractions including Clearwater Beach, Dunedin, Pinellas Trail, Honeymoon Island, Caladesi Island Ferry, Tampa airport, Raymond James stadium and Amalie Arena.
Sold for $2,436,000
$2,436,000
1374 PLAYMOOR DRIVE, PALM HARBOR, FL 34683
4beds
5,020sqft
Single Family Residence
Built in 2005
0.41 Acres Lot
$2,488,100 Zestimate®
$485/sqft
$6,783 Estimated rent
Home value
$2,488,100
$2.29M - $2.71M
$6,783/mo
Zestimate® history
Owner options
List your home for rent
$6,783/mo
Rent Zestimate®
Find your next renter with Zillow Rental Manager. Plus, with online applications, you can quickly screen prospective tenants – for free.
$6,783/mo
Rent Zestimate®
Refinance and save
$17,019/mo
Est. payment
Refinancing to a lower rate could help reduce your monthly payments and save thousands over the life of the loan.
$17,019/mo
Est. payment
Explore your selling options
Work with a Zillow partner agent
Leverage their expertise and Zillow's premium Showcase listings to get your home seen by more buyers.
Get startedList with your own agent
Get your home in front of millions of buyers by listing it on Zillow.
Learn how to do itSell it yourself
Take full control of how buyers see your home on Zillow by listing For Sale by Owner (FSBO).
List your homeWhat's special
Clearwater beachGolf courseSaltwater poolDouble-sided fireplaceLarge laundry roomWalk-in pantryNew water heater
Zillow last checked:
Listing updated:
Listed by:
Mark Jennings 727-222-6020,
RE/MAX ACTION FIRST OF FLORIDA 727-466-0800
Bought with:
Margot Toomey, 3254054
COASTAL PROPERTIES GROUP INTERNATIONAL
Mark Leongomez, 3025331
COASTAL PROPERTIES GROUP INTERNATIONAL
Source: Stellar MLS,MLS#: U8211831 Originating MLS: Pinellas Suncoast
Originating MLS: Pinellas Suncoast
Facts & features
Interior
Bedrooms & bathrooms
- Bedrooms: 4
- Bathrooms: 7
- Full bathrooms: 5
- 1/2 bathrooms: 2
Primary bedroom
- Features: Walk-In Closet(s)
- Level: First
- Dimensions: 25x14
Great room
- Features: Bar
- Level: First
- Dimensions: 18x26
Kitchen
- Features: Dual Sinks
- Level: First
- Dimensions: 16x14
Living room
- Level: First
- Dimensions: 20x20
Heating
- Natural Gas
Cooling
- Central Air
Appliances
- Included: Bar Fridge, Dishwasher, Disposal, Dryer, Gas Water Heater, Microwave, Range, Range Hood, Refrigerator, Washer, Water Softener, Wine Refrigerator
- Laundry: Laundry Room
Features
- Built-in Features, High Ceilings, Primary Bedroom Main Floor, Solid Surface Counters, Wet Bar
- Flooring: Porcelain Tile
- Doors: Outdoor Grill
- Windows: Storm Window(s), Shutters, Window Treatments
- Has fireplace: Yes
- Fireplace features: Gas
Interior area
- Total structure area: 6,961
- Total interior livable area: 5,020 sqft
Property
Parking
- Total spaces: 3
- Parking features: Garage - Attached
- Attached garage spaces: 3
Features
- Levels: Two
- Stories: 2
- Exterior features: Balcony, Irrigation System, Lighting, Outdoor Grill, Private Mailbox, Sidewalk
- Has private pool: Yes
- Pool features: Gunite, In Ground, Salt Water
- Has spa: Yes
- Spa features: Heated, In Ground
- Has view: Yes
- View description: Golf Course, Tennis Court
Lot
- Size: 0.41 Acres
- Dimensions: 100 x 178
- Features: Landscaped, On Golf Course
- Residential vegetation: Mature Landscaping, Oak Trees, Trees/Landscaped
Details
- Parcel number: 262715393570000590
- Zoning: RPD-1
- Special conditions: None
Construction
Type & style
- Home type: SingleFamily
- Architectural style: Custom
- Property subtype: Single Family Residence
Materials
- Stucco
- Foundation: Slab
- Roof: Tile
Condition
- New construction: No
- Year built: 2005
Utilities & green energy
- Sewer: Public Sewer
- Water: Public
- Utilities for property: BB/HS Internet Available, Cable Connected, Electricity Connected, Natural Gas Connected, Sewer Connected, Street Lights, Underground Utilities
Community & HOA
Community
- Features: Deed Restrictions, Gated Community - Guard, Golf, Irrigation-Reclaimed Water, No Truck/RV/Motorcycle Parking, Sidewalks
- Security: Gated Community
- Pet fee: $0 monthly
- Subdivision: HIGHLANDS OF INNISBROOK
HOA
- Has HOA: Yes
- Amenities included: Golf Course, Pickleball Court(s), Tennis Court(s)
- Services included: 24-Hour Guard, Trash
- HOA fee: $358 monthly
- HOA name: Management & Associates
- HOA phone: 813-433-2000
Location
- Region: Palm Harbor
Financial & listing details
- Price per square foot: $485/sqft
- Tax assessed value: $2,057,081
- Annual tax amount: $17,053
- Date on market: 8/26/2023
- Cumulative days on market: 112 days
- Listing terms: Cash,Conventional
- Ownership: Fee Simple
- Total actual rent: 0
- Electric utility on property: Yes
- Road surface type: Asphalt
Price history
| Date | Event | Price |
|---|---|---|
| 2/9/2024 | Sold | $2,436,000-6.1%$485/sqft |
Source:  Stellar MLS #U8211831 Report a problem Stellar MLS #U8211831 Report a problem | ||
| 12/17/2023 | Pending sale | $2,595,000$517/sqft |
Source: Stellar MLS #U8211831 Report a problem | ||
| 12/7/2023 | Price change | $2,595,000-5.6%$517/sqft |
Source: Stellar MLS #U8211831 Report a problem | ||
| 10/14/2023 | Price change | $2,749,000-3.5%$548/sqft |
Source: Stellar MLS #U8211831 Report a problem | ||
| 8/26/2023 | Listed for sale | $2,850,000+139.5%$568/sqft |
Source: Stellar MLS #U8211831 Report a problem | ||
| 5/16/2018 | Sold | $1,190,000-2.9%$237/sqft |
Source: Public Record Report a problem | ||
| 4/7/2018 | Pending sale | $1,224,999$244/sqft |
Source: Coldwell Banker Residential Real Estate - Belleair & The Beaches #U7817991 Report a problem | ||
| 11/8/2017 | Price change | $1,224,999-2%$244/sqft |
Source: Coldwell Banker Residential Real Estate - Belleair & The Beaches #U7817991 Report a problem | ||
| 5/5/2017 | Listed for sale | $1,249,999+8.5%$249/sqft |
Source: COLDWELL BANKER RESIDENTIAL #U7817991 Report a problem | ||
| 12/19/2005 | Sold | $1,151,715+423.5%$229/sqft |
Source: Stellar MLS #U7160960 Report a problem | ||
| 2/12/2004 | Sold | $220,000$44/sqft |
Source: Public Record Report a problem | ||
Public tax history
| Year | Property taxes | Tax assessment |
|---|---|---|
| 2025 | $27,663 +56.2% | $1,557,081 +50.6% |
| 2024 | $17,706 +1.3% | $1,033,696 +3% |
| 2023 | $17,480 +2.5% | $1,003,588 +3% |
| 2022 | $17,054 -1.5% | $974,357 +3% |
| 2021 | $17,315 +0.1% | $945,978 +1.4% |
| 2020 | $17,303 -1.2% | $932,917 -0.3% |
| 2019 | $17,519 | $936,172 +7.4% |
| 2018 | $17,519 +6.2% | $871,333 +2.1% |
| 2017 | $16,493 +1.2% | $853,411 +2.1% |
| 2016 | $16,290 -1.5% | $835,858 +0.7% |
| 2015 | $16,536 +0.4% | $830,048 +0.8% |
| 2014 | $16,466 -2.8% | $823,460 -1.7% |
| 2013 | $16,947 +3.5% | $837,480 +1.7% |
| 2012 | $16,381 | $823,481 +3% |
| 2011 | -- | $799,496 -3.3% |
| 2010 | -- | $826,785 -19.7% |
| 2009 | -- | $1,029,267 -11.1% |
| 2008 | $22,330 | $1,157,400 -4.4% |
| 2007 | -- | $1,210,218 +598.7% |
| 2005 | -- | $173,200 +9.5% |
| 2004 | $3,492 -2.9% | $158,200 -2.4% |
| 2003 | $3,597 +7.6% | $162,100 +8.8% |
| 2002 | $3,342 | $149,000 -2.4% |
| 2001 | $3,342 +8.4% | $152,600 +6.4% |
| 2000 | $3,083 | $143,400 |
Find assessor info on the county website
Neighborhood: 34683
Nearby homes
- $1,860,900-- bd4 ba4.3k sqft1380 Playmoor Dr, Palm Harbor, FL 34683Off Market
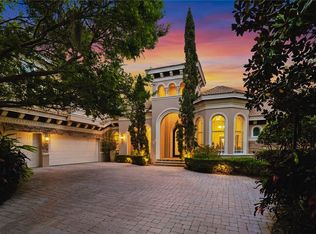
- $2,550,0006 bd5 ba5.3k sqft1368 Playmoor Dr, Palm Harbor, FL 34683Sold
- $1,823,600-- bd5 ba5k sqft1386 Playmoor Dr, Palm Harbor, FL 34683Off Market
- $1,457,0004 bd4 ba3.6k sqft1365 Playmoor Dr, Palm Harbor, FL 34683Off Market

- $1,913,6004 bd6 ba5k sqft1371 Playmoor Dr, Palm Harbor, FL 34683Off Market
- $3,603,500-- bd6 ba7.3k sqft1360 Playmoor Dr, Palm Harbor, FL 34683Off Market
- $1,320,0004 bd3 ba3.2k sqft1377 Playmoor Dr, Palm Harbor, FL 34683Off Market
- $2,699,9006 bd6 ba6.5k sqft1383 Playmoor Dr, Palm Harbor, FL 34683Off Market
Nearby schools
GreatSchools rating
- 10/10Sutherland Elementary SchoolGrades: PK-5Distance: 1.1 mi
- 6/10Tarpon Springs Middle SchoolGrades: 6-8Distance: 3.2 mi
- 6/10Tarpon Springs High SchoolGrades: PK,9-12Distance: 2.7 mi
Schools provided by the listing agent
- Elementary: Sutherland Elementary-PN
- Middle: Tarpon Springs Middle-PN
- High: Tarpon Springs High-PN
Source: Stellar MLS. This data may not be complete. We recommend contacting the local school district to confirm school assignments for this home.
Get a cash offer in 3 minutes
Find out how much your home could sell for in as little as 3 minutes with a no-obligation cash offer.
Estimated market value
$2,488,100
Get a cash offer in 3 minutes
Find out how much your home could sell for in as little as 3 minutes with a no-obligation cash offer.
Estimated market value
$2,488,100
- Florida
- Pinellas County
- Palm Harbor
- 34683
- 1374 PLAYMOOR DRIVE
Nearby cities
Nearby zip codes
Other Palm Harbor Topics
