Skip main navigation
Sold for $1,300,000
  • $1,300,000

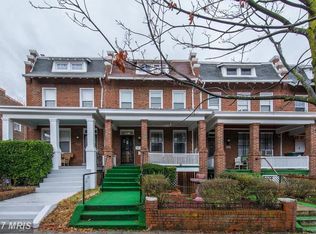
    1368 Randolph St NW, Washington, DC 20011

    5beds
    2,571sqft
    Townhouse
    Built in 1920
    2,010 Square Feet Lot
    $1,263,800 Zestimate®
    $506/sqft
    $5,784 Estimated rent

    Home value

    $1,263,800

    $1.20M - $1.33M

    $5,784/mo

    Zestimate® history
    Loading
    Loading...

    Owner options

    List your home for rent

    $5,784/mo

    Rent Zestimate®

    Find your next renter with Zillow Rental Manager. Plus, with online applications, you can quickly screen prospective tenants – for free.

    Learn more

    $5,784/mo

    Rent Zestimate®

    Refinance and save

    $6,200/mo

    Est. payment

    Refinancing to a lower rate could help reduce your monthly payments and save thousands over the life of the loan.

    See today's rates

    $6,200/mo

    Est. payment

    Explore your selling options

    Work with a Zillow partner agent

    Leverage their expertise and Zillow's premium Showcase listings to get your home seen by more buyers.

    Get started

    List with your own agent

    Get your home in front of millions of buyers by listing it on Zillow.

    Learn how to do it

    Sell it yourself

    Take full control of how buyers see your home on Zillow by listing For Sale by Owner (FSBO).

    List your home

    What's special

    Welcome to your dream home. This stunning completely renovated 5-bed, 3.5-bath home is flooded with natural light and boasting an inviting open floor plan. Ideal for entertaining, this gem features wide oak wood floors, a built-in Bluetooth audio system, and recessed lighting throughout. The kitchen is a chef's delight with premium quartz stone countertops, enhanced double floor to ceiling cabinets, upgraded stainless steel appliances including 36” six burner gas stove, chimney hood, pot filler, double oven with convection microwave, and a spacious island with a waterfall edge. Luxurious marble baths with designer finishes. The primary bedroom is a retreat with walk-in closets and a custom-built spiral staircase leading to a light-filled office space. The primary bath is a spa-like oasis with a standalone designer tub, dual sink vanity, and a walk-in shower. The lower level offers family room for entertaining with 2 bedrooms,1 bath, wet bar, built-in microwave, wine-fridge, rear entrance, and patio. This home has laundry on upper and lower levels. All systems in this home are new: plumbing, electrical, dual zoned Carrier HVAC systems, and upgraded tankless water heater. Enjoy a private landscaped yard with dual large decks and 2-car secured parking with a roll-up garage door. Conveniently situated in close proximity to Rock Creek Park, public transportation with easy access to the amenities of Columbia Heights, Petworth, and 16th Street Heights and Mount Pleasant.

    Zillow last checked:

    Listing updated:

    Listed by:

    Teresa Mueller 202-306-2674,

    Compass,

    Co-Listing Agent: Jennifer S Smira 202-280-2060,

    Compass

    Bought with:

    Mr. KAUSHIK RATH, SP98377498

    Compass

    Source: Bright MLS,MLS#: DCDC2152108MLS Logo

    Facts & features

    Interior

    Bedrooms & bathrooms
    • Bedrooms: 5
    • Bathrooms: 4
    • Full bathrooms: 3
    • 1/2 bathrooms: 1
    • Main level bathrooms: 1
    Basement
    • Area: 817
    Heating
    • Forced Air, Zoned, Natural Gas
    Cooling
    • Central Air, Zoned, Electric
    Appliances
    • Included: Microwave, Dishwasher, Disposal, Dryer, Exhaust Fan, Oven, Oven/Range - Gas, Range Hood, Refrigerator, Six Burner Stove, Stainless Steel Appliance(s), Tankless Water Heater, Gas Water Heater
    Features
    • Combination Kitchen/Dining, Combination Kitchen/Living, Open Floorplan, Kitchen Island, Kitchen - Gourmet, Primary Bath(s), Recessed Lighting, Soaking Tub, Spiral Staircase, Bathroom - Stall Shower, Bathroom - Tub Shower, Upgraded Countertops, Walk-In Closet(s), Bar, Wine Storage, 9'+ Ceilings, Dry Wall, Mod Walls, Vaulted Ceiling(s), Tray Ceiling(s), Wood Walls
    • Flooring: Engineered Wood, Wood
    • Windows: Double Hung, Screens, Skylight(s), Transom
    • Basement: Connecting Stairway,Finished,Rear Entrance,Sump Pump,Walk-Out Access
    • Number of fireplaces: 1
    • Fireplace features: Electric
    Interior area
    • Total structure area: 2,571
    • Total interior livable area: 2,571 sqft
    • Finished area above ground: 1,754
    • Finished area below ground: 817

    Property

    Parking
    • Total spaces: 2
    • Parking features: Enclosed, Private, Secured, Off Street
    Accessibility
    • Accessibility features: None
    Features
    • Levels: Three and One Half
    • Stories: 3
    • Patio & porch: Deck, Patio, Porch
    • Exterior features: Rain Gutters, Sidewalks
    • Pool features: None
    • Fencing: Back Yard,Privacy,Wood
    Lot
    • Size: 2,010 sqft
    • Features: Urban Land-Sassafras-Chillum
    Details
    • Additional structures: Above Grade, Below Grade
    • Parcel number: 2825//0157
    • Zoning: RF-1
    • Special conditions: Standard

    Construction

    Type & style
    • Home type: Townhouse
    • Architectural style: Federal
    • Property subtype: Townhouse
    Materials
    • Block, Brick, HardiPlank Type
    • Foundation: Block, Brick/Mortar
    • Roof: Cool/White
    Condition
    • Excellent
    • New construction: No
    • Year built: 1920
    • Major remodel year: 2024

    Utilities & green energy

    • Sewer: Public Septic, Public Sewer
    • Water: Public

    Community & neighborhood

    Security
    • Security features: Carbon Monoxide Detector(s), Security System, Smoke Detector(s)
    Location
    • Region: Washington
    • Subdivision: Columbia Heights

    Other

    Other facts
    • Listing agreement: Exclusive Right To Sell
    • Ownership: Fee Simple

    Price history

    DateEventPrice
    9/30/2024Sold$1,300,000-3.7%$506/sqft
    Source: Bright MLS #DCDC2152108 Report a problem
    9/28/2024Pending sale$1,349,900$525/sqft
    Source: Bright MLS #DCDC2152108 Report a problem
    9/2/2024Contingent$1,349,900$525/sqft
    Source: Bright MLS #DCDC2152108 Report a problem
    6/14/2024Listed for sale$1,349,900-3.5%$525/sqft
    Source: Bright MLS #DCDC2146552 Report a problem
    6/11/2024Listing removed--
    Source: Bright MLS #DCDC2139044 Report a problem
    4/26/2024Price change$1,399,000-3.5%$544/sqft
    Source: Bright MLS #DCDC2139044 Report a problem
    3/15/2024Listed for sale$1,449,900+100%$564/sqft
    Source: Bright MLS #DCDC2132788 Report a problem
    6/16/2023Sold$725,000-9.4%$282/sqft
    Source: Bright MLS #DCDC2089438 Report a problem
    5/23/2023Pending sale$799,999$311/sqft
    Source: Bright MLS #DCDC2089438 Report a problem
    5/12/2023Price change$799,999-5.9%$311/sqft
    Source: Bright MLS #DCDC2089438 Report a problem
    4/19/2023Price change$849,900-5.6%$331/sqft
    Source: Bright MLS #DCDC2089438 Report a problem
    4/5/2023Listed for sale$899,999+0.6%$350/sqft
    Source: Bright MLS #DCDC2089438 Report a problem
    1/28/2023Listing removed$895,000$348/sqft
    Source: Bright MLS #DCDC2060950 Report a problem
    10/8/2022Price change$895,000-10.5%$348/sqft
    Source: Bright MLS #DCDC2060950 Report a problem
    8/5/2022Listed for sale$999,500$389/sqft
    Source: Bright MLS #DCDC2060950 Report a problem

    Public tax history

    YearProperty taxesTax assessment
    2025$6,394 +0.8%$1,279,350 +71.5%
    2024$6,342 +1.9%$746,140 +1.9%
    2023$6,222 +7%$731,980 +7%
    2022$5,815 +2.5%$684,160 +2.5%
    2021$5,674 +3.5%$667,560 +3.5%
    2020$5,481 +10.3%$644,820 +10.3%
    2018$4,967 +3.1%$584,400 +3.1%
    2017$4,820 +11.2%$567,100 +11.2%
    2016$4,336 +5.9%$510,080 +5.9%
    2015$4,095 +25.9%$481,820 +25.9%
    2014$3,253 +4.4%$382,650 +4.4%
    2013$3,115 -0.6%$366,450 -0.6%
    2012$3,133 $368,600
    2011$3,133 -8.1%$368,600 -8.1%
    2010$3,411 -12.6%$401,280 -12.6%
    2009$3,904 +8.6%$459,310 +12.4%
    2007$3,596 +12.6%$408,600 +17.7%
    2006$3,193 +39.8%$347,110 +45.9%
    2005$2,284 +22.8%$237,910 +22.8%
    2004$1,860 +26%$193,740 +26%
    2003$1,476 +27%$153,760 +27%
    2002$1,162 -9.8%$121,073 +8%
    2001$1,289 $112,105

    Find assessor info on the county website

    Neighborhood: Sixteenth Street Heights

    Nearby schools

    GreatSchools rating
    Schools provided by the listing agent
    • District: District Of Columbia Public Schools

    Source: Bright MLS. This data may not be complete. We recommend contacting the local school district to confirm school assignments for this home.

    Get a cash offer in 3 minutes
    Find out how much your home could sell for in as little as 3 minutes with a no-obligation cash offer.
    Estimated market value
    $1,263,800
    Get a cash offer in 3 minutes
    Find out how much your home could sell for in as little as 3 minutes with a no-obligation cash offer.
    Estimated market value
    $1,263,800