1368 Stonegate Drive stands out in the sought after community of Stonegate! Enjoy all the benefits of living in a friendly neighborhood AND with the most amount of privacy! Unlike all your neighbors, 1368 Stonegate Drive is one of the largest lots, one of the only properties set back from the road, one of the only properties adjoining 4+ wooded acres, that has a 4' extended great room, that is allowed to have a SHED (10'X12') per the HOA and has been under the same loving, meticulous ownership for the past 23 years. The home provides 5 large bedrooms, 3 full and 1 half bathrooms in 3,000. sf. Enjoy an additional 1,500. sf. in the finished, walk out lower-level. Totaling 4,500. sf. of interior LIVING SPACE! There is level back yard and open side and front yard spaces for kicking around a soccer ball, entertaining and gardening. It's not every day one comes across a property with this amount of extensive, intelligent upgrades. You'll know 'Pride of Ownership' is an understatement once you experienced the hundreds of thousands of dollars the owners have lovingly put in to crafting this home. UPGRADES: Replaced All Windows 2011, Replaced Roof(Triple Pine Roofing 20-Year Transferable Warrantee) 2016, Gutter Guards 2017, Deck Install 2011, Paver Patio and Retaining Wall 2013, Shed 2018, Refrigerator 2019, Grinder Pump 2X 2017, Bathroom Sewage Ejector Pump 2021, Kitchen Remodel 2019, Exterior Siding and Portico Replaced 2020, Hardwood Flooring Main Level 2021, Radon Tested 1.8 Very Good 2021, Hot Water Heater 2019, Insulated Garage Doors and Openers 2021, Built-In Microwave 2022, Primary En Suite Remodel 2023, Driveway Enlargement 2016, Planting of Trees Lining Driveway 2024, Wall to wall Carpeting Upper Level 2023, Lower Level Remodel and Flooring 2023, Full Hall Bath New Vanity and Mirror 2024, Professionally Landscaped - Spring Freshen Up and Mulched 2024, Power-washed Paver Patio, Deck and Walkways 2024, Whole House Deep Clean Feb. 2024. MAIN LEVEL: all newer hardwood flooring, renovated eat-in kitchen with large island, pantry, butler's pantry, living room, dining room, office with French doors, over-sized great room with gas fireplace, half bathroom, laundry/mud room off garage. DECK 12'x40'. UPPER LEVEL: grand primary suite with vaulted ceilings, renovated en suite with modern glass shower and large soaker tub, 3 more good-sized bedrooms with large closets, full hall bath with tub/shower and lots of storage closets. LOWER LEVEL: Fully finished, patio door walk-out, windows, 5th bedroom(currently a gym space, but was used as bedroom), full bathroom with shower, game room with slate pool table, home gym space(currently storage, but was a home gym space), family room with gas fireplace and lots of storage space potential for an additional room. PATIO 14'x34'. The exterior boasts newer siding, windows, roof and deck. New owners will most certainly benefit from the current owners' purposeful sculpting of this luxurious family environment, this conducive space for working from home and this perfect layout for entertaining large gatherings of friends and family. Stonegate is a sidewalk friendly community with dedicated open space, walking trails and seasonal events. 'Location, location, location' is right! Be a part of the award-winning Downingtown School District including #1 ranked STEM Academy. Bradford Heights Elementary School is across the street from the neighborhood. Fully operational and fun Hot Tub off patio Included. UTILITIES: PECO gas/electric $200. pm. and AQUA PA Water $74. pm. Sellers reserve the right to accept an offer anytime on or after 2/28. Sellers are compiling a list of furniture they would offer for sale to new buyers. OPEN HOUSE CANCELLED.
Sold for $885,000
$885,000
1368 Stonegate Dr, Downingtown, PA 19335
5beds
3,000sqft
Single Family Residence
Built in 2001
0.7 Acres Lot
$920,700 Zestimate®
$295/sqft
$4,047 Estimated rent
Home value
$920,700
$875,000 - $967,000
$4,047/mo
Zestimate® history
Owner options
List your home for rent
$4,047/mo
Rent Zestimate®
Find your next renter with Zillow Rental Manager. Plus, with online applications, you can quickly screen prospective tenants – for free.
$4,047/mo
Rent Zestimate®
Refinance and save
$6,455/mo
Est. payment
Refinancing to a lower rate could help reduce your monthly payments and save thousands over the life of the loan.
$6,455/mo
Est. payment
Explore your selling options
Work with a Zillow partner agent
Leverage their expertise and Zillow's premium Showcase listings to get your home seen by more buyers.
Get startedList with your own agent
Get your home in front of millions of buyers by listing it on Zillow.
Learn how to do itSell it yourself
Take full control of how buyers see your home on Zillow by listing For Sale by Owner (FSBO).
List your homeWhat's special
Modern glass showerPaver patioLarge soaker tubLarge closetsVaulted ceilingsNewer sidingRetaining wall
Zillow last checked:
Listing updated:
Listed by:
Kate Bailey 215-868-2450,
Coldwell Banker Realty
Bought with:
Paul Augustine, AB067519
RE/MAX Centre Realtors
Source: Bright MLS,MLS#: PACT2059960
Facts & features
Interior
Bedrooms & bathrooms
- Bedrooms: 5
- Bathrooms: 4
- Full bathrooms: 3
- 1/2 bathrooms: 1
- Main level bathrooms: 1
Rooms
- Room types: Living Room, Dining Room, Primary Bedroom, Bedroom 2, Bedroom 4, Bedroom 5, Kitchen, Game Room, Family Room, Foyer, Exercise Room, Great Room, Laundry, Office, Utility Room, Bathroom 3, Primary Bathroom, Full Bath, Half Bath
Basement
- Area: 0
Heating
- Forced Air, Heat Pump, Natural Gas
Cooling
- Central Air, Electric
Appliances
- Included: Microwave, Built-In Range, Dishwasher, Dryer, Energy Efficient Appliances, Exhaust Fan, Self Cleaning Oven, Double Oven, Oven/Range - Gas, Range Hood, Refrigerator, Stainless Steel Appliance(s), Cooktop, Washer, Water Heater, Disposal, ENERGY STAR Qualified Washer, ENERGY STAR Qualified Refrigerator, Oven, Gas Water Heater
- Laundry: Main Level, Washer In Unit, Dryer In Unit, Laundry Room
Features
- Air Filter System, Attic, Breakfast Area, Built-in Features, Butlers Pantry, Ceiling Fan(s), Chair Railings, Crown Molding, Dining Area, Family Room Off Kitchen, Eat-in Kitchen, Kitchen - Gourmet, Pantry, Primary Bath(s), Recessed Lighting, Soaking Tub, Bathroom - Stall Shower, Bathroom - Tub Shower, Upgraded Countertops, Walk-In Closet(s), Formal/Separate Dining Room, Kitchen Island, Kitchen - Table Space, Store/Office, Bar
- Flooring: Ceramic Tile, Hardwood, Carpet, Engineered Wood, Wood
- Doors: Insulated, Six Panel
- Windows: Energy Efficient, Insulated Windows, ENERGY STAR Qualified Windows, Window Treatments
- Basement: Full,Finished,Heated,Improved,Exterior Entry,Interior Entry,Concrete,Rear Entrance,Shelving,Walk-Out Access,Windows,Drain
- Number of fireplaces: 2
- Fireplace features: Gas/Propane, Insert, Mantel(s)
Interior area
- Total structure area: 3,000
- Total interior livable area: 3,000 sqft
- Finished area above ground: 3,000
- Finished area below ground: 0
Property
Parking
- Total spaces: 12
- Parking features: Storage, Built In, Covered, Garage Faces Side, Garage Door Opener, Inside Entrance, Oversized, Asphalt, Driveway, Attached, On Street, Off Street
- Attached garage spaces: 2
- Uncovered spaces: 5
- Details: Garage Sqft: 500
Accessibility
- Accessibility features: None
Features
- Levels: Two and One Half
- Stories: 2.5
- Patio & porch: Deck, Patio, Porch
- Exterior features: Bump-outs, Chimney Cap(s), Extensive Hardscape, Lighting, Flood Lights, Rain Gutters, Storage, Stone Retaining Walls
- Pool features: None
- Has spa: Yes
- Spa features: Bath, Hot Tub
Lot
- Size: 0.7 Acres
- Features: Backs to Trees, Front Yard, Landscaped, Open Lot, Premium, Private, Rear Yard, SideYard(s), Cleared
Details
- Additional structures: Above Grade, Below Grade
- Parcel number: 5002 0272
- Zoning: RES
- Special conditions: Standard
Construction
Type & style
- Home type: SingleFamily
- Architectural style: Traditional
- Property subtype: Single Family Residence
Materials
- Vinyl Siding, Stone
- Foundation: Concrete Perimeter
- Roof: Pitched,Shingle
Condition
- Excellent
- New construction: No
- Year built: 2001
Utilities & green energy
- Electric: 200+ Amp Service
- Sewer: Public Sewer
- Water: Public
- Utilities for property: Natural Gas Available
Green energy
- Energy efficient items: Appliances, Construction, Exposure/Shade, Fireplace/Wood Stove, HVAC
Community & HOA
Community
- Security: Smoke Detector(s), Exterior Cameras, Fire Alarm, Main Entrance Lock
- Subdivision: Stonegate
HOA
- Has HOA: Yes
- Amenities included: Common Grounds, Jogging Path
- Services included: Common Area Maintenance
- HOA fee: $415 annually
- HOA name: STONEGATE
Location
- Region: Downingtown
- Municipality: WEST BRADFORD TWP
Financial & listing details
- Price per square foot: $295/sqft
- Tax assessed value: $223,430
- Annual tax amount: $7,509
- Date on market: 2/28/2024
- Listing agreement: Exclusive Right To Sell
- Listing terms: Cash,Conventional,FHA
- Inclusions: Refrigerator, Washer, Dryer, Hot Tub
- Ownership: Fee Simple
Price history
| Date | Event | Price |
|---|---|---|
| 4/12/2024 | Sold | $885,000+4.1%$295/sqft |
Source:  Bright MLS #PACT2059960 Report a problem Bright MLS #PACT2059960 Report a problem | ||
| 2/29/2024 | Pending sale | $849,900$283/sqft |
Source: Bright MLS #PACT2059960 Report a problem | ||
| 2/28/2024 | Listed for sale | $849,900+132.4%$283/sqft |
Source: Bright MLS #PACT2059960 Report a problem | ||
| 10/22/2001 | Sold | $365,752$122/sqft |
Source: Public Record Report a problem | ||
Public tax history
| Year | Property taxes | Tax assessment |
|---|---|---|
| 2026 | $9,087 +11.8% | $243,450 +9% |
| 2025 | $8,127 +1.7% | $223,430 |
| 2024 | $7,990 +3.3% | $223,430 |
| 2023 | $7,733 +3% | $223,430 |
| 2022 | $7,509 +2.5% | $223,430 |
| 2021 | $7,323 +194.8% | $223,430 |
| 2020 | $2,484 -64.8% | $223,430 |
| 2019 | $7,049 | $223,430 |
| 2018 | $7,049 +9900.6% | $223,430 |
| 2017 | $70 -98.9% | $223,430 |
| 2016 | $6,654 | $223,430 |
| 2015 | $6,654 | $223,430 |
| 2014 | $6,654 | $223,430 |
| 2013 | -- | $223,430 |
| 2012 | -- | $223,430 |
| 2011 | -- | $223,430 |
| 2010 | -- | $223,430 -24.6% |
| 2009 | -- | $296,460 |
| 2008 | -- | $296,460 |
| 2007 | -- | $296,460 |
| 2006 | -- | $296,460 |
| 2005 | -- | $296,460 |
| 2004 | -- | $296,460 |
| 2003 | -- | $296,460 +387.2% |
| 2000 | -- | $60,850 |
Find assessor info on the county website
Neighborhood: 19335
Nearby homes
- $999,9994 bd3 ba4.3k sqft1370 Stonegate Dr, Downingtown, PA 19335For Sale
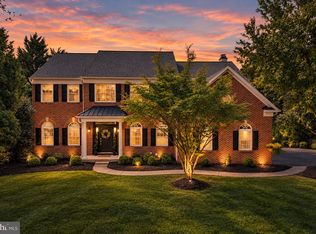
- $910,0004 bd4 ba4.5k sqft1366 Stonegate Dr, Downingtown, PA 19335Off Market
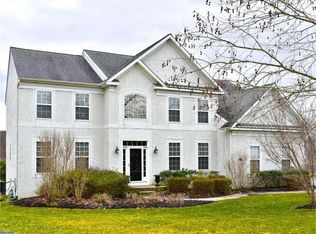
- $805,9004 bd2 ba3.6k sqft1223 Indian Trail Dr, Downingtown, PA 19335Off Market
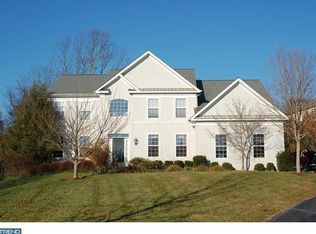
- $866,2004 bd4 ba4.3k sqft1221 Indian Trail Dr, Downingtown, PA 19335Off Market
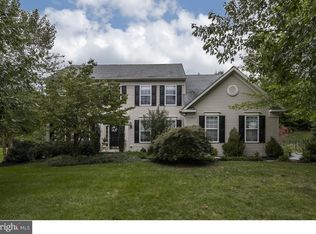
- $867,6004 bd2 ba4.2k sqft1372 Stonegate Dr, Downingtown, PA 19335Off Market
- $900,6004 bd3 ba4.6k sqft1225 Indian Trail Dr, Downingtown, PA 19335Off Market
- $800,5004 bd2 ba3.2k sqft1364 Stonegate Dr, Downingtown, PA 19335Off Market
- $904,9004 bd3 ba4.2k sqft1219 Indian Trail Dr, Downingtown, PA 19335Off Market
Nearby schools
GreatSchools rating
- 8/10Bradford Hgts El SchoolGrades: K-5Distance: 0.5 mi
- 8/10Downington Middle SchoolGrades: 7-8Distance: 2.2 mi
- 9/10Downingtown High School West CampusGrades: 9-12Distance: 2.1 mi
Schools provided by the listing agent
- Elementary: Bradford Hights
- Middle: Downington
- High: Downingtown Hs West Campus
- District: Downingtown Area
Source: Bright MLS. This data may not be complete. We recommend contacting the local school district to confirm school assignments for this home.
Get a cash offer in 3 minutes
Find out how much your home could sell for in as little as 3 minutes with a no-obligation cash offer.
Estimated market value
$920,700
Get a cash offer in 3 minutes
Find out how much your home could sell for in as little as 3 minutes with a no-obligation cash offer.
Estimated market value
$920,700
- Pennsylvania
- Chester County
- Downingtown
- 19335
- 1368 Stonegate Dr
