There are well-maintained homes, and then there are exceptionally maintained homes—welcome to 1370 Stonegate Drive. Situated on a flat half-acre + lot backing to peaceful woods in the highly sought-after Stonegate community within Downingtown School District, this brick-front residence sits back off of the street and offers nearly 4,400 sq ft of total finished living space. The exterior features manicured landscaping, an extended driveway for 6+ vehicles, and a side-entry 2-car garage with an EV charging station and storage. Inside, the grand foyer introduces a home office with custom built-ins, a formal living room with crown molding and an accent wall and a formal dining room that can accommodate large gatherings. The well appointed half bath is well positioned on the first floor. The open kitchen boasts quartz countertops, stainless steel appliances, a built-in planning desk, and a skylit breakfast area flowing directly into an expansive family room centered on a wood-burning fireplace. Step outside to a new Trex deck with a retractable awning overlooking the fully fenced rear oasis with custom paver patio. Upstairs, the primary retreat features vaulted ceilings, a sitting area, walk-in closets with built ins, and a newly remodeled spa bath with dual vanities, a soaking tub, and a frameless glass shower. Three additional generously sized bedrooms feature custom closet organizers and share a newly renovated full bath and a hall linen closet. The fully finished 900 sq ft walkout lower level offers endless possibilities for a home theater, gym, rec room or all of the above with at-grade walkout access to the yard and patio. Major mechanical capital improvements include a new roof, new gutters, new 2-zone HVAC, new water heater, new decking/hardscaping, new stair carpeting, and ceiling fans throughout. This stunning home is a must see in person. Join us for the first Open House on Saturday the 26th from 11:00 AM to 2:00 PM! Showings start at Open House on Saturday.
Accepting backups
$999,999
1370 Stonegate Dr, Downingtown, PA 19335
4beds
4,335sqft
Single Family Residence
Built in 2000
0.6 Acres Lot
$-- Zestimate®
$231/sqft
$35/mo HOA
What's special
Brick-front residenceManicured landscapingGrand foyerSkylit breakfast areaNew stair carpetingCeiling fans throughout
- 30 days
- 948
- 37
Likely to sell faster than
Zillow last checked:
Listing updated:
Listed by:
Keith Stallone 267-606-8502,
Coldwell Banker Realty (215) 923-7600
Source: Bright MLS,MLS#: PACT2136442
Facts & features
Interior
Bedrooms & bathrooms
- Bedrooms: 4
- Bathrooms: 3
- Full bathrooms: 2
- 1/2 bathrooms: 1
- Main level bathrooms: 1
Basement
- Area: 900
Heating
- Forced Air, Natural Gas
Cooling
- Central Air, Natural Gas
Appliances
- Included: Microwave, Dishwasher, Disposal, Dryer, Oven/Range - Gas, Refrigerator, Stainless Steel Appliance(s), Washer, Washer/Dryer Stacked, Water Heater, Gas Water Heater
- Laundry: Main Level
Features
- Soaking Tub, Bathroom - Stall Shower, Bathroom - Tub Shower, Bathroom - Walk-In Shower, Breakfast Area, Built-in Features, Ceiling Fan(s), Chair Railings, Combination Kitchen/Dining, Crown Molding, Dining Area, Family Room Off Kitchen, Open Floorplan, Formal/Separate Dining Room, Kitchen Island, Pantry, Primary Bath(s), Recessed Lighting, Upgraded Countertops, Wainscotting, Walk-In Closet(s)
- Flooring: Engineered Wood, Carpet, Tile/Brick
- Doors: Insulated
- Windows: Double Hung, Vinyl Clad, Skylight(s), Window Treatments
- Basement: Partial,Finished,Heated,Improved,Interior Entry,Exterior Entry,Windows
- Number of fireplaces: 1
Interior area
- Total structure area: 4,335
- Total interior livable area: 4,335 sqft
- Finished area above ground: 3,435
- Finished area below ground: 900
Property
Parking
- Total spaces: 2
- Parking features: Storage, Garage Faces Side, Garage Door Opener, Inside Entrance, Electric Vehicle Charging Station(s), Driveway, Attached
- Attached garage spaces: 2
- Has uncovered spaces: Yes
Accessibility
- Accessibility features: None
Features
- Levels: Two
- Stories: 2
- Patio & porch: Deck, Patio
- Exterior features: Awning(s), Extensive Hardscape, Lighting, Rain Gutters, Play Area, Sidewalks
- Pool features: None
- Fencing: Aluminum
- Has view: Yes
- View description: Scenic Vista
Lot
- Size: 0.6 Acres
Details
- Additional structures: Above Grade, Below Grade
- Parcel number: 5002 0273
- Zoning: RESI
- Special conditions: Standard
Construction
Type & style
- Home type: SingleFamily
- Architectural style: Colonial,Traditional
- Property subtype: Single Family Residence
Materials
- Brick, Vinyl Siding
- Foundation: Concrete Perimeter
- Roof: Shingle
Condition
- Excellent
- New construction: No
- Year built: 2000
Utilities & green energy
- Electric: 200+ Amp Service
- Sewer: Public Sewer
- Water: Public
Community & HOA
Community
- Subdivision: Stonegate
HOA
- Has HOA: Yes
- Services included: Common Area Maintenance
- HOA fee: $415 annually
- HOA name: STONEGATE COMMUNITY ASSOC
Location
- Region: Downingtown
- Municipality: WEST BRADFORD TWP
Financial & listing details
- Price per square foot: $231/sqft
- Tax assessed value: $268,800
- Annual tax amount: $10,332
- Date on market: 9/24/2026
- Listing agreement: Exclusive Agency
- Listing terms: Cash,Conventional,FHA,VA Loan
- Inclusions: Refrigerator. Furniture, Work Out Equipment, Pool Table All Negotiable.
- Ownership: Fee Simple
Estimated market value
Not available
Estimated sales range
Not available
Not available
Price history
| Date | Event | Price |
|---|---|---|
| 10/23/2026 | Listed for sale | $999,999$231/sqft |
Source:  Bright MLS #PACT2136442 Report a problem Bright MLS #PACT2136442 Report a problem | ||
| 9/29/2026 | Contingent | $999,999$231/sqft |
Source: Bright MLS #PACT2136442 Report a problem | ||
| 9/24/2026 | Listed for sale | $999,999+19.8%$231/sqft |
Source: Bright MLS #PACT2136442 Report a problem | ||
| 2/21/2024 | Sold | $835,000+4.4%$193/sqft |
Source: Bright MLS #PACT2058908 Report a problem | ||
| 2/5/2024 | Pending sale | $800,000$185/sqft |
Source: Bright MLS #PACT2058908 Report a problem | ||
| 2/2/2024 | Listed for sale | $800,000+79.8%$185/sqft |
Source: Bright MLS #PACT2058908 Report a problem | ||
| 7/14/2004 | Sold | $445,000+4.8%$103/sqft |
Source: Public Record Report a problem | ||
| 11/21/2003 | Sold | $424,500+33.5%$98/sqft |
Source: Public Record Report a problem | ||
| 1/10/2000 | Sold | $317,980$73/sqft |
Source: Public Record Report a problem | ||
Public tax history
| Year | Property taxes | Tax assessment |
|---|---|---|
| 2026 | $10,033 +2.6% | $268,800 |
| 2025 | $9,778 +1.7% | $268,800 |
| 2024 | $9,613 +3.3% | $268,800 |
| 2023 | $9,303 +3% | $268,800 |
| 2022 | $9,034 +2.5% | $268,800 |
| 2021 | $8,810 +194.8% | $268,800 |
| 2020 | $2,989 -64.8% | $268,800 |
| 2019 | $8,481 | $268,800 |
| 2018 | $8,481 +9899.9% | $268,800 |
| 2017 | $85 -99.1% | $268,800 |
| 2016 | $8,928 | $268,800 |
| 2015 | $8,928 | $268,800 |
| 2014 | $8,928 | $268,800 |
| 2013 | -- | $268,800 |
| 2012 | -- | $268,800 -9.7% |
| 2011 | -- | $297,510 |
| 2010 | -- | $297,510 |
| 2009 | -- | $297,510 |
| 2008 | -- | $297,510 |
| 2007 | -- | $297,510 |
| 2006 | -- | $297,510 |
| 2005 | -- | $297,510 |
| 2004 | -- | $297,510 -2.4% |
| 2003 | -- | $304,710 |
| 2000 | -- | $304,710 |
Find assessor info on the county website
Monthly payment
Est. payment
Payment breakdown
Explore the cost of this home by adjusting the details. Changes won't be saved.Climate risks
Neighborhood: 19335
Nearby schools
Schools provided by the listing agent
- Elementary: Bradford Heights
- Middle: Downingtown
- High: Downingtown High School West Campus
- District: Downingtown Area
Source: Bright MLS. This data may not be complete. We recommend contacting the local school district to confirm school assignments for this home.
Similar homes
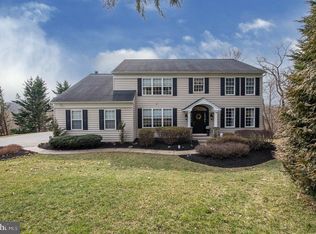
- $950,0004 bd4 ba4.2k sqft596 Rock Raymond Rd, Downingtown, PA 19335For Sale
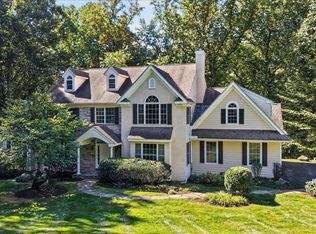
 MLS ID #PACT2137712, Brad Hutchinson, VRA Realty. Bright MLS
 - $999,9994 bd4 ba4.7k sqft2 Roosevelt Cir, Downingtown, PA 19335For Sale
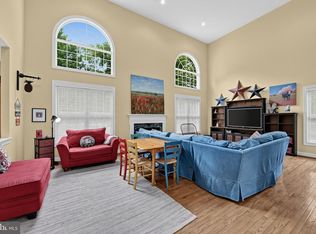 MLS ID #PACT2136898, Victor Velez, Coldwell Banker Realty. Bright MLS
 - $799,0004 bd3 ba3.3k sqft1222 Indian Trail Dr, Downingtown, PA 19335For Sale
 MLS ID #PACT2134488, Megan Romano, Keller Williams Main Line. Bright MLS
 - $1,100,0004 bd4 ba4.8k sqft1350 Skelp Level Rd, Downingtown, PA 19335For Sale
 MLS ID #PACT2137420, Sean Elstone, Keller Williams Main Line. Bright MLS
 - $789,9004 bd4 ba4.4k sqft806 Geddy Ln, Downingtown, PA 19335For SaleMLS ID #PACT2136740, Carol Lehman, Hostetter Realty LLC. Bright MLS
- $799,0004 bd3 ba3.7k sqft1731 Teresa Ct, Downingtown, PA 19335For SaleMLS ID #PACT2135344, Shawn Lowery, EXP Realty, LLC. Bright MLS
- $905,0006 bd5 ba4.3k sqft17 McIlvain Dr, Downingtown, PA 19335For SaleMLS ID #PACT2136786, Alison Saunders, RE/MAX Preferred - Malvern. Bright MLS
- $825,0004 bd5 ba5.2k sqft904 Victoria Ct, Downingtown, PA 19335For SaleMLS ID #PACT2137166, Gaurav Gambhir, KW Empower. Bright MLS
- $999,0004 bd4 ba3.4k sqft307 Spindle Ln, West Chester, PA 19380For SaleMLS ID #PACT2136334, Clark Faggioli, Changing Times Realty Group. Bright MLS
- $839,9005 bd4 ba3.5k sqft15 Clayton Ln, Downingtown, PA 19335For SaleMLS ID #PACT2138024, Charlotte Pellechia, Kurfiss Sotheby's International Realty. Bright MLS
- $799,9004 bd3 ba4.6k sqft104 Noble Dr, Downingtown, PA 19335For SaleMLS ID #PACT2135238, Lynne DiDonato, Coldwell Banker Hearthside-Doylestown. Bright MLS
- $895,0004 bd3 ba3.7k sqft1103 Clover Hill Dr, West Chester, PA 19382For SaleMLS ID #PACT2133180, Tom Toole III, RE/MAX Main Line - West Chester. Bright MLS
- $780,0004 bd3 ba3.6k sqft1535 Red Rock Dr, Downingtown, PA 19335For SaleMLS ID #PACT2129122, Ms. Kathlene Hanick, Weichert, Realtors - Cornerstone. Bright MLS
- $635,0004 bd4 ba4.1k sqft3228 Silbury Hl, Downingtown, PA 19335For SaleMLS ID #PACT2138072, Jonathan Green, High Hill Realty. Bright MLS
- $550,0004 bd2 ba2.4k sqft1307 Spellman Dr, Downingtown, PA 19335For SaleMLS ID #PACT2138456, Shelby Reese, Homestarr Realty. Bright MLS
- $775,0004 bd4 ba3.2k sqft107 Nicolson Dr, Downingtown, PA 19335For SaleMLS ID #PACT2132770, Susan Murphy, Long & Foster Real Estate, Inc.. Bright MLS
- $649,9004 bd3 ba2.4k sqft140 Beech St, Downingtown, PA 19335For SaleMLS ID #PACT2136706, Dave Hinkel, Coldwell Banker Realty. Bright MLS
- $1,119,5004 bd5 ba5.3k sqft122 Bolero Dr, Downingtown, PA 19335For SaleMLS ID #PACT2128556, Jamie Wagner, RE/MAX Action Associates. Bright MLS
- $680,0004 bd4 ba3.1k sqft119 Maggies Ln, Downingtown, PA 19335For SaleMLS ID #PACT2132974, Francine Dague, BHHS Fox & Roach Malvern-Paoli. Bright MLS
