Welcome to this charming Colonial-style home nestled in the desirable Victoria Crossing community! Offering 4 generously sized bedrooms, 2 full bathrooms, and a fully finished basement, this home combines comfortable living with functionality and versatility. Step inside to discover an inviting, practical layout designed for everyday living and entertaining. The eat-in kitchen provides the perfect setting for casual meals and gatherings, while the spacious living areas offer flexibility to suit your lifestyle. The fully finished basement adds valuable living space, ideal for a family room, entertainment area, home office, or recreation space. Situated on a 0.15-acre lot backing to woods, the property offers outdoor space to relax, entertain, or make your own, along with a private driveway accommodating two vehicles. Located in the established Victoria Crossing neighborhood, this home offers convenient access to nearby parks, schools, recreational facilities, shopping, dining, and everyday amenities. With its spacious layout, finished lower level, and desirable location, this home offers a wonderful opportunity to make it your own. Schedule your private showing today!
For sale
$550,000
1307 Spellman Dr, Downingtown, PA 19335
4beds
2,417sqft
Single Family Residence
Built in 1985
6,515 Square Feet Lot
$521,900 Zestimate®
$228/sqft
$33/mo HOA
What's special
Fully finished basementEat-in kitchenInviting practical layout
- 1 day
- 327
- 46
Zillow last checked:
Listing updated:
Listed by:
Shelby Reese 215-378-2153,
Homestarr Realty 2153555565
Source: Bright MLS,MLS#: PACT2138456
Facts & features
Interior
Bedrooms & bathrooms
- Bedrooms: 4
- Bathrooms: 2
- Full bathrooms: 2
- Main level bathrooms: 2
- Main level bedrooms: 4
Basement
- Area: 725
Heating
- Heat Pump, Electric
Cooling
- Central Air, Electric
Appliances
- Included: Water Heater
- Laundry: In Basement
Features
- Ceiling Fan(s), Eat-in Kitchen
- Basement: Full
- Has fireplace: No
Interior area
- Total structure area: 2,417
- Total interior livable area: 2,417 sqft
- Finished area above ground: 1,692
- Finished area below ground: 725
Property
Parking
- Total spaces: 2
- Parking features: Driveway
- Uncovered spaces: 2
Accessibility
- Accessibility features: None
Features
- Levels: Two
- Stories: 2
- Pool features: None
Lot
- Size: 6,515 Square Feet
Details
- Additional structures: Above Grade, Below Grade
- Parcel number: 5005E0023
- Zoning: RESIDENTIAL
- Special conditions: Standard
Construction
Type & style
- Home type: SingleFamily
- Architectural style: Colonial
- Property subtype: Single Family Residence
Materials
- Vinyl Siding, Aluminum Siding
- Foundation: Concrete Perimeter
Condition
- New construction: No
- Year built: 1985
Utilities & green energy
- Sewer: Public Sewer
- Water: Public
Community & HOA
Community
- Subdivision: Victoria Crossing
HOA
- Has HOA: Yes
- HOA fee: $395 annually
- HOA name: VICTORIA CROSSING/BRADFORD GLEN
Location
- Region: Downingtown
- Municipality: WEST BRADFORD TWP
Financial & listing details
- Price per square foot: $228/sqft
- Tax assessed value: $132,510
- Annual tax amount: $5,093
- Date on market: 10/23/2026
- Listing agreement: Exclusive Agency
- Inclusions: Washer, Dryer & Kitchen Refrigerate
- Ownership: Fee Simple
Estimated market value
$521,900
$496,000 - $548,000
$3,015/mo
Price history
| Date | Event | Price |
|---|---|---|
| 10/23/2026 | Listed for sale | $550,000+41.1%$228/sqft |
Source:  Bright MLS #PACT2138456 Report a problem | ||
| 11/4/2020 | Sold | $389,900+61.1%$161/sqft |
Source: Public Record Report a problem | ||
| 7/17/2020 | Sold | $242,000$100/sqft |
Source: Public Record Report a problem | ||
Public tax history
| Year | Property taxes | Tax assessment |
|---|---|---|
| 2026 | $4,946 +2.6% | $132,510 |
| 2025 | $4,820 +1.7% | $132,510 |
| 2024 | $4,739 +3.3% | $132,510 |
| 2023 | $4,586 +3% | $132,510 |
| 2022 | $4,454 +2.5% | $132,510 |
| 2021 | $4,343 +194.8% | $132,510 |
| 2020 | $1,473 -64.8% | $132,510 |
| 2019 | $4,181 | $132,510 |
| 2018 | $4,181 +9899.6% | $132,510 |
| 2017 | $42 -98.9% | $132,510 |
| 2016 | $3,863 | $132,510 |
| 2015 | $3,863 | $132,510 |
| 2014 | $3,863 | $132,510 |
| 2013 | -- | $132,510 |
| 2012 | -- | $132,510 |
| 2011 | -- | $132,510 |
| 2010 | -- | $132,510 |
| 2009 | -- | $132,510 |
| 2008 | -- | $132,510 |
| 2007 | -- | $132,510 |
| 2006 | -- | $132,510 |
| 2005 | -- | $132,510 |
| 2004 | -- | $132,510 |
| 2003 | -- | $132,510 |
| 2000 | -- | $132,510 |
Find assessor info on the county website
Monthly payment
Est. payment
Payment breakdown
Explore the cost of this home by adjusting the details. Changes won't be saved.Climate risks
Neighborhood: 19335
Nearby schools
Schools provided by the listing agent
- District: Downingtown Area
Source: Bright MLS. This data may not be complete. We recommend contacting the local school district to confirm school assignments for this home.
Similar homes
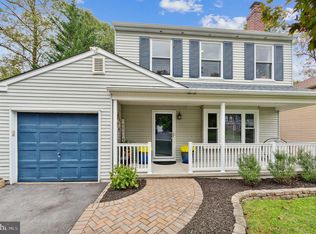
- $479,9003 bd3 ba1.8k sqft110 Lloyd Ave, Downingtown, PA 19335For Sale

 MLS ID #PACT2138118, Karen Boyd, Long & Foster Real Estate, Inc.. Bright MLS
- $450,0004 bd2 ba1.5k sqft6 Norwood House Rd, Downingtown, PA 19335For Sale
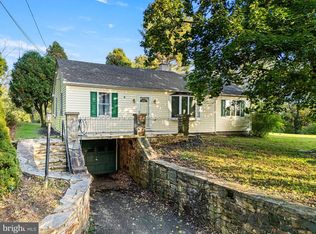 MLS ID #PACT2138468, Sean M. Marasco, Marasco Real Estate And Development. Bright MLS
- $619,9004 bd3 ba2.2k sqft1544 Stouff Rd, Downingtown, PA 19335For Sale
 MLS ID #PACT2135848, Matt Gorham, Keller Williams Real Estate -Exton. Bright MLS
- $600,0004 bd3 ba2.8k sqft8 Covewood Way, Coatesville, PA 19320For Sale
 MLS ID #PACT2138218, Joe Bonner, BHHS Fox & Roach-Haverford. Bright MLS
- $499,9003 bd3 ba2k sqft185 Old Lionville Rd, Downingtown, PA 19335For SaleMLS ID #PACT2137934, Ron Vogel, RE/MAX Main Line - Malvern. Bright MLS
- $650,0004 bd3 ba2.8k sqft2 Keller Way, Downingtown, PA 19335For SaleMLS ID #PACT2137388, Dawn Myers, RE/MAX Action Associates. Bright MLS
- $399,0004 bd3 ba1.9k sqft3407 Humpton Rd, Thorndale, PA 19372For SaleMLS ID #PACT2137866, Mr. Gary A Mercer SR., LPT Realty, LLC. Bright MLS
- $495,5004 bd2 ba1.3k sqft1016 W Boot Rd, Downingtown, PA 19335For SaleMLS ID #PACT2132782, Denise Aster, Keller Williams Real Estate -Exton. Bright MLS
- $599,9003 bd4 ba2.3k sqft107 Arden Way, Downingtown, PA 19335For SaleMLS ID #PACT2137954, Emily Wolski, KW Greater West Chester. Bright MLS
- $650,0004 bd3 ba2.9k sqft8 Long Dr, Downingtown, PA 19335For SaleMLS ID #PACT2127684, Tom Toole III, RE/MAX Main Line - West Chester. Bright MLS
- $575,0005 bd4 ba2.5k sqft920 Stargazers Rd, Coatesville, PA 19320For SaleMLS ID #PACT2136778, Christine McKee, Compass Pennsylvania LLC. Bright MLS
- $350,0004 bd2 ba2k sqft13 S 13th Ave, Coatesville, PA 19320For SaleMLS ID #PACT2133176, Rita Fantanarosa, RE/MAX Action Associates. Bright MLS
- $780,0004 bd3 ba3.6k sqft1535 Red Rock Dr, Downingtown, PA 19335For SaleMLS ID #PACT2129122, Ms. Kathlene Hanick, Weichert, Realtors - Cornerstone. Bright MLS
- $500,0004 bd4 ba3.1k sqft417 Dogwood Ln, Coatesville, PA 19320For SaleMLS ID #PACT2136992, Peter Stefanatos, Compass RE. Bright MLS
- $639,0005 bd6 ba3k sqft1299 Lone Eagle Rd, Coatesville, PA 19320For SaleMLS ID #PACT2134186, Michael Risser, Tesla Realty Group, LLC. Bright MLS
- $799,0004 bd3 ba3.3k sqft1222 Indian Trail Dr, Downingtown, PA 19335For SaleMLS ID #PACT2134488, Megan Romano, Keller Williams Main Line. Bright MLS
- $680,0004 bd4 ba3.1k sqft119 Maggies Ln, Downingtown, PA 19335For SaleMLS ID #PACT2132974, Francine Dague, BHHS Fox & Roach Malvern-Paoli. Bright MLS
