Your Beautiful Desert Oasis located less then 1 minute from Ocotillo Wells! 3 Master Bedrooms with 3.5 bathrooms, 2 living areas, full size pool table, large open kitchen with granite counter tops, tile flooring throughout w/ carpet in the bedrooms, Central A/C with an added A/C split system in the Garage for summer projects, 40 Year Title Roof, duel pane windows, .25 acre lot with tall gates and privacy walls, and much more. Sewer, Water, and Electrical Utilities Connected, gas source is propane. For the Off Road Buyer, this property is located right next to the 4X4 park and Truck-haven At Ocotillo Wells State Vehicle Recreation Area. Large gated RV and boat parking. Leave directly from your garage and hit all of Ocotillo Wells without touching or crossing a main road. Property built in 2007 with all of the modern upgrades, so any buyer has the peace of mind that the home is built to last comfortably for many years to come. Sellers have taken meticulous care of this property and continue to make this one of, if not the best, the property in the area!
For sale
Listed by: Coldwell Banker Realty • Mark Beach
$350,000
1368 Van Buren Ave, Thermal, CA 92274
3beds
2,000sqft
:
Get pre-qualified$2,278/mo
Single Family Residence
Built in 2007
10,291 Square Feet Lot
$346,500 Zestimate®
$175/sqft
$-- HOA
What's special
- 12 days |
- 415 |
- 25 |
Zillow last checked:
Listing updated:
Listed by:
Mark Beach DRE #01996080 619-772-0664,
Coldwell Banker Realty
Source: CRMLS,MLS#: PTP2605323 Originating MLS: California Regional MLS (North San Diego County & Pacific Southwest AORs)
Originating MLS: California Regional MLS (North San Diego County & Pacific Southwest AORs)Facts & features
Interior
Bedrooms & bathrooms
- Bedrooms: 3
- Bathrooms: 4
- Full bathrooms: 3
- 1/2 bathrooms: 1
- Main level bathrooms: 4
- Main level bedrooms: 3
Rooms
- Room types: Bonus Room, Bedroom, Den, Entry/Foyer, Family Room, Game Room, Great Room, Kitchen, Laundry, Living Room, Primary Bathroom, Primary Bedroom, Other
Primary bedroom
- Features: Multiple Primary Suites
Primary bedroom
- Features: Primary Suite
Primary bedroom
- Features: Main Level Primary
Bedroom
- Features: Bedroom on Main Level
Cooling
- Central Air
Appliances
- Laundry: Laundry Room
Features
- All Bedrooms Down, Bedroom on Main Level, Main Level Primary, Multiple Primary Suites, Primary Suite, Walk-In Closet(s)
- Has fireplace: Yes
- Fireplace features: Family Room
- Common walls with other units/homes: No Common Walls
Interior area
- Total interior livable area: 2,000 sqft
Video & virtual tour
Property
Parking
- Total spaces: 8
- Parking features: Garage - Attached
- Attached garage spaces: 2
- Uncovered spaces: 6
Features
- Levels: One
- Stories: 1
- Entry location: 1
- Pool features: None
- Has view: Yes
- View description: Desert, Hills, Mountain(s), Neighborhood, Rocks, Valley
Lot
- Size: 10,291 Square Feet
- Features: 0-1 Unit/Acre, Desert Back, Desert Front, Level, Near Park, Street Level, Yard
Details
- Parcel number: 007733014000
- Zoning: Single Family
- Special conditions: Standard
- Horse amenities: Riding Trail
Construction
Type & style
- Home type: SingleFamily
- Property subtype: Single Family Residence
Condition
- Year built: 2007
Utilities & green energy
- Sewer: Public Sewer
- Utilities for property: Cable Connected, Electricity Connected, Propane, See Remarks
Community & HOA
Community
- Features: Biking, Hiking, Horse Trails, Mountainous, Near National Forest, Preserve/Public Land, Rural, Suburban, Park
Location
- Region: Thermal
Financial & listing details
- Price per square foot: $175/sqft
- Tax assessed value: $170,698
- Annual tax amount: $3,517
- Date on market: 7/15/2026
- Listing terms: Conventional,FHA,VA Loan
Estimated market value
$346,500
$329,000 - $364,000
$2,317/mo
Price history
| Date | Event | Price |
|---|---|---|
| 7/15/2026 | Listed for sale | $350,000+27.3%$175/sqft |
Source:  CRMLS #PTP2605323 Report a problem CRMLS #PTP2605323 Report a problem | ||
| 4/22/2026 | Listing removed | $275,000$138/sqft |
Source:  SDMLS #220009633 Report a problem SDMLS #220009633 Report a problem | ||
| 5/19/2022 | Listing removed | -- |
Source: SDMLS #220009633 Report a problem | ||
| 4/28/2022 | Pending sale | $275,000$138/sqft |
Source: SDMLS #220009633 Report a problem | ||
| 4/22/2022 | Listed for sale | $275,000+74.1%$138/sqft |
Source: SDMLS #220009633 Report a problem | ||
| 7/24/2020 | Sold | $158,000-11.2%$79/sqft |
Source: HomeSmart Intl Solds #219031060_92274 Report a problem | ||
| 5/8/2020 | Pending sale | $178,000$89/sqft |
Source: HomeSmart Professionals #219031060 Report a problem | ||
| 4/7/2020 | Price change | $178,000+6%$89/sqft |
Source: HomeSmart Professionals #219031060 Report a problem | ||
| 12/4/2019 | Pending sale | $168,000$84/sqft |
Source: HomeSmart Professionals #219031060 Report a problem | ||
| 11/27/2019 | Listed for sale | $168,000$84/sqft |
Source: HomeSmart Professionals #219031060 Report a problem | ||
| 11/11/2019 | Pending sale | $168,000$84/sqft |
Source: HomeSmart Professionals #219031060 Report a problem | ||
| 10/4/2019 | Listed for sale | $168,000+2000%$84/sqft |
Source: HomeSmart Professionals #219031060 Report a problem | ||
| 8/29/2005 | Sold | $8,000+1500%$4/sqft |
Source: Public Record Report a problem | ||
| 3/21/2000 | Sold | $500 |
Source: Public Record Report a problem | ||
Public tax history
| Year | Property taxes | Tax assessment |
|---|---|---|
| 2025 | $3,517 +2.5% | $170,698 +2% |
| 2024 | $3,430 +2.1% | $167,352 +2% |
| 2023 | $3,359 | $164,071 +2% |
| 2022 | -- | $160,854 -20% |
| 2021 | $3,078 -6.8% | $201,000 |
| 2020 | $3,302 +13.9% | $201,000 +16.2% |
| 2019 | $2,900 | $173,000 |
| 2018 | $2,900 +5.9% | $173,000 +5.5% |
| 2017 | $2,737 +3.5% | $164,000 +4.5% |
| 2016 | $2,644 +73.5% | $157,000 +52.4% |
| 2015 | $1,524 | $103,000 +29.3% |
| 2014 | $1,524 | $79,680 |
| 2013 | -- | $79,680 |
| 2012 | -- | $79,680 |
| 2011 | -- | $79,680 -42.9% |
| 2010 | -- | $139,440 |
| 2009 | -- | $139,440 |
| 2008 | -- | $139,440 |
Find assessor info on the county website
Monthly payment
Est. payment
Payment breakdown
Explore the cost of this home by adjusting the details. Changes won't be saved.Climate risks
Neighborhood: 92274
Nearby schools
GreatSchools rating
- 3/10Sea View Elementary SchoolGrades: K-6Distance: 2.8 mi
- 2/10West Shores High SchoolGrades: 7-12Distance: 2.4 mi
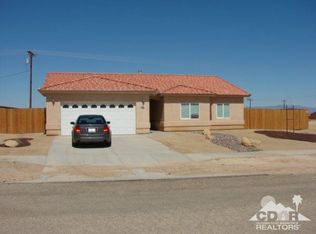
- $336,2003 bd2 ba1.6k sqft1362 Van Buren Ave, Thermal, CA 92274Off Market
- $3,793-- bd-- ba-- sqft1374 Van Buren Ave, Thermal, CA 92274Off Market
- $1,524-- bd-- ba-- sqft1369 Garfield Ave, Thermal, CA 92274Off Market
- $1,648-- bd-- ba-- sqft1369 Van Buren Ave, Thermal, CA 92274Off Market
- $5,000-- bd-- ba-- sqft1361 Garfield Ave, Thermal, CA 92274Off Market
- $13,500-- bd-- ba-- sqft1358 Van Buren Ave, Thermal, CA 92274Sold
- $2,436-- bd-- ba-- sqft1365 Van Buren Ave, Thermal, CA 92274Off Market
- $4,161-- bd-- ba-- sqft1375 Garfield Ave, Thermal, CA 92274Off Market
A local agent can set up tours, give advice and negotiate with sellers.
Similar homes
- $--3 bd2 ba1.6k sqft1365 Curtis Ave, Thermal, CA 92274Auction
 Auction.com 1
 - $345,0003 bd2 ba1.4k sqft1478 Gemini Ave, Thermal, CA 92274For Sale
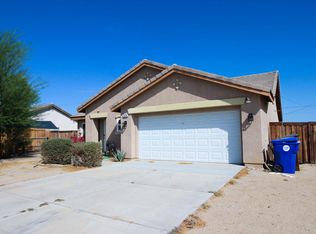 MLS ID #219150432DA, Enrique Moreno, eXp Realty Of Southern California Inc. CRMLS
 - $320,0003 bd2 ba1.2k sqft2799 Jester Ave, Thermal, CA 92274For Sale
 MLS ID #219150651DA, Maritza Garcia, eXp Realty Of Southern California Inc. CRMLS
 - $355,0003 bd2 ba1.3k sqft1527 N Marina Dr, Thermal, CA 92274For Sale
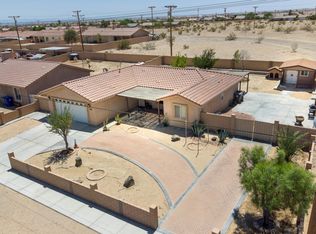 MLS ID #219148285DA, Juan Martinez, Better Homes and Gardens Real Estate. CRMLS
 - $320,0003 bd2 ba1.2k sqft1251 Barbara Ave, Thermal, CA 92274For SaleMLS ID #219148195DA, Juan Martinez, Better Homes and Gardens Real Estate. CRMLS
- $--4 bd3 ba2k sqft1066 Sea Wind Ave, Thermal, CA 92274AuctionAuction.com 1
- $319,0004 bd2 ba1.6k sqft2328 Quemado Ave, Thermal, CA 92274For Sale By Owner
- $325,0003 bd2 ba1.7k sqft1351 Indian Ocean Ave, Thermal, CA 92274For Sale By Owner
- $--3 bd2 ba1.7k sqft2680 Lodi Ave, Thermal, CA 92274AuctionAuction.com 1
- $335,0004 bd2 ba1.5k sqft1276 Nile Dr, Thermal, CA 92274For SaleMLS ID #219150194DA, Ulises Escobar, ImPress Realty. CRMLS
- $285,0003 bd2 ba2.2k sqft2351 Oahu Ln, Thermal, CA 92274For SaleMLS ID #219150226DA, Michelle Gold, Desert Gold Properties, Inc.. CRMLS
- $180,0003 bd2 ba1.8k sqft1453 S Marina Dr, Thermal, CA 92274For SaleMLS ID #219144287DA, Beny Castro, Equity Smart Real Estate Servi. CRMLS
- $276,9993 bd2 ba1.6k sqft944 Flamingo Ave, Thermal, CA 92274For SaleMLS ID #219145640DA, Wilder Perez, Equity Smart Real Estate Servi. CRMLS
- $325,0003 bd3 ba1.2k sqft2872 Crystal Lake Ave, Thermal, CA 92274For SaleMLS ID #219148642DA, John Sloan Real Estate Group..., Keller Williams Realty. CRMLS
- $297,0004 bd2 ba1.2k sqft1286 Arctic Ave, Thermal, CA 92274For SaleMLS ID #CV26082197, THE MARK AND AL TEAM, CENTURY 21 MASTERS. CRMLS
- $265,0003 bd2 ba1.2k sqft2469 Shore Life Ave, Thermal, CA 92274For SaleMLS ID #219148563DA, Rosa Maria Rodriguez, Desert Sands Realty. CRMLS
- $308,0003 bd2 ba1.2k sqft2497 Shore Isle Ave, Thermal, CA 92274For SaleMLS ID #219138554DA, Alyssa Leos, HomeSmart. CRMLS
- $279,9002 bd2 ba1k sqft1251 Huntington Ave, Thermal, CA 92274For SaleMLS ID #219149945DA, Alexander Gonzalez, HomeSmart. CRMLS
- $285,0003 bd2 ba1.2k sqft1303 Bering Blvd, Thermal, CA 92274For SaleMLS ID #219141925DA, Cipriano De La Cruz, Darryl Joel Freed, Broker. CRMLS
- $290,0004 bd2 ba1.3k sqft786 Molokai Ave, Thermal, CA 92274For SaleMLS ID #219149552DA, Carlos Ortega, C 21 Coachella Valley RE. CRMLS
Local buyer's agents are ready to help
