Salton City, Ca. 2351 Oahu Lane. 3 Bedroom, 2 full Baths. Oversized Garage. Open concept Kitchen, Dining area and Living room with Rock Fireplace. Bar/Billard room/Den. Large Laundry/Pantry room. Extra Large Garage that can accommodate your boat, Toys, cars, work shop, you name it.. Unique property with lots of potential. Located on the last street with unobstructed views of the Salton Sea. Close to Shopping, Schools, Gas and Red Earth Casino. Make this your dream home. Cosmetic Fixer. Area known for its gorgeous winter weather, area popular with Permanent residence, Snow birds, RV and off road enthusiasts and recently because of geo thermal and Lithium news in the area. You own the land. Lower IID electric and Coachella Valley Water District water. Located between Imperial and Riverside Counties. Between Westmorland, Brawley, Coachella, Thermal and Indio. Seller and/or agent make no warranties, information deemed reliable however buyer to do their own investigations to satisfy themselves. Property sold 'As-Is'. Seller removing most personal items that will not remain.
For sale
Listed by: Desert Gold Properties, Inc. • Michelle Gold • 760-285-6271
Price cut: $10K (9/11)
$275,000
2351 Oahu Ln, Thermal, CA 92274
3beds
2,234sqft
Single Family Residence
Built in 1980
0.36 Acres Lot
$-- Zestimate®
$123/sqft
$-- HOA
What's special
Rock fireplaceOversized garage
- 105 days
- 252
- 18
Zillow last checked:
Listing updated:
Listed by:
Michelle Gold DRE #01042978 760-285-6271,
Desert Gold Properties, Inc.
Source: CRMLS,MLS#: 219150226DA Originating MLS: California Desert AOR & Palm Springs AOR
Originating MLS: California Desert AOR & Palm Springs AORFacts & features
Interior
Bedrooms & bathrooms
- Bedrooms: 3
- Bathrooms: 2
- Full bathrooms: 2
Rooms
- Room types: Game Room, Living Room, Pantry, Dining Room
Kitchen
- Features: Kitchen Island
Pantry
- Features: Walk-In Pantry
Heating
- Central
Cooling
- Central Air
Appliances
- Laundry: Laundry Room
Features
- Separate/Formal Dining Room, Bar, Walk-In Pantry
- Has fireplace: Yes
- Fireplace features: Living Room
Interior area
- Total interior livable area: 2,234 sqft
Property
Parking
- Total spaces: 6
- Parking features: Boat
- Attached garage spaces: 4
- Uncovered spaces: 2
Features
- Has view: Yes
- View description: Desert, Lake
- Has water view: Yes
- Water view: Lake
Lot
- Size: 0.36 Acres
Details
- Parcel number: 017542006000
- Special conditions: Standard
Construction
Type & style
- Home type: SingleFamily
- Property subtype: Single Family Residence
Materials
- Stucco
- Roof: Tile
Condition
- Fixer,Repairs Cosmetic
- New construction: No
- Year built: 1980
Community & HOA
Community
- Subdivision: Truckhaven
Location
- Region: Thermal
Financial & listing details
- Price per square foot: $123/sqft
- Tax assessed value: $289,718
- Date on market: 7/13/2026
- Listing terms: Cash,Conventional
Estimated market value
Not available
Estimated sales range
Not available
$1,997/mo
Price history
| Date | Event | Price |
|---|---|---|
| 9/11/2026 | Price change | $275,000-3.5%$123/sqft |
Source:  CDAR/ Desert Area MLS #219150226 Report a problem CDAR/ Desert Area MLS #219150226 Report a problem | ||
| 7/13/2026 | Listed for sale | $285,000$128/sqft |
Source: CDAR/ Desert Area MLS #219150226 Report a problem | ||
| 7/1/2026 | Listing removed | $285,000$128/sqft |
Source:  Greater Palm Springs Realtors #219140505 Report a problem Greater Palm Springs Realtors #219140505 Report a problem | ||
| 3/7/2026 | Price change | $285,000-9.5%$128/sqft |
Source: CDAR/ Desert Area MLS #219140505 Report a problem | ||
| 1/15/2026 | Price change | $315,000-12.5%$141/sqft |
Source: CDAR/ Desert Area MLS #219140505 Report a problem | ||
| 12/31/2025 | Listed for sale | $360,000$161/sqft |
Source: CDAR/ Desert Area MLS #219140505 Report a problem | ||
Public tax history
| Year | Property taxes | Tax assessment |
|---|---|---|
| 2026 | -- | $289,718 +2% |
| 2025 | $4,921 +10% | $284,038 +12.7% |
| 2024 | $4,473 +0.3% | $252,000 |
| 2023 | $4,460 | $252,000 |
| 2022 | -- | $252,000 +23.8% |
| 2021 | $3,757 +10.4% | $203,500 |
| 2020 | $3,404 +3.6% | $203,500 +3.3% |
| 2019 | $3,287 | $197,000 |
| 2018 | $3,287 | $197,000 +23.9% |
| 2017 | -- | $159,000 +23.3% |
| 2016 | -- | $129,000 +34.3% |
| 2015 | -- | $96,062 |
| 2014 | -- | $96,062 |
| 2013 | -- | $96,062 |
| 2012 | -- | $96,062 |
| 2011 | -- | $96,062 -37.2% |
| 2010 | -- | $153,000 |
| 2009 | -- | $153,000 |
| 2008 | -- | $153,000 |
Find assessor info on the county website
Monthly payment
Est. payment
Payment breakdown
Explore the cost of this home by adjusting the details. Changes won't be saved.Climate risks
Neighborhood: 92274

Similar homes
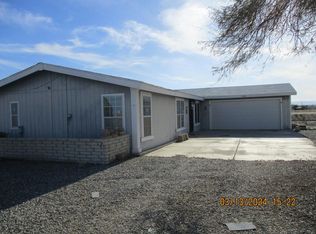
- $274,9003 bd2 ba1.6k sqft944 Flamingo Ave, Thermal, CA 92274For Sale
 MLS ID #219154209DA, Wilder Perez, Equity Smart Real Estate Servi. CRMLS
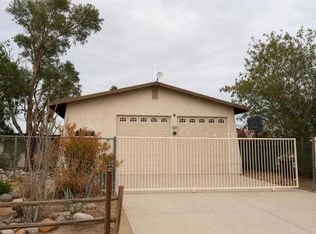
 - $274,9004 bd2 ba1.3k sqft786 Molokai Ave, Thermal, CA 92274For Sale
 MLS ID #219149552DA, Carlos Ortega, C 21 Coachella Valley RE. CRMLS
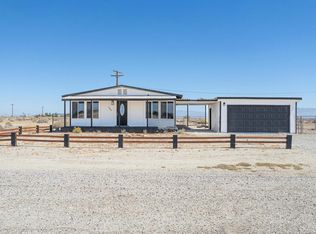
 - $249,9994 bd2 ba1.7k sqft2367 Oahu Ln, Thermal, CA 92274For Sale
 MLS ID #219148290DA, Wilder Perez, Equity Smart Real Estate Servi. CRMLS
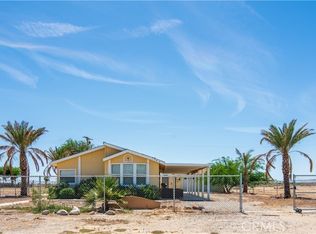
 - $264,9993 bd2 ba1.4k sqft783 Molokai Ave, Thermal, CA 92274For Sale
 MLS ID #PW26092459, Karim Amin, WERE Real Estate Inc. CRMLS
