Welcome to this beautifully maintained Riviera Keys home, ideally located just one block from the water and offering stunning water and mountain views. This property includes a valuable BOAT SLIP parcel on Crystal near the corner of Oahu (APN 01759029), making it perfect for boating enthusiasts. The home has been thoughtfully updated, featuring a new HVAC system, new flooring, fresh interior paint, modern appliances (installed in 2023), and a new roof. Pride of ownership is evident throughout. In addition to the main residence, the property includes two detached rear units—one used as a storage shed and the other currently serving as a versatile hobby room, office, or extra bedroom. Enjoy outdoor living with two spacious patios, perfect for relaxing or entertaining. The home also offers a 2-car garage with an automatic opener. Included in the sale are the washer, dryer, refrigerator, stove, and microwave, providing a move-in-ready experience.
Directions: From Highway 86, turn onto North Marina. Continue until you see a mural of three cowboys on the left, then turn left onto Seaview. Proceed through the Spa/RV Park and veer right. Turn left on Molokai—home will be on the right.
This is a rare opportunity to own a well-upgraded home with water access and scenic views—don’t miss it!
For sale
Listed by: WERE Real Estate Inc • Karim Amin • Contact: kamin1020@gmail.com
$275,000
783 Molokai Ave, Thermal, CA 92274
3beds
1,467sqft
:
Get pre-qualified$1,790/mo
Single Family Residence
Built in 1987
10,001 Square Feet Lot
$270,900 Zestimate®
$187/sqft
$-- HOA
What's special
New roofNew hvac systemNew flooringFresh interior paintTwo detached rear units
- 89 days |
- 318 |
- 20 |
Zillow last checked:
Listing updated:
Listed by:
Karim Amin DRE #02004244 kamin1020@gmail.com,
WERE Real Estate Inc
Source: CRMLS,MLS#: PW26092459 Originating MLS: California Regional MLS
Originating MLS: California Regional MLSFacts & features
Interior
Bedrooms & bathrooms
- Bedrooms: 3
- Bathrooms: 2
- Full bathrooms: 2
- Main level bathrooms: 2
- Main level bedrooms: 3
Rooms
- Room types: Bedroom, Kitchen, Laundry, Living Room, Primary Bedroom
Primary bedroom
- Features: Main Level Primary
Bedroom
- Features: All Bedrooms Down
Bedroom
- Features: Bedroom on Main Level
Bathroom
- Features: Bathroom Exhaust Fan, Bathtub, Dual Sinks, Full Bath on Main Level, Separate Shower, Tub Shower
Kitchen
- Features: Kitchen Island, Kitchen/Family Room Combo, Pots & Pan Drawers
Heating
- Central
Cooling
- Central Air
Appliances
- Included: Dishwasher, Electric Oven, Disposal, Gas Water Heater, Microwave, Refrigerator, Dryer, Washer
- Laundry: Inside, Laundry Room
Features
- Breakfast Area, Cathedral Ceiling(s), Open Floorplan, All Bedrooms Down, Bedroom on Main Level, Main Level Primary
- Flooring: Laminate
- Has fireplace: No
- Fireplace features: None
- Common walls with other units/homes: No Common Walls
Interior area
- Total interior livable area: 1,467 sqft
Property
Parking
- Total spaces: 2
- Parking features: Driveway, Garage Faces Front, Garage
- Garage spaces: 2
Accessibility
- Accessibility features: None
Features
- Levels: One
- Stories: 1
- Entry location: Ground level
- Patio & porch: Rear Porch, Front Porch, Open, Patio
- Exterior features: Lighting
- Pool features: None
- Spa features: None
- Fencing: Chain Link
- Has view: Yes
- View description: Mountain(s), Water
- Has water view: Yes
- Water view: Water
- Waterfront features: Beach Access
Lot
- Size: 10,001 Square Feet
- Features: 0-1 Unit/Acre, Back Yard, Drip Irrigation/Bubblers, Front Yard, Sprinklers In Rear, Sprinklers In Front, Sprinkler System
Details
- Additional structures: Shed(s)
- Additional parcels included: 01759029
- Parcel number: 01748404
- Special conditions: Standard
Construction
Type & style
- Home type: SingleFamily
- Property subtype: Single Family Residence
Materials
- Roof: Shingle
Condition
- Updated/Remodeled
- New construction: No
- Year built: 1987
Utilities & green energy
- Electric: Electricity - On Property
- Sewer: Public Sewer
- Water: Public
- Utilities for property: Electricity Connected, Natural Gas Connected, Water Connected
Community & HOA
Community
- Features: Lake
- Subdivision: Riviera Keys
Location
- Region: Thermal
Financial & listing details
- Price per square foot: $187/sqft
- Tax assessed value: $60,946
- Annual tax amount: $2,112
- Date on market: 4/29/2026
- Cumulative days on market: 89 days
- Listing terms: Cash,Conventional,VA Loan
Estimated market value
$270,900
$257,000 - $284,000
$1,935/mo
Price history
| Date | Event | Price |
|---|---|---|
| 4/29/2026 | Listed for sale | $275,000$187/sqft |
Source:  CRMLS #PW26092459 Report a problem CRMLS #PW26092459 Report a problem | ||
Public tax history
| Year | Property taxes | Tax assessment |
|---|---|---|
| 2025 | $2,112 +2.9% | $60,946 +2% |
| 2024 | $2,051 +3.2% | $59,752 +2% |
| 2023 | $1,988 | $58,581 +2% |
| 2022 | -- | $57,433 +3.1% |
| 2021 | $1,719 +17.7% | $55,730 |
| 2020 | $1,460 +4.1% | $55,730 +2% |
| 2019 | $1,403 | $54,638 +2% |
| 2018 | $1,403 | $53,567 +2% |
| 2017 | -- | $52,517 +2% |
| 2016 | -- | $51,488 +1.5% |
| 2015 | -- | $50,716 +2% |
| 2014 | -- | $49,723 -15% |
| 2013 | -- | $58,464 |
| 2012 | -- | $58,464 |
| 2011 | -- | $58,464 -3.3% |
| 2010 | -- | $60,433 -0.2% |
| 2009 | -- | $60,577 +2% |
| 2008 | -- | $59,390 |
Find assessor info on the county website
Monthly payment
Est. payment
Payment breakdown
Explore the cost of this home by adjusting the details. Changes won't be saved.Climate risks
Neighborhood: 92274
Nearby schools
GreatSchools rating
- 3/10Sea View Elementary SchoolGrades: K-6Distance: 1.9 mi
- 2/10West Shores High SchoolGrades: 7-12Distance: 1.8 mi
- $5,000-- bd-- ba-- sqft787 Molokai Ave, Thermal, CA 92274Off Market
- $6,604-- bd-- ba-- sqft779 Molokai Ave, Thermal, CA 92274Off Market
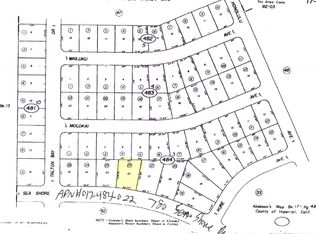
- $1,0270.301 Acres780 Sea Shore Dr, Thermal, CA 92274Off Market
- $11,756-- bd-- ba-- sqft786 Sea Shore Dr, Thermal, CA 92274Off Market
- $5,000-- bd-- ba-- sqft791 Molokai Ave, Thermal, CA 92274Off Market
- $313,2003 bd2 ba1.2k sqft777 Molokai Ave, Thermal, CA 92274Off Market
- $360,0003 bd2 ba1.6k sqft774 Sea Shore Dr, Thermal, CA 92274Sold
- $6,3669,997 Square Feet780 Molokai Ave, Thermal, CA 92274Off Market
A local agent can set up tours, give advice and negotiate with sellers.
Similar homes
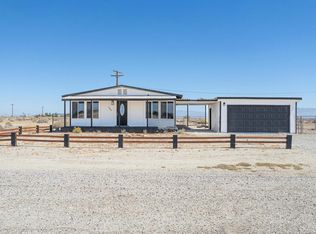
- $290,0004 bd2 ba1.3k sqft786 Molokai Ave, Thermal, CA 92274For Sale
 MLS ID #219149552DA, Carlos Ortega, C 21 Coachella Valley RE. CRMLS
 - $269,9004 bd2 ba1.7k sqft2367 Oahu Ln, Thermal, CA 92274For Sale
 MLS ID #219148290DA, Wilder Perez, Equity Smart Real Estate Servi. CRMLS
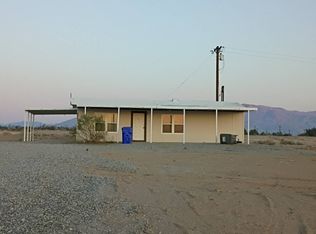
 - $--3 bd2 ba960 sqft2465 Edward Ave, Thermal, CA 92274Auction
 Auction.com 1
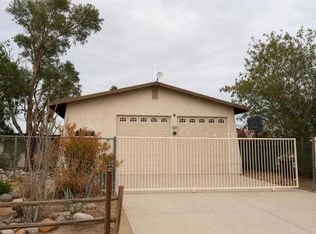
 - $276,9993 bd2 ba1.6k sqft944 Flamingo Ave, Thermal, CA 92274For Sale
 MLS ID #219145640DA, Wilder Perez, Equity Smart Real Estate Servi. CRMLS
 - $289,9003 bd3 ba1.9k sqft2385 Oahu Ln, Thermal, CA 92274For SaleMLS ID #219144033DA, Candida Garcia, Bennion Deville Homes. CRMLS
- $265,0003 bd2 ba1.2k sqft2469 Shore Life Ave, Thermal, CA 92274For SaleMLS ID #219148563DA, Rosa Maria Rodriguez, Desert Sands Realty. CRMLS
- $279,9002 bd2 ba1k sqft1251 Huntington Ave, Thermal, CA 92274For SaleMLS ID #219149945DA, Alexander Gonzalez, HomeSmart. CRMLS
- $--4 bd3 ba2k sqft1066 Sea Wind Ave, Thermal, CA 92274AuctionAuction.com 1
- $--3 bd2 ba1.6k sqft1365 Curtis Ave, Thermal, CA 92274AuctionAuction.com 1
- $--3 bd2 ba1.7k sqft2680 Lodi Ave, Thermal, CA 92274AuctionAuction.com 1
- $320,0003 bd2 ba1.2k sqft2799 Jester Ave, Thermal, CA 92274For SaleMLS ID #219150651DA, Maritza Garcia, eXp Realty Of Southern California Inc. CRMLS
- $319,0004 bd2 ba1.6k sqft2328 Quemado Ave, Thermal, CA 92274For Sale By Owner
- $289,0003 bd2 ba1.3k sqft1023 S Marina Dr, Thermal, CA 92274For SaleMLS ID #219147786DA, Jonathan Roberson, Vylla Home, Inc.. CRMLS
- $308,0003 bd2 ba1.2k sqft2497 Shore Isle Ave, Thermal, CA 92274For SaleMLS ID #219138554DA, Alyssa Leos, HomeSmart. CRMLS
- $249,9502 bd2 ba1.2k sqft994 Sea Crest Pl, Salton City, CA 92274For SaleMLS ID #219145405DA, Beny Castro, Equity Smart Real Estate Servi. CRMLS
- $278,0004 bd2 ba1.2k sqft1341 Beach Club Dr, Thermal, CA 92274For SaleMLS ID #CV26060501, THE MARK AND AL TEAM, CENTURY 21 MASTERS. CRMLS
- $285,0003 bd2 ba1.2k sqft1303 Bering Blvd, Thermal, CA 92274For SaleMLS ID #219141925DA, Cipriano De La Cruz, Darryl Joel Freed, Broker. CRMLS
- $237,0002 bd2 ba1k sqft2623 Treasure Dr, Thermal, CA 92274For SaleMLS ID #219148169DA, Wilder Perez, Equity Smart Real Estate Servi. CRMLS
- $255,0002 bd1 ba1k sqft2154 Riviera Cir, Thermal, CA 92274For SaleMLS ID #219147837DA, Amber Placentia & Assoc..., HomeSmart. CRMLS
- $250,0002 bd2 ba1.4k sqft1244 Arcadia Ave, Thermal, CA 92274For SaleMLS ID #219144459DA, Candida Garcia, Bennion Deville Homes. CRMLS
Local buyer's agents are ready to help
