Aggressively priced to move! Welcome to Homestead Hills where you will feel right at home and a real sense of community. These paired homes surrounding a lovely park with playground give you a friendly, warm, and welcoming experience. Whether you're seeking an easy to manage living space or hosting gatherings, the open and spacious great room layout is ideal. The kitchen features an exquisite design with a generous central island, sleek stainless-steel appliances, and stunning granite countertops. Enjoy the ability to walk to such great amenities as Dutch Bros coffee, King Soopers, The Goddard School, an assortment of restaurants, and several banks. These thoughtfully designed paired homes have a 6-inch sound barrier separating the shared interior wall, ensuring minimal noise disruption. Emphasizing energy efficiency, the insulation is Energy Star certified, and the heating and cooling systems are highly efficient. Come see it today! Want to be an investor? Buy both sides!
Sold for $467,500
$467,500
13680 Ash Circle, Thornton, CO 80602
3beds
1,721sqft
Townhouse
Built in 2019
2,250 Square Feet Lot
$452,800 Zestimate®
$272/sqft
$2,827 Estimated rent
Home value
$452,800
$430,000 - $475,000
$2,827/mo
Zestimate® history
Owner options
List your home for rent
$2,827/mo
Rent Zestimate®
Find your next renter with Zillow Rental Manager. Plus, with online applications, you can quickly screen prospective tenants – for free.
$2,827/mo
Rent Zestimate®
Refinance and save
$2,771/mo
Est. payment
Refinancing to a lower rate could help reduce your monthly payments and save thousands over the life of the loan.
$2,771/mo
Est. payment
Explore your selling options
Work with a Zillow partner agent
Leverage their expertise and Zillow's premium Showcase listings to get your home seen by more buyers.
Get startedList with your own agent
Get your home in front of millions of buyers by listing it on Zillow.
Learn how to do itSell it yourself
Take full control of how buyers see your home on Zillow by listing For Sale by Owner (FSBO).
List your homeWhat's special
Zillow last checked:
Listing updated:
Listed by:
Jeff Hollman 303-956-9406 jeffhollman@kw.com,
Keller Williams Advantage Realty LLC
Bought with:
Penny Ritter, 40038684
Compass - Denver
Source: REcolorado as distributed by MLS GRID,MLS#: 7542522
Facts & features
Interior
Bedrooms & bathrooms
- Bedrooms: 3
- Bathrooms: 3
- Full bathrooms: 2
- 1/2 bathrooms: 1
- Main level bathrooms: 1
Primary bedroom
- Description: Ceiling Fan And Double Closets
- Level: Upper
- Area: 208 Square Feet
- Dimensions: 13 x 16
Bedroom
- Description: Bedroom 2
- Level: Upper
- Area: 108 Square Feet
- Dimensions: 12 x 9
Bedroom
- Description: Bedroom 3
- Level: Upper
- Area: 120 Square Feet
- Dimensions: 12 x 10
Primary bathroom
- Level: Upper
Bathroom
- Description: Main Level Powder Bath
- Level: Main
Bathroom
- Description: Shower And Tub Combo
- Level: Upper
Family room
- Description: Open Concept
- Level: Main
- Area: 276 Square Feet
- Dimensions: 12 x 23
Kitchen
- Description: Open Concept With Granite Tops And Ss Appliances
- Level: Main
- Area: 136 Square Feet
- Dimensions: 17 x 8
Laundry
- Description: Upper Floor Laundry Closet
- Level: Upper
Loft
- Description: Extra Space!
- Level: Upper
- Area: 154 Square Feet
- Dimensions: 11 x 14
Heating
- Forced Air, Natural Gas
Cooling
- Attic Fan, Central Air
Appliances
- Included: Dishwasher, Disposal, Dryer, Microwave, Range, Refrigerator, Washer
- Laundry: In Unit
Features
- Granite Counters
- Windows: Double Pane Windows
- Basement: Crawl Space
- Common walls with other units/homes: End Unit,1 Common Wall
Interior area
- Total structure area: 1,721
- Total interior livable area: 1,721 sqft
- Finished area above ground: 1,721
Property
Parking
- Total spaces: 2
- Parking features: Garage - Attached
- Attached garage spaces: 2
Features
- Levels: Two
- Stories: 2
- Patio & porch: Front Porch
- Fencing: Partial
Lot
- Size: 2,250 Square Feet
- Features: Sprinklers In Front
Details
- Parcel number: R0197133
- Special conditions: Standard
Construction
Type & style
- Home type: Townhouse
- Property subtype: Townhouse
- Attached to another structure: Yes
Materials
- Frame
- Roof: Composition
Condition
- Year built: 2019
Utilities & green energy
- Sewer: Public Sewer
- Water: Public
- Utilities for property: Electricity Connected, Natural Gas Connected
Green energy
- Energy efficient items: Thermostat
Community & HOA
Community
- Security: Carbon Monoxide Detector(s), Smoke Detector(s)
- Subdivision: Homestead Hills
HOA
- Has HOA: Yes
- Amenities included: Park, Playground
- Services included: Maintenance Grounds, Snow Removal
- HOA fee: $26 monthly
- HOA name: Centennial Consulting Group
- HOA phone: 303-457-1444
Location
- Region: Thornton
Financial & listing details
- Price per square foot: $272/sqft
- Tax assessed value: $513,000
- Annual tax amount: $7,314
- Date on market: 7/14/2024
- Listing terms: 1031 Exchange,Cash,Conventional,FHA,VA Loan
- Exclusions: None
- Ownership: Individual
- Electric utility on property: Yes
Price history
| Date | Event | Price |
|---|---|---|
| 10/11/2024 | Sold | $467,500-0.3%$272/sqft |
Source:  REcolorado as distributed by MLS GRID #7542522 Report a problem REcolorado as distributed by MLS GRID #7542522 Report a problem | ||
| 9/23/2024 | Pending sale | $469,000$273/sqft |
Source: REcolorado as distributed by MLS GRID #7542522 Report a problem | ||
| 9/5/2024 | Price change | $469,000-1.1%$273/sqft |
Source: REcolorado as distributed by MLS GRID #7542522 Report a problem | ||
| 8/12/2024 | Price change | $474,000-1%$275/sqft |
Source: REcolorado as distributed by MLS GRID #7542522 Report a problem | ||
| 8/1/2024 | Price change | $479,000-1%$278/sqft |
Source: REcolorado as distributed by MLS GRID #7542522 Report a problem | ||
| 7/23/2024 | Price change | $484,000-1%$281/sqft |
Source: REcolorado as distributed by MLS GRID #7542522 Report a problem | ||
| 7/14/2024 | Listed for sale | $489,000+22.5%$284/sqft |
Source: REcolorado as distributed by MLS GRID #7542522 Report a problem | ||
| 4/21/2022 | Sold | $399,084$232/sqft |
Source: Public Record Report a problem | ||
| 3/26/2020 | Sold | $399,084$232/sqft |
Source: Public Record Report a problem | ||
Public tax history
| Year | Property taxes | Tax assessment |
|---|---|---|
| 2025 | $7,343 +0.4% | $32,070 -15.8% |
| 2024 | $7,314 +18.5% | $38,090 |
| 2023 | $6,173 -3% | $38,090 +33.2% |
| 2022 | $6,365 | $28,590 -2.8% |
| 2021 | -- | $29,410 +680.1% |
| 2020 | $780 | $3,770 |
| 2019 | $780 | $3,770 |
Find assessor info on the county website
Neighborhood: Homestead Hills
Nearby homes
- $420,4003 bd3 ba1.6k sqft13680 Ash Cir, Brighton, CO 80602Off Market

- $401,8003 bd3 ba1.4k sqft13684 Ash Cir, Brighton, CO 80602Off Market

- $461,3003 bd3 ba1.4k sqft13684 Ash Cir, Thornton, CO 80602Sold
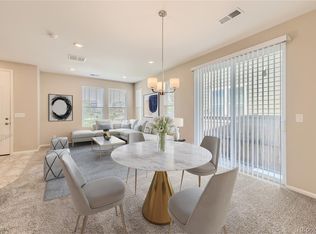
- $484,2003 bd2 ba1.7k sqft13674 Ash Cir, Thornton, CO 80602Off Market
- $470,0003 bd3 ba1.7k sqft13690 Ash Cir, Thornton, CO 80602Sold
- $473,5003 bd2 ba1.7k sqft13694 Ash Cir, Thornton, CO 80602Off Market
- $506,1003 bd2 ba1.9k sqft13670 Ash Cir, Thornton, CO 80602Off Market
- $483,2003 bd2 ba1.7k sqft13685 Ash Cir, Thornton, CO 80602Off Market
Nearby schools
GreatSchools rating
- 6/10Eagleview Elementary SchoolGrades: K-5Distance: 0.7 mi
- 7/10Rocky Top Middle SchoolGrades: 6-8Distance: 1.2 mi
- 8/10Horizon High SchoolGrades: 9-12Distance: 0.6 mi
Schools provided by the listing agent
- Elementary: Eagleview
- Middle: Rocky Top
- High: Horizon
- District: Adams 12 5 Star Schl
Source: REcolorado as distributed by MLS GRID. This data may not be complete. We recommend contacting the local school district to confirm school assignments for this home.
Get a cash offer in 3 minutes
Find out how much your home could sell for in as little as 3 minutes with a no-obligation cash offer.
Estimated market value
$452,800
Get a cash offer in 3 minutes
Find out how much your home could sell for in as little as 3 minutes with a no-obligation cash offer.
Estimated market value
$452,800
- Colorado
- Adams County
- Thornton
- 80602
- Homestead Hills
- 13680 Ash Circle
Nearby cities
Nearby neighborhoods
Nearby zip codes
Other Thornton Topics
