Aggressively priced! Welcome to Homestead Hills, where this immaculate home awaits you. Well maintained, it boasts a prime location within the community. A welcoming open park is right at your doorstep, creating a genuine sense of comfort and belonging. Whether you're seeking a cozy living space or hosting gatherings, the open and spacious great room layout is ideal. The kitchen features an exquisite design with a generous central island, sleek stainless-steel appliances, and stunning granite countertops. Upstairs, the primary bedroom offers ample space with two sizable walk-in closets and an attached private bathroom with double sinks. The guest bedrooms are equally spacious. These thoughtfully designed paired homes have a 6-inch sound barrier separating the shared interior wall, ensuring minimal noise disruption. Emphasizing energy efficiency, the insulation is Energy Star certified, and the heating and cooling systems are highly efficient. Additional highlights of this home include central air conditioning, a 2-car garage, and a prime location. Conveniently situated near I-25 and 470, commuting is a breeze. Check it out today! Want to be an investor? Buy both homes together!
Sold for $461,300
$461,300
13684 Ash Circle, Thornton, CO 80602
3beds
1,494sqft
Townhouse
Built in 2019
2,250 Square Feet Lot
$445,200 Zestimate®
$309/sqft
$2,720 Estimated rent
Home value
$445,200
$423,000 - $467,000
$2,720/mo
Zestimate® history
Owner options
List your home for rent
$2,720/mo
Rent Zestimate®
Find your next renter with Zillow Rental Manager. Plus, with online applications, you can quickly screen prospective tenants – for free.
$2,720/mo
Rent Zestimate®
Refinance and save
$2,734/mo
Est. payment
Refinancing to a lower rate could help reduce your monthly payments and save thousands over the life of the loan.
$2,734/mo
Est. payment
Explore your selling options
Work with a Zillow partner agent
Leverage their expertise and Zillow's premium Showcase listings to get your home seen by more buyers.
Get startedList with your own agent
Get your home in front of millions of buyers by listing it on Zillow.
Learn how to do itSell it yourself
Take full control of how buyers see your home on Zillow by listing For Sale by Owner (FSBO).
List your homeWhat's special
Zillow last checked:
Listing updated:
Listed by:
Jeff Hollman 303-956-9406 jeffhollman@kw.com,
Keller Williams Advantage Realty LLC
Bought with:
Justin Pfeifer, 100043014
RE/MAX Northwest Inc
Source: REcolorado as distributed by MLS GRID,MLS#: 7088412
Facts & features
Interior
Bedrooms & bathrooms
- Bedrooms: 3
- Bathrooms: 3
- Full bathrooms: 2
- 1/2 bathrooms: 1
- Main level bathrooms: 1
Primary bedroom
- Description: Primary Suite With Walk-In Closet, Ceiling Fan, And Private Bath
- Level: Upper
Bedroom
- Description: Bedroom 2
- Level: Upper
Bedroom
- Description: Bedroom 3
- Level: Upper
Primary bathroom
- Description: Full Primary Bathroom With Dual Sinks And Shower
- Level: Upper
Bathroom
- Description: Powder Bath
- Level: Main
Bathroom
- Description: Full Bathroom With Tub/Shower Combo
- Level: Upper
Family room
- Description: Family Room On Main Opening To Dining Area And Kitchen
- Level: Main
Kitchen
- Description: Kitchen Island, Flat Top Electric Range, Pantry And Ss Appliances
- Level: Main
Laundry
- Description: Upper Floor Laundry!
- Level: Upper
Heating
- Forced Air, Natural Gas
Cooling
- Central Air
Appliances
- Included: Dishwasher, Disposal, Dryer, Microwave, Range, Range Hood, Refrigerator, Washer
Features
- Ceiling Fan(s), Granite Counters, Kitchen Island, Open Floorplan, Pantry, Smart Thermostat
- Flooring: Carpet, Vinyl
- Windows: Double Pane Windows
- Basement: Crawl Space
- Common walls with other units/homes: 1 Common Wall
Interior area
- Total structure area: 1,494
- Total interior livable area: 1,494 sqft
- Finished area above ground: 1,494
Property
Parking
- Total spaces: 2
- Parking features: Garage - Attached
- Attached garage spaces: 2
Features
- Levels: Two
- Stories: 2
- Patio & porch: Front Porch
- Fencing: Partial
Lot
- Size: 2,250 Square Feet
- Features: Landscaped
Details
- Parcel number: R0197134
- Special conditions: Standard
Construction
Type & style
- Home type: Townhouse
- Property subtype: Townhouse
- Attached to another structure: Yes
Materials
- Frame
- Roof: Composition
Condition
- Year built: 2019
Utilities & green energy
- Sewer: Public Sewer
- Water: Public
- Utilities for property: Electricity Connected, Natural Gas Connected
Community & HOA
Community
- Security: Carbon Monoxide Detector(s)
- Subdivision: Homestead Hills
HOA
- Has HOA: Yes
- Amenities included: Park, Playground, Trail(s)
- Services included: Maintenance Grounds, Road Maintenance, Snow Removal
- HOA fee: $26 monthly
- HOA name: Centennial Consulting Group
- HOA phone: 970-484-0101
Location
- Region: Thornton
Financial & listing details
- Price per square foot: $309/sqft
- Tax assessed value: $493,000
- Annual tax amount: $6,955
- Date on market: 7/5/2024
- Listing terms: 1031 Exchange,Cash,Conventional,FHA,VA Loan
- Exclusions: Personal Property And Staging Items, If Any.
- Ownership: Individual
- Electric utility on property: Yes
Price history
| Date | Event | Price |
|---|---|---|
| 10/18/2024 | Sold | $461,300+0.5%$309/sqft |
Source:  REcolorado as distributed by MLS GRID #7088412 Report a problem REcolorado as distributed by MLS GRID #7088412 Report a problem | ||
| 9/25/2024 | Pending sale | $459,000$307/sqft |
Source: REcolorado as distributed by MLS GRID #7088412 Report a problem | ||
| 9/5/2024 | Price change | $459,000-1.1%$307/sqft |
Source: REcolorado as distributed by MLS GRID #7088412 Report a problem | ||
| 8/12/2024 | Price change | $464,000-1.1%$311/sqft |
Source: REcolorado as distributed by MLS GRID #7088412 Report a problem | ||
| 8/1/2024 | Price change | $469,000-1.1%$314/sqft |
Source: REcolorado as distributed by MLS GRID #7088412 Report a problem | ||
| 7/23/2024 | Price change | $474,000-1%$317/sqft |
Source: REcolorado as distributed by MLS GRID #7088412 Report a problem | ||
| 7/12/2024 | Price change | $479,000-1.2%$321/sqft |
Source: REcolorado as distributed by MLS GRID #7088412 Report a problem | ||
| 7/5/2024 | Listed for sale | $485,000+25.6%$325/sqft |
Source: REcolorado as distributed by MLS GRID #7088412 Report a problem | ||
| 3/26/2020 | Sold | $386,262$259/sqft |
Source: Public Record Report a problem | ||
Public tax history
| Year | Property taxes | Tax assessment |
|---|---|---|
| 2025 | $6,983 +0.4% | $30,820 -15.3% |
| 2024 | $6,955 +17.5% | $36,400 |
| 2023 | $5,921 -3% | $36,400 +32.7% |
| 2022 | $6,105 | $27,420 -2.8% |
| 2021 | -- | $28,210 +648.3% |
| 2020 | $780 | $3,770 |
| 2019 | $780 | $3,770 |
Find assessor info on the county website
Neighborhood: Homestead Hills
Nearby homes
- $401,8003 bd3 ba1.4k sqft13684 Ash Cir, Brighton, CO 80602Off Market

- $467,5003 bd3 ba1.7k sqft13680 Ash Cir, Thornton, CO 80602Sold
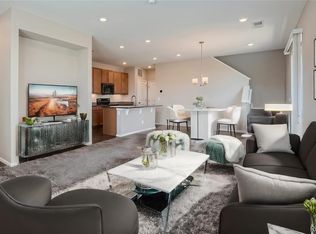
- $420,4003 bd3 ba1.6k sqft13680 Ash Cir, Brighton, CO 80602Off Market

- $470,0003 bd3 ba1.7k sqft13690 Ash Cir, Thornton, CO 80602Sold
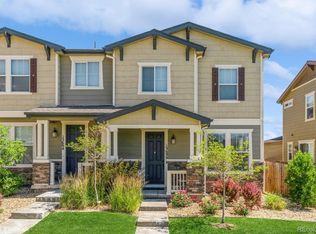
- $473,5003 bd2 ba1.7k sqft13694 Ash Cir, Thornton, CO 80602Off Market
- $484,2003 bd2 ba1.7k sqft13674 Ash Cir, Thornton, CO 80602Off Market
- $483,2003 bd2 ba1.7k sqft13685 Ash Cir, Thornton, CO 80602Off Market
- $506,1003 bd2 ba1.9k sqft13670 Ash Cir, Thornton, CO 80602Off Market
Nearby schools
GreatSchools rating
- 6/10Eagleview Elementary SchoolGrades: K-5Distance: 0.7 mi
- 7/10Rocky Top Middle SchoolGrades: 6-8Distance: 1.2 mi
- 8/10Horizon High SchoolGrades: 9-12Distance: 0.6 mi
Schools provided by the listing agent
- Elementary: Eagleview
- Middle: Rocky Top
- High: Horizon
- District: Adams 12 5 Star Schl
Source: REcolorado as distributed by MLS GRID. This data may not be complete. We recommend contacting the local school district to confirm school assignments for this home.
Get a cash offer in 3 minutes
Find out how much your home could sell for in as little as 3 minutes with a no-obligation cash offer.
Estimated market value
$445,200
Get a cash offer in 3 minutes
Find out how much your home could sell for in as little as 3 minutes with a no-obligation cash offer.
Estimated market value
$445,200
- Colorado
- Adams County
- Thornton
- 80602
- Homestead Hills
- 13684 Ash Circle
Nearby cities
Nearby neighborhoods
Nearby zip codes
Other Thornton Topics
