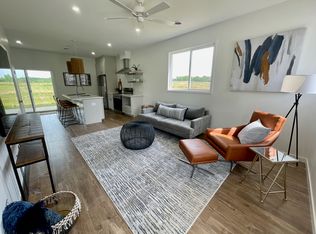
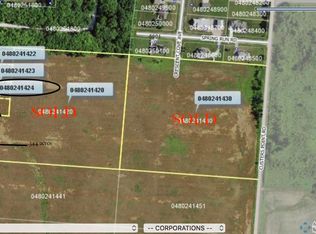
Amazing opportunity to own two duplexes (4 units) and a ready-to-build-on adjoining vacant lot within easy walking distance to Buckeye Lake! Built in 2021, these 3-bedroom / 2 1/2-bath townhomes are spacious and perfect for mid/longterm guests. Live on one side and rent the other! Each side boasts nearly 1300sf of comfortable living space, a 1-car attached garage with additional exterior parking, and a large covered back patio. As you enter the townhome, the first thing you'll notice is the great open concept living area. Kitchens are equipped for cooking, and there is plenty of cabinet storage! The main floor laundry includes a full-sized W/D set and extra space for coats/shoes. Move upstairs, and you'll find two large bedrooms that each have ample closets and en-suite baths. A third flex room with additional storage is perfect for another bedroom/guest sleeping/office/workout. Walk out onto the covered patio and take in the great backyard, where starry nights abound! These newer-built very well-maintained duplexes are an opportunity for investment in one of Ohio's premier state park regions. Whether you are a seasoned investor, or looking for an opportunity to get your foot in the door, this is it!
Active
$1,200,000
13680 Rosewood Rd NE, Thornville, OH 43076
3beds
1,293sqft
:
Get pre-qualified$8,217/mo
Duplex, Multi Family
Built in 2021
-- sqft lot
$-- Zestimate®
$928/sqft
$-- HOA
What's special
Great backyardAdditional exterior parkingCovered patioLarge covered back patioPlenty of cabinet storage
- 47 days |
- 306 |
- 7 |
Zillow last checked:
Listing updated:
Listed by:
Betsy Skrobot 740-455-3730 blepi@lepirealestate.com,
Lepi & Associates
Source: MLS Now,MLS#: 5219226 Originating MLS: Guernsey-Muskingum Valley Association of REALTORS
Originating MLS: Guernsey-Muskingum Valley Association of REALTORSFacts & features
Interior
Bedrooms & bathrooms
- Bedrooms: 3
- Bathrooms: 3
- Full bathrooms: 8
- 1/2 bathrooms: 4
Heating
- Electric, Heat Pump
Cooling
- Central Air
Appliances
- Included: Dryer, Dishwasher, Freezer, Disposal, Microwave, Range, Refrigerator, Water Softener, Washer
- Laundry: Main Level
Features
- Has basement: No
Interior area
- Total structure area: 1,293
- Total interior livable area: 1,293 sqft
- Finished area above ground: 1,293
Video & virtual tour
Property
Parking
- Total spaces: 1
- Parking features: Additional Parking, Attached, Direct Access, Garage
- Attached garage spaces: 1
Features
- Levels: Two
- Stories: 2
Lot
- Size: 0.34 Acres
Details
- Additional parcels included: 0480241422,0480241424
- Parcel number: 0480241423
- Special conditions: Standard
Construction
Type & style
- Home type: MultiFamily
- Property subtype: Duplex, Multi Family
Materials
- Frame
- Foundation: Slab
- Roof: Metal,Shingle
Condition
- Year built: 2021
Utilities & green energy
- Sewer: Public Sewer, Septic Tank
- Water: Well
Community & HOA
Community
- Security: Smoke Detector(s)
Location
- Region: Thornville
Financial & listing details
- Price per square foot: $928/sqft
- Tax assessed value: $288,480
- Annual tax amount: $7,840
- Date on market: 6/18/2026
- Listing terms: Cash,Conventional,FHA,VA Loan
Estimated market value
Not available
Estimated sales range
Not available
Not available
Price history
| Date | Event | Price |
|---|---|---|
| 6/18/2026 | Listed for sale | $1,200,000+2777.7%$928/sqft |
Source:  Columbus and Central Ohio Regional MLS #226021893 Report a problem Columbus and Central Ohio Regional MLS #226021893 Report a problem | ||
| 4/8/2021 | Sold | $41,700$32/sqft |
Source: Public Record Report a problem | ||
Public tax history
| Year | Property taxes | Tax assessment |
|---|---|---|
| 2025 | $3,689 -28.1% | $100,970 -22.6% |
| 2024 | $5,129 +1.1% | $130,480 |
| 2023 | $5,073 +96.2% | $130,480 +126.8% |
| 2022 | $2,585 +633% | $57,540 +610.4% |
| 2021 | $353 | $8,100 |
| 2020 | -- | -- |
Find assessor info on the county website
Monthly payment
Est. payment
Payment breakdown
Explore the cost of this home by adjusting the details. Changes won't be saved.Climate risks
Neighborhood: 43076
Nearby schools
GreatSchools rating
- 7/10Thornville Elementary SchoolGrades: K-5Distance: 3.1 mi
- 6/10Sheridan Middle SchoolGrades: 6-8Distance: 8.4 mi
- 6/10Sheridan High SchoolGrades: 9-12Distance: 8 mi
Schools provided by the listing agent
- District: Walnut Township LSD - 2308
Source: MLS Now. This data may not be complete. We recommend contacting the local school district to confirm school assignments for this home.
- $--3 bd3 ba1.2k sqft13690 Rosewood Dr NE #13690B, Thornville, OH 43076Off Market
- $456,5006 bd5 ba2.5k sqft13690 Rosewood Rd NE, Thornville, OH 43076Off Market
- $1,9003 bd3 ba1.2k sqft13680 Rosewood Rd NE #13680A, Thornville, OH 43076For Rent

- $--0.34 Acres0 Fairfield Beach Rd NE, Thornville, OH 43076Off Market
- $389,0003 bd2 ba1.9k sqft13667 Rosewood Rd NE, Thornville, OH 43076Off Market
- $334,9003 bd2 ba2k sqft13687 Rosewood Rd NE, Thornville, OH 43076Off Market
- $400,0006.24 Acres0 Rosewood Rd NE, Thornville, OH 43076Lot/Land
- $147,9003 bd1 ba1k sqft13715 Rosewood Rd NE, Thornville, OH 43076Off Market
A local agent can set up tours, give advice and negotiate with sellers.
A local lender can help you make sure your offer is ready when you are.
Similar homes
- $974,9993 bd2 ba1.7k sqft14975 Park Place Ave, Thornville, OH 43076For Sale
 MLS ID #226006589, Michelle L Peters, Howard HannaRealEstateServices. Columbus and Central Ohio Regional MLS
 - $649,0002 bd4 ba1.8k sqft13820 Rosewood Dr NE, Thornville, OH 43076For Sale
 MLS ID #226024402, Amanda K Mutchler, Howard Hanna Real Estate Svcs. Columbus and Central Ohio Regional MLS
 - $674,9002 bd2 ba1.4k sqft3 Lakeview Dr, Thornville, OH 43076For Sale
 MLS ID #226012579, Jordan C Conkey, Coldwell Banker Realty. Columbus and Central Ohio Regional MLS
 - $669,9003 bd3 ba1.8k sqft14687 National Rd, Thornville, OH 43076For Sale
 MLS ID #5183558, Scott T Bare, Mossy Oak Properties Bauer Realty & Auctions, LLC. MLS Now
 - $649,9003 bd1 ba1.5k sqft28 Bay View Dr, Buckeye Lake, OH 43008For SaleMLS ID #226028180, Barb Losacco, Cutler Real Estate. Columbus and Central Ohio Regional MLS
- $990,0002 bd2 ba1.6k sqft1418 Hayes Rd, Granville, OH 43023For SaleMLS ID #226027069, Hugh H Price, Howard HannaRealEstateServices. Columbus and Central Ohio Regional MLS
- $619,0004 bd2 ba1.8k sqft368 Lakeshore Dr W, Hebron, OH 43025For SaleMLS ID #226023661, Cathy J Everitt, Keller Williams Greater Cols. Columbus and Central Ohio Regional MLS
- $784,9004 bd2 ba1.5k sqft3222 Cottonwood Ct NE, Millersport, OH 43046For SaleMLS ID #226010937, Eric M Brunney, Revolution Realty LLC. Columbus and Central Ohio Regional MLS
- $749,9004 bd3 ba1.7k sqft4459 N Bank Rd NE, Millersport, OH 43046For SaleMLS ID #226017545, Scott A Marvin, Team Results Realty. Columbus and Central Ohio Regional MLS
- $798,0003 bd3 ba1.3k sqft48 Rosebraugh Cir E, Buckeye Lake, OH 43008For SaleMLS ID #226008982, Jon Bolon, Red 1 Realty. Columbus and Central Ohio Regional MLS
- $1,400,0003 bd2 ba1.3k sqft3082 Mink St, Johnstown, OH 43031For SaleMLS ID #226023542, Kathleen H Fornes, Making Dreams Realty LLC. Columbus and Central Ohio Regional MLS
- $1,649,0005 bd4 ba1.5k sqft5516 Lancaster Rd, Hebron, OH 43025For SaleMLS ID #226019665, Jeffery W Ruff, Cutler Real Estate. Columbus and Central Ohio Regional MLS
- $624,9003 bd2 ba1.4k sqft2985 Greenlawn Ave NE, Millersport, OH 43046For SaleMLS ID #226016438, Kelly Abbott, Howard Hanna Real Estate Svcs. Columbus and Central Ohio Regional MLS
- $849,9003 bd2 ba1.5k sqft3278 S Bank Rd NE, Millersport, OH 43046For SaleMLS ID #226006198, Marnita C Swickard, e-Merge Real Estate. Columbus and Central Ohio Regional MLS
- $1,339,9003 bd1 ba1.3k sqft7935 Lafayette Rd NW, Newark, OH 43055For SaleMLS ID #225028804, Steven A Oltmann, Keller Williams Greater Cols. Columbus and Central Ohio Regional MLS
- $739,9003 bd2 ba1.3k sqft14966 Township Road 30, Mount Perry, OH 43760For SaleMLS ID #226012638, Eric Correll, Hill Real Estate. Columbus and Central Ohio Regional MLS
- $695,0003 bd2 ba1.6k sqft3371 Shepard Ave NE, Millersport, OH 43046For SaleMLS ID #225043293, Robert J Riddle, New Albany Realty, LTD. Columbus and Central Ohio Regional MLS
- $789,9004 bd3 ba1.8k sqft7850 Rushville Rd, Rushville, OH 43150For SaleMLS ID #226009000, Sherry L Looney, Howard HannaRealEstateServices. Columbus and Central Ohio Regional MLS
- $650,0003 bd1 ba1.7k sqft2083 Welsh Hills Rd, Granville, OH 43023For SaleMLS ID #226025398, Jennifer L Wise, Pinkerton Real Estate Services. Columbus and Central Ohio Regional MLS
- $800,0003 bd3 ba1.8k sqft2920 Burnside Rd, Johnstown, OH 43031For SaleMLS ID #226012016, Craig Buehler, Coldwell Banker Realty. Columbus and Central Ohio Regional MLS
