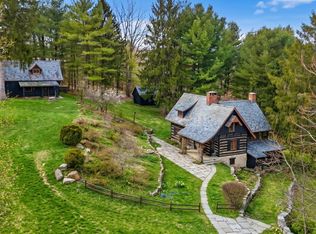
Welcome to 7850 Rushville Rd.--a truly rare opportunity to own a historic property designed for flexible, multi-generational living in the charming village of Rushville. Known as the Kennedy Cabin and featured in Fine Homebuilding Magazine, this one-of-a-kind log home is constructed with approximately 90% salvaged Ohio materials, offering unmatched character, craftsmanship, and a rich sense of history.
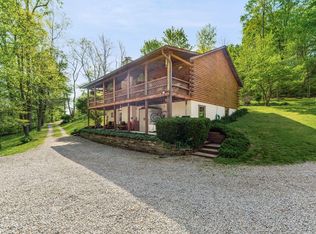
The main log home features 3 bedrooms, 1 full bath, and 2 half baths, along with a spacious dining area and a large family room ideal for gathering. A cozy fireplace creates the perfect setting for winter evenings, while the inviting patio offers a great space for outdoor dining and relaxation.
A standout feature of this property is the separate cottage--currently owner-occupied--offering 1 bedroom, 1 bath, a great room, and laundry. This additional living space provides excellent flexibility for multi-generational living, private guest quarters, or even a separate home office setup, allowing for both togetherness and independence on the same property.
Situated on three parcels, the property also includes a detached garage and additional shed, providing ample storage and workspace. Unique elements like the basement 'bunker' with outdoor access add both character and functionality.
Located in historic Rushville, listed on the National Register of Historic Places, you'll enjoy peaceful small-town living just minutes from Lancaster's dining, shopping, and community events, along with easy access to the natural beauty and outdoor recreation of Hocking Hills.
Whether you're looking to accommodate extended family, create a private retreat with room to spread out, or own a truly distinctive home with timeless appeal, this property offers versatility, history, and charm--all three parcels included at one price.
DO NOT TRESPASS ON THE PROPERTY
For sale
Price cut: $10K (5/18)
$789,900
7850 Rushville Rd, Rushville, OH 43150
4beds
1,803sqft
Single Family Residence
Built in 1977
3.07 Acres Lot
$-- Zestimate®
$438/sqft
$-- HOA
What's special
One-of-a-kind log homeDetached garageSpacious dining areaCozy fireplace
- 108 days |
- 229 |
- 13 |
Zillow last checked:
Listing updated:
Listed by:
Sherry L Looney 740-808-1607,
Howard HannaRealEstateServices
Source: Columbus and Central Ohio Regional MLS ,MLS#: 226009000
Loading...
Facts & features
Interior
Bedrooms & bathrooms
- Bedrooms: 4
- Bathrooms: 3
- Full bathrooms: 2
- 1/2 bathrooms: 1
- Main level bedrooms: 1
Heating
- Hot Water
Cooling
- Central Air, Wall Unit(s)
Appliances
- Included: Dishwasher, Gas Range, Gas Water Heater, Microwave, Refrigerator
- Laundry: Electric Dryer Hookup
Features
- Flooring: Wood
- Windows: Insulated Part
- Basement: Walk-Out Access,Crawl Space,Full
- Number of fireplaces: 1
- Fireplace features: Wood Burning, One
- Common walls with other units/homes: No Common Walls
Interior area
- Total structure area: 1,803
- Total interior livable area: 1,803 sqft
Video & virtual tour
Property
Parking
- Total spaces: 1
- Parking features: Detached
- Garage spaces: 1
Features
- Levels: One and One Half
- Patio & porch: Patio
- Waterfront features: Stream
Lot
- Size: 3.07 Acres
- Features: Wooded
Details
- Additional parcels included: 0310037000, 0330074800
- Parcel number: 0330074900
Construction
Type & style
- Home type: SingleFamily
- Architectural style: Craftsman,Cape Cod
- Property subtype: Single Family Residence
Materials
- Foundation: Block, Stone
Condition
- New construction: No
- Year built: 1977
Utilities & green energy
- Sewer: Private Sewer
- Water: Public
Community & HOA
HOA
- Has HOA: No
Location
- Region: Rushville
Financial & listing details
- Price per square foot: $438/sqft
- Annual tax amount: $3,395
- Date on market: 3/25/2026
- Listing terms: Conventional
Estimated market value
Not available
Estimated sales range
Not available
Not available
Price history
| Date | Event | Price |
|---|---|---|
| 5/18/2026 | Price change | $789,900-1.3%$438/sqft |
Source:  Columbus and Central Ohio Regional MLS #226009000 Report a problem Columbus and Central Ohio Regional MLS #226009000 Report a problem | ||
| 3/25/2026 | Listed for sale | $799,900$444/sqft |
Source: Columbus and Central Ohio Regional MLS #226009000 Report a problem | ||
Public tax history
Tax history is unavailable.
Monthly payment
Est. payment$--/mo
Payment breakdown
Explore the cost of this home by adjusting the details. Changes won't be saved.All calculations are estimates and provided by Zillow, Inc. for informational purposes only. Actual amounts may vary.
HOA fees may include property taxes on listings classified as Co-Ops. Contact the listing agent and/or owner for fee details.
Mortgage interest rates are dependent on a number of factors, including credit score, down payment, and repayment length. Interest rate data provided by Zillow Group Marketplace, Inc. as of 1/1/1970 from various mortgage lenders with which we have lead or other similar arrangements; the Estimated Payment is an average of those rates.
See how much you could borrow to make a competitive offer.
Climate risks
Neighborhood: 43150
Nearby schools
GreatSchools rating
- 7/10Fairfield Union Rushville Middle SchoolGrades: 5-8Distance: 1.7 mi
- 7/10Fairfield Union High SchoolGrades: 9-12Distance: 1.4 mi
- 5/10Pleasantville Elementary SchoolGrades: K-4Distance: 5.3 mi

A local agent can set up tours, give advice and negotiate with sellers.



- Ohio
- Fairfield County
- Rushville
- 43150
- 7850 Rushville Rd
Nearby cities
Nearby zip codes
Other Rushville Topics
