Welcome to your dream home in the heart of Fishers, Indiana! This stunning property is nestled in one of Fishers' most-desirable neighborhoods, Anderson Hall, and is located less than five minutes away from top-rated schools. As you step inside, you'll be greeted by a soaring two-story entryway and luxurious vinyl plank flooring that spans the entire main floor, creating a warm and inviting atmosphere. The heart of this home is the beautifully remodeled kitchen, featuring freshly painted cabinets, elegant stone countertops, a sleek tile backsplash, and state-of-the-art Bosch stainless steel appliances. The farmhouse sink adds a touch of rustic charm to this modern culinary haven. The primary bedroom suite is a true retreat, boasting a fully remodeled bathroom with exquisite herringbone tile flooring, quartz countertops, a stand-alone soaking tub, and a frameless glass shower. The spacious walk-in closet provides ample storage for all your wardrobe needs. Upstairs, you'll find three additional bedrooms, each thoughtfully designed with comfort in mind. The Jack-and-Jill bathroom ensures convenience for family or guests, while the nearby laundry room adds an extra layer of practicality. The finished basement is an entertainer's paradise, complete with a movie theater, gaming area with mounted flatscreens, a stylish bar area, and a convenient half bathroom. Step outside to your private backyard oasis, perfect for summer evenings under the stars. The covered pergola offers a shaded retreat during the day, while the gas fire pit is ideal for cozy twilight get-togethers. The fully-fenced backyard provides both privacy and security, and the irrigation system will help keep your grass green all summer long. Community pool, playground, and walking trails. Don't miss the opportunity to make this exquisite house your forever home. Schedule a viewing today and experience the perfect blend of luxury and comfort in one of Fishers' most sought-after neighborhoods!
Sold
$621,000
13681 Blooming Orchard Dr, Fishers, IN 46038
4beds
3,980sqft
Residential, Single Family Residence
Built in 2010
10,454 Square Feet Lot
$644,800 Zestimate®
$156/sqft
$3,269 Estimated rent
Home value
$644,800
$613,000 - $677,000
$3,269/mo
Zestimate® history
Owner options
List your home for rent
$3,269/mo
Rent Zestimate®
Find your next renter with Zillow Rental Manager. Plus, with online applications, you can quickly screen prospective tenants – for free.
$3,269/mo
Rent Zestimate®
Refinance and save
$4,173/mo
Est. payment
Refinancing to a lower rate could help reduce your monthly payments and save thousands over the life of the loan.
$4,173/mo
Est. payment
Explore your selling options
Work with a Zillow partner agent
Leverage their expertise and Zillow's premium Showcase listings to get your home seen by more buyers.
Get startedList with your own agent
Get your home in front of millions of buyers by listing it on Zillow.
Learn how to do itSell it yourself
Take full control of how buyers see your home on Zillow by listing For Sale by Owner (FSBO).
List your homeWhat's special
Zillow last checked:
Listing updated:
Listed by:
Cameron Geesaman 317-523-7052,
Trueblood Real Estate,
Adam Geesaman,
Trueblood Real Estate
Bought with:
Mikal Berhe
United Real Estate Indpls
Source: MIBOR as distributed by MLS GRID,MLS#: 21984600
Facts & features
Interior
Bedrooms & bathrooms
- Bedrooms: 4
- Bathrooms: 4
- Full bathrooms: 2
- 1/2 bathrooms: 2
- Main level bathrooms: 1
Primary bedroom
- Features: Carpet
- Level: Upper
- Area: 323 Square Feet
- Dimensions: 19x17
Bedroom 2
- Features: Carpet
- Level: Upper
- Area: 143 Square Feet
- Dimensions: 11x13
Bedroom 3
- Features: Carpet
- Level: Upper
- Area: 156 Square Feet
- Dimensions: 12x13
Bedroom 4
- Features: Carpet
- Level: Upper
- Area: 121 Square Feet
- Dimensions: 11x11
Breakfast room
- Features: Luxury Vinyl Plank
- Level: Main
- Area: 160 Square Feet
- Dimensions: 10x16
Dining room
- Features: Luxury Vinyl Plank
- Level: Main
- Area: 132 Square Feet
- Dimensions: 11x12
Great room
- Features: Luxury Vinyl Plank
- Level: Main
- Area: 288 Square Feet
- Dimensions: 18x16
Other
- Features: Carpet
- Level: Basement
- Area: 448 Square Feet
- Dimensions: 28x16
Kitchen
- Features: Luxury Vinyl Plank
- Level: Main
- Area: 187 Square Feet
- Dimensions: 11x17
Laundry
- Features: Vinyl
- Level: Upper
- Area: 80 Square Feet
- Dimensions: 8x10
Library
- Features: Luxury Vinyl Plank
- Level: Main
- Area: 121 Square Feet
- Dimensions: 11x11
Mud room
- Features: Luxury Vinyl Plank
- Level: Main
- Area: 48 Square Feet
- Dimensions: 8x6
Play room
- Features: Laminate Hardwood
- Level: Basement
- Area: 192 Square Feet
- Dimensions: 12x16
Heating
- Forced Air
Cooling
- Has cooling: Yes
Appliances
- Included: Dishwasher, Disposal, MicroHood, Electric Oven, Tankless Water Heater, Water Softener Owned
- Laundry: Connections All, Upper Level
Features
- Attic Access, High Ceilings, Kitchen Island, High Speed Internet, Eat-in Kitchen, Pantry, Smart Thermostat, Walk-In Closet(s)
- Windows: Windows Vinyl
- Basement: Finished
- Attic: Access Only
- Number of fireplaces: 1
- Fireplace features: Gas Log, Great Room, Wood Burning
Interior area
- Total structure area: 3,980
- Total interior livable area: 3,980 sqft
- Finished area below ground: 1,036
Property
Parking
- Total spaces: 2
- Parking features: Attached, Concrete, Garage Door Opener
- Attached garage spaces: 2
- Details: Garage Parking Other(Garage Door Opener)
Features
- Levels: Two
- Stories: 2
- Patio & porch: Patio, Covered
- Exterior features: Sprinkler System
Lot
- Size: 10,454 Square Feet
- Features: Sidewalks, Storm Sewer, Street Lights, Trees-Small (Under 20 Ft)
Details
- Parcel number: 291121009025000020
- Horse amenities: None
Construction
Type & style
- Home type: SingleFamily
- Architectural style: Traditional
- Property subtype: Residential, Single Family Residence
Materials
- Cement Siding
- Foundation: Concrete Perimeter
Condition
- New construction: No
- Year built: 2010
Utilities & green energy
- Water: Municipal/City
Community & HOA
Community
- Security: Security Alarm Paid
- Subdivision: Anderson Hall
HOA
- Has HOA: Yes
- Amenities included: Pool
- Services included: Association Home Owners, Clubhouse, Maintenance, ParkPlayground, Trash, Walking Trails
- HOA fee: $330 quarterly
- HOA phone: 866-516-7424
Location
- Region: Fishers
Financial & listing details
- Price per square foot: $156/sqft
- Tax assessed value: $564,300
- Annual tax amount: $5,214
- Date on market: 6/13/2024
- Cumulative days on market: 3 days
Price history
| Date | Event | Price |
|---|---|---|
| 7/16/2024 | Sold | $621,000+3.5%$156/sqft |
Source:  MIBOR as distributed by MLS GRID #21984600 Report a problem MIBOR as distributed by MLS GRID #21984600 Report a problem | ||
| 6/17/2024 | Pending sale | $600,000$151/sqft |
Source: MIBOR as distributed by MLS GRID #21984600 Report a problem | ||
| 6/13/2024 | Listed for sale | $600,000+46.7%$151/sqft |
Source: MIBOR as distributed by MLS GRID #21984600 Report a problem | ||
| 5/21/2019 | Sold | $409,000$103/sqft |
Source: MIBOR as distributed by MLS GRID #21625850 Report a problem | ||
| 5/21/2019 | Listed for sale | $409,000$103/sqft |
Source: CENTURY 21 Scheetz #21625850 Report a problem | ||
| 4/23/2019 | Pending sale | $409,000$103/sqft |
Source: CENTURY 21 Scheetz #21625850 Report a problem | ||
| 4/9/2019 | Price change | $409,000-2.1%$103/sqft |
Source: CENTURY 21 Scheetz #21625850 Report a problem | ||
| 3/8/2019 | Listed for sale | $417,900$105/sqft |
Source: MIBOR REALTOR Association #21625850 Report a problem | ||
Public tax history
| Year | Property taxes | Tax assessment |
|---|---|---|
| 2025 | $5,812 +7% | $564,300 +12.6% |
| 2024 | $5,433 +4.9% | $501,100 +6.7% |
| 2023 | $5,179 +10.6% | $469,700 +8.2% |
| 2022 | $4,684 +4.3% | $434,100 +11.3% |
| 2021 | $4,489 +1.5% | $389,900 +4.6% |
| 2020 | $4,425 -1.9% | $372,700 +1.4% |
| 2019 | $4,510 +7.1% | $367,500 -0.8% |
| 2018 | $4,210 +7.5% | $370,600 +5.3% |
| 2017 | $3,917 +6.5% | $352,100 +7.3% |
| 2016 | $3,678 +2.7% | $328,200 -0.5% |
| 2014 | $3,580 +11.1% | $329,800 +9.6% |
| 2013 | $3,223 -0.6% | $300,800 -0.6% |
| 2012 | $3,243 +1% | $302,600 +0.4% |
| 2011 | $3,210 +161% | $301,500 +363.1% |
| 2010 | $1,230 +10304.6% | $65,100 +10750% |
| 2009 | $12 | $600 |
Find assessor info on the county website
Neighborhood: 46038
Nearby homes
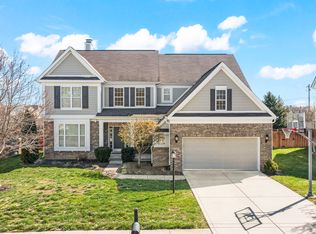
- $600,0004 bd3 ba3.7k sqft13691 Blooming Orchard Dr, Fishers, IN 46038Sold
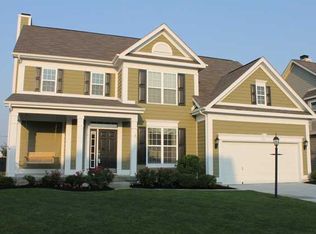
- $561,1004 bd4 ba3.6k sqft13671 Blooming Orchard Dr, Fishers, IN 46038Off Market
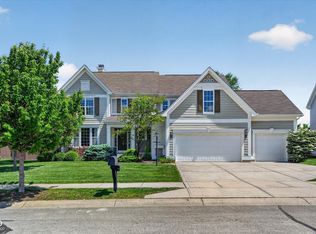
- $569,2004 bd4 ba3.9k sqft13661 Blooming Orchard Dr, Fishers, IN 46038Off Market
- $615,0004 bd3 ba3.9k sqft13701 Blooming Orchard Dr, Fishers, IN 46038Sold
- $550,7003 bd2 ba3.5k sqft13678 Blooming Orchard Dr, Fishers, IN 46038Off Market
- $583,3004 bd2 ba2.9k sqft13688 Blooming Orchard Dr, Fishers, IN 46038Off Market
- $525,0004 bd3 ba3.7k sqft13651 Blooming Orchard Dr, Fishers, IN 46038Off Market
- $509,4004 bd2 ba3.7k sqft13698 Blooming Orchard Dr, Fishers, IN 46038Off Market
Nearby schools
GreatSchools rating
- 7/10Sand Creek Intermediate SchoolGrades: 5-6Distance: 0.7 mi
- 7/10Fishers Junior High SchoolGrades: 7-8Distance: 1.4 mi
- 10/10Fishers High SchoolGrades: 9-12Distance: 0.7 mi
Schools provided by the listing agent
- Elementary: Cumberland Road Elem School
- High: Fishers High School
Source: MIBOR as distributed by MLS GRID. This data may not be complete. We recommend contacting the local school district to confirm school assignments for this home.
Get a cash offer in 3 minutes
Find out how much your home could sell for in as little as 3 minutes with a no-obligation cash offer.
Estimated market value
$644,800
Get a cash offer in 3 minutes
Find out how much your home could sell for in as little as 3 minutes with a no-obligation cash offer.
Estimated market value
$644,800
- Indiana
- Hamilton County
- Fishers
- 46038
- 13681 Blooming Orchard Dr
Nearby cities
Nearby zip codes
Other Fishers Topics
