Welcome home to this impeccably maintained, one-owner home on a private homesite in sought-after Anderson Hall, located in the Fishers High School district. Step into a dramatic two-story foyer that sets the tone for this thoughtful design. Just off the entry, a versatile front room offers the perfect space for a refined home office, formal dining room, or additional rec area. The main level unfolds into a spacious, light-filled great room featuring a double-sided gas-start fireplace with wood-burning insert and built-in surround sound. Adjoining breakfast nook w/ Anderson patio door opens to kitchen~both functional and beautifully appointed with granite countertops, center island, tile backsplash, pull-out drawers, w/ expansive walk-in pantry w/ custom glass pantry door & wood shelving. Newer stainless steel refrigerator and ultra-quiet dishwasher included. A light-filled laundry room with Electrolux washer and dryer (with pedestals) connects to a well-designed mudroom featuring custom built-in boot bench and drop zone. Oversized finished 3+ car garage is a rare find, w/ service door, utility sink, canned lighting, & wall-mounted garage door openers designed to accommodate a car lift. Enjoy outdoor living in a private backyard setting enhanced by a full privacy fence, mature landscaping trees, featuring an oversized patio with a gas line already plumbed.The finished basement with 9' ceilings & surround sound offers an lower-level retreat- plumbed for a future bathroom. Upstairs, you'll find 4 bedrooms, a loft, and a Jack-and-Jill bath. The owner's suite features a tray ceiling, dual vanities, garden tub, tiled shower, and a spacious walk-in closet with custom built-ins. Additional highlights~ newer hybrid Trane furnace (gas/electric), newer A/C, & pre-plumbed for an irrigation system.
Sold
$615,000
13701 Blooming Orchard Dr, Fishers, IN 46038
4beds
3,989sqft
Residential, Single Family Residence
Built in 2009
0.29 Acres Lot
$617,200 Zestimate®
$154/sqft
$3,053 Estimated rent
Home value
$617,200
$586,000 - $648,000
$3,053/mo
Zestimate® history
Owner options
List your home for rent
$3,053/mo
Rent Zestimate®
Find your next renter with Zillow Rental Manager. Plus, with online applications, you can quickly screen prospective tenants – for free.
$3,053/mo
Rent Zestimate®
Refinance and save
$3,391/mo
Est. payment
Refinancing to a lower rate could help reduce your monthly payments and save thousands over the life of the loan.
$3,391/mo
Est. payment
Explore your selling options
Work with a Zillow partner agent
Leverage their expertise and Zillow's premium Showcase listings to get your home seen by more buyers.
Get startedList with your own agent
Get your home in front of millions of buyers by listing it on Zillow.
Learn how to do itSell it yourself
Take full control of how buyers see your home on Zillow by listing For Sale by Owner (FSBO).
List your homeWhat's special
Zillow last checked:
Listing updated:
Listed by:
Nicole Peters 317-339-1900,
CENTURY 21 Scheetz
Bought with:
Douglas Martin
Compass Indiana, LLC
Jamie Boer
Compass Indiana, LLC
Source: MIBOR as distributed by MLS GRID,MLS#: 22069353
Facts & features
Interior
Bedrooms & bathrooms
- Bedrooms: 4
- Bathrooms: 3
- Full bathrooms: 2
- 1/2 bathrooms: 1
- Main level bathrooms: 1
Primary bedroom
- Level: Upper
- Area: 240 Square Feet
- Dimensions: 16x15
Bedroom 2
- Level: Upper
- Area: 154 Square Feet
- Dimensions: 14x11
Bedroom 3
- Level: Upper
- Area: 143 Square Feet
- Dimensions: 13x11
Bedroom 4
- Level: Upper
- Area: 132 Square Feet
- Dimensions: 12x11
Breakfast room
- Level: Main
- Area: 156 Square Feet
- Dimensions: 13x12
Foyer
- Level: Main
- Area: 84 Square Feet
- Dimensions: 12x7
Great room
- Level: Main
- Area: 255 Square Feet
- Dimensions: 17x15
Kitchen
- Level: Main
- Area: 156 Square Feet
- Dimensions: 13x12
Laundry
- Level: Main
- Area: 80 Square Feet
- Dimensions: 10x8
Loft
- Level: Upper
- Area: 121 Square Feet
- Dimensions: 11x11
Mud room
- Level: Main
- Area: 63 Square Feet
- Dimensions: 9x7
Office
- Level: Main
- Area: 156 Square Feet
- Dimensions: 13x12
Play room
- Level: Basement
- Area: 594 Square Feet
- Dimensions: 27x22
Heating
- Conversion, Electric, Forced Air, Natural Gas, High Efficiency (90%+ AFUE )
Cooling
- Central Air
Appliances
- Included: Dishwasher, Dryer, Disposal, Gas Water Heater, Microwave, Electric Oven, Refrigerator, Washer, Water Softener Owned
- Laundry: Connections All, Main Level
Features
- Attic Access, Built-in Features, High Ceilings, Tray Ceiling(s), Kitchen Island, Entrance Foyer, Ceiling Fan(s), Hardwood Floors, High Speed Internet, Eat-in Kitchen, Wired for Data, Pantry, Smart Thermostat, Supplemental Storage, Wired for Sound, Walk-In Closet(s)
- Flooring: Hardwood
- Windows: WoodWorkStain/Painted
- Basement: Ceiling - 9+ feet,Partially Finished,Roughed In,Storage Space
- Attic: Access Only
- Number of fireplaces: 1
- Fireplace features: Double Sided, Library, Insert, Gas Log, Gas Starter, Great Room, Wood Burning
Interior area
- Total structure area: 3,989
- Total interior livable area: 3,989 sqft
- Finished area below ground: 784
Property
Parking
- Total spaces: 3
- Parking features: Attached, Concrete, Garage Door Opener, Storage
- Attached garage spaces: 3
- Details: Garage Parking Other(Finished Garage, Garage Door Opener, Keyless Entry, Service Door)
Features
- Levels: Two
- Stories: 2
- Patio & porch: Covered, Patio
- Exterior features: Lighting
- Fencing: Fenced,Fence Complete,Privacy,Gate
Lot
- Size: 0.29 Acres
- Features: Curbs, Rural - Subdivision, Sidewalks, Storm Sewer, Street Lights, Mature Trees, Trees-Small (Under 20 Ft)
Details
- Parcel number: 291121009023000020
- Special conditions: Sales Disclosure On File
- Horse amenities: None
Construction
Type & style
- Home type: SingleFamily
- Architectural style: Traditional
- Property subtype: Residential, Single Family Residence
Materials
- Cement Siding
- Foundation: Concrete Perimeter, Crawl Space
Condition
- New construction: No
- Year built: 2009
Details
- Builder name: Estridge
Utilities & green energy
- Electric: 200+ Amp Service
- Water: Public
- Utilities for property: Electricity Connected, Sewer Connected, Water Connected
Community & HOA
Community
- Security: Security System Owned, Smoke Detector(s)
- Subdivision: Anderson Hall
HOA
- Has HOA: Yes
- Amenities included: Clubhouse, Jogging Path, Management, Park, Picnic Area, Playground, Pond Year Round, Pool, Trash, Insurance, Maintenance, Snow Removal, Trail(s)
- Services included: Clubhouse, Entrance Common, Insurance, Maintenance, Nature Area, ParkPlayground, Management, Snow Removal, Trash, Walking Trails
- HOA fee: $330 quarterly
- HOA phone: 866-516-7424
Location
- Region: Fishers
Financial & listing details
- Price per square foot: $154/sqft
- Tax assessed value: $488,800
- Annual tax amount: $5,386
- Date on market: 5/2/2026
- Cumulative days on market: 1 day
- Electric utility on property: Yes
Price history
| Date | Event | Price |
|---|---|---|
| 6/16/2026 | Sold | $615,000+0.8%$154/sqft |
Source:  MIBOR as distributed by MLS GRID #22069353 Report a problem MIBOR as distributed by MLS GRID #22069353 Report a problem | ||
| 5/3/2026 | Pending sale | $610,000$153/sqft |
Source: MIBOR as distributed by MLS GRID #22069353 Report a problem | ||
| 5/2/2026 | Listed for sale | $610,000$153/sqft |
Source: MIBOR as distributed by MLS GRID #22069353 Report a problem | ||
Public tax history
| Year | Property taxes | Tax assessment |
|---|---|---|
| 2025 | $5,373 +6.8% | $488,800 +5.4% |
| 2024 | $5,029 +4.8% | $463,800 +6.5% |
| 2023 | $4,800 +10.3% | $435,300 +8% |
| 2022 | $4,352 -1.2% | $403,000 +11% |
| 2021 | $4,406 +1.5% | $362,900 -0.8% |
| 2020 | $4,339 -1.9% | $366,000 +1.5% |
| 2019 | $4,424 +7.5% | $360,600 -0.9% |
| 2018 | $4,115 +4.9% | $363,700 +5.6% |
| 2017 | $3,922 +6.4% | $344,300 +4.8% |
| 2016 | $3,685 +2.1% | $328,600 -1.1% |
| 2014 | $3,608 +1.2% | $332,300 |
| 2013 | $3,565 -1.4% | $332,300 -1.4% |
| 2012 | $3,617 +4.4% | $337,000 +3.6% |
| 2011 | $3,466 +0.4% | $325,200 -0.6% |
| 2010 | $3,454 +29117.4% | $327,300 +54450% |
| 2009 | $12 | $600 |
Find assessor info on the county website
Neighborhood: 46038
Nearby homes
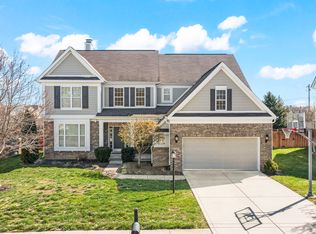
- $600,0004 bd3 ba3.7k sqft13691 Blooming Orchard Dr, Fishers, IN 46038Sold
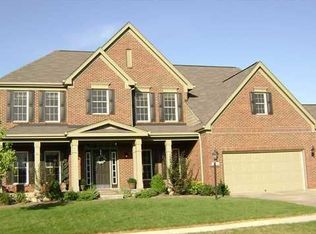
- $653,0004 bd2 ba4k sqft13711 Blooming Orchard Dr, Fishers, IN 46038Off Market
- $621,0004 bd4 ba3.9k sqft13681 Blooming Orchard Dr, Fishers, IN 46038Sold

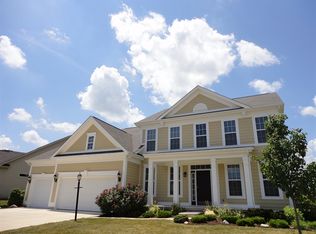
- $509,4004 bd2 ba3.7k sqft13698 Blooming Orchard Dr, Fishers, IN 46038Off Market
- $583,3004 bd2 ba2.9k sqft13688 Blooming Orchard Dr, Fishers, IN 46038Off Market
- $632,8004 bd4 ba4.3k sqft13721 Blooming Orchard Dr, Fishers, IN 46038Off Market
- $609,8004 bd3 ba3.5k sqft13708 Blooming Orchard Dr, Fishers, IN 46038Off Market
- $550,7003 bd2 ba3.5k sqft13678 Blooming Orchard Dr, Fishers, IN 46038Off Market
Nearby schools
GreatSchools rating
- 7/10Sand Creek Intermediate SchoolGrades: 5-6Distance: 0.8 mi
- 7/10Fishers Junior High SchoolGrades: 7-8Distance: 1.4 mi
- 10/10Fishers High SchoolGrades: 9-12Distance: 0.8 mi
Schools provided by the listing agent
- Elementary: Cumberland Road Elem School
- High: Fishers High School
Source: MIBOR as distributed by MLS GRID. This data may not be complete. We recommend contacting the local school district to confirm school assignments for this home.
Get a cash offer in 3 minutes
Find out how much your home could sell for in as little as 3 minutes with a no-obligation cash offer.
Estimated market value
$617,200
Get a cash offer in 3 minutes
Find out how much your home could sell for in as little as 3 minutes with a no-obligation cash offer.
Estimated market value
$617,200
- Indiana
- Hamilton County
- Fishers
- 46038
- 13701 Blooming Orchard Dr
Nearby cities
Nearby zip codes
Other Fishers Topics
