Skip main navigation
Sold for $550,000
  • $550,000

    13682 Paradise Villas Grv, Colorado Springs, CO 80921

    3beds
    3,327sqft
    Single Family Residence
    Built in 2005
    2,126 Square Feet Lot
    $541,600 Zestimate®
    $165/sqft
    $2,787 Estimated rent

    Home value

    $541,600

    $515,000 - $569,000

    $2,787/mo

    Zestimate® history
    Loading
    Loading...

    Owner options

    List your home for rent

    $2,787/mo

    Rent Zestimate®

    Find your next renter with Zillow Rental Manager. Plus, with online applications, you can quickly screen prospective tenants – for free.

    Learn more

    $2,787/mo

    Rent Zestimate®

    Refinance and save

    $3,352/mo

    Est. payment

    Refinancing to a lower rate could help reduce your monthly payments and save thousands over the life of the loan.

    See today's rates

    $3,352/mo

    Est. payment

    Explore your selling options

    Work with a Zillow partner agent

    Leverage their expertise and Zillow's premium Showcase listings to get your home seen by more buyers.

    Get started

    List with your own agent

    Get your home in front of millions of buyers by listing it on Zillow.

    Learn how to do it

    Sell it yourself

    Take full control of how buyers see your home on Zillow by listing For Sale by Owner (FSBO).

    List your home

    What's special

    Finished wallsGreat neighborsPlenty of cabinetsWindow coveringsRich oak hardwood floorsPlenty of guest parkingMain level office
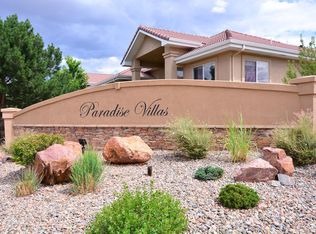
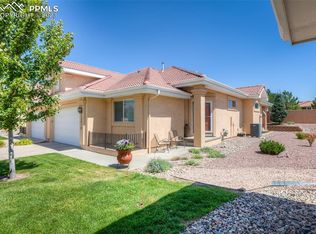
    *** SECOND CHANCE! *** LUXURY RANCH PLAN, LOW MAINTENANCE PATIO HOME IN THE GATED PARADISE VILLAS COMMUNITY, HOME SITS AT THE BACK QUIET & AWAY FROM TRAFFIC NOISE YET VERY CONVENIENT LOCATION WITH CONCRETE STREET & PLENTY OF GUEST PARKING, BEAUTIFUL LANDSCAPING, POND & GREEN AREAS, GREAT NEIGHBORS, WALKING INSIDE ARE RICH OAK HARDWOOD FLOORS, 9 FOOT FRESHLY PAINTED WHITE CEILINGS, LARGE GREAT ROOM WITH FIREPLACE & SLIDER TO COVERED CONCRETE PATIO & ACCESS TO REAR YARD AREA, BEAUTIFUL RAISED PANEL KITCHEN CABINETS, UPGRADED SATIN NICKEL HARDWARE, PULL OUT DRAWERS, GRANITE TOPS, TILE BACKSPLASH, COUNTER BAR, RECESSED CAN & PENDANT LIGHTING, ALL APPLIANCES WITH FRENCH DOOR REFRIGERATOR, WALK-IN PANTRY, MAIN LEVEL OFFICE WITH BOOKSHELVES & A VIEW OF THE MOUNTAINS, HALF GUEST BATH, PRIMARY BEDROOM SUITE, STEPPED CEILING & CAN LIGHTING, CEILING FAN, ELEGANT ENSUITE 5-PIECE BATH WITH LARGE SHOWER, DUAL VANITIES, JETTED SOAKING TUB, BIDET ATTACHMENT, LARGE WALK-IN CLOSET WITH CONVENIENT ACCESS TO THE LAUNDRY ROOM ALLOWING ACCESS FROM THE HALL TO THE GARAGE RIGHT INTO YOUR LAUNDRY ROOM & CLOSET, MAYTAG WASHER & DRYER, CABINETS & UTILITY SINK, THE LOWER LEVEL HAS A HUGE REC / FAMILY ROOM, GAME AREA WITH A TILED WET BAR, TWO ADDITIONAL BEDROOMS BOTH WITH WALK-IN CLOSETS, FULL TILED BATHROOM, LARGE MECHANICAL / STORAGE ROOM, ALL NEW LED LIGHTING THROUGHOUT, ALL NEW SMOKE & C/O DETECTORS, WINDOW COVERINGS & BLINDS, CEILING AUDIO SPEAKERS, HUMIDIFIER & WIDE FURNACE FILTER, NO LONGER ELECTRIC, FINISHED WALLS WITH PLENTY OF CABINETS FOR STORAGE IN THE GARAGE, EXTRA FREEZER AND A WATER SPIGOT, SEE THIS BEAUTIFUL, CLEAN & VERY WELL CARED FOR AND 1 OWNER HOME TODAY!

    Zillow last checked:

    Listing updated:

    Listed by:

    Michael Labout C2EX CIPS CRS CSP EPRO GRI 719-338-4766,

    ERA Shields Real Estate

    Bought with:

    Benjamin Kennedy SRES

    ERA Shields Real Estate

    Source: elevateMLS,MLS#: 5697800MLS Logo

    Facts & features

    Interior

    Bedrooms & bathrooms
    • Bedrooms: 3
    • Bathrooms: 3
    • Full bathrooms: 2
    • 1/2 bathrooms: 1
    Basement
    • Area: 1653
    Heating
    • Forced Air, Natural Gas
    Cooling
    • Ceiling Fan(s), Central Air
    Appliances
    • Included: 220v in Kitchen, Dishwasher, Disposal, Dryer, Microwave, Refrigerator, Washer, Other, Humidifier
    • Laundry: Electric Hook-up, Main Level
    Features
    • 6-Panel Doors, 9Ft + Ceilings, Great Room, See Prop Desc Remarks, Breakfast Bar, Pantry, Wet Bar
    • Flooring: Carpet, Ceramic Tile, Tile, Wood, Wood Laminate
    • Windows: Window Coverings
    • Basement: Partially Finished
    • Number of fireplaces: 1
    • Fireplace features: Gas, One
    Interior area
    • Total structure area: 3,327
    • Total interior livable area: 3,327 sqft
    • Finished area above ground: 1,674
    • Finished area below ground: 1,653

    Property

    Parking
    • Total spaces: 2
    • Parking features: Attached, Garage Door Opener, Garage Amenities (Other), See Remarks, Concrete Driveway
    • Attached garage spaces: 2
    Accessibility
    • Accessibility features: Stairs to front entrance, Stairs to garage
    Features
    • Patio & porch: Concrete, Covered
    • Exterior features: Electric Gate
    • Fencing: Community
    • Has view: Yes
    • View description: Mountain(s)
    Lot
    • Size: 2,126 Square Feet
    • Features: Level, See Remarks, Near Fire Station, Near Park, HOA Required $, Landscaped
    Details
    • Parcel number: 7201401096

    Construction

    Type & style
    • Home type: SingleFamily
    • Architectural style: Ranch
    • Property subtype: Single Family Residence
    • Attached to another structure: Yes
    Materials
    • Stucco, Framed on Lot
    • Foundation: Slab
    • Roof: Tile
    Condition
    • Existing Home
    • New construction: No
    • Year built: 2005
    Details
    • Builder model: RANCH
    • Builder name: Vision Dv

    Utilities & green energy

    • Water: Assoc/Distr
    • Utilities for property: Natural Gas Connected, Phone Available

    Community & HOA

    Community
    • Features: Gated, Lake, Green Areas, Lake/Pond, Landscape Maintenance
    HOA
    • Services included: Common Utilities, Covenant Enforcement, Lawn, Management, Snow Removal, Trash Removal, See Show/Agent Remarks
    • HOA fee: $205 monthly
    Location
    • Region: Colorado Springs

    Financial & listing details

    • Price per square foot: $165/sqft
    • Tax assessed value: $528,534
    • Annual tax amount: $2,825
    • Date on market: 3/5/2024
    • Listing terms: Cash,Conventional,FHA,VA Loan

    Price history

    DateEventPrice
    3/4/2024Sold$550,000$165/sqft
    Source: elevateMLS #5697800 Report a problem
    2/3/2024Contingent$550,000+0.2%$165/sqft
    Source: elevateMLS #5697800 Report a problem
    1/20/2024Listed for sale$549,000$165/sqft
    Source: elevateMLS #5697800 Report a problem
    1/2/2024Contingent$549,000$165/sqft
    Source: elevateMLS #5697800 Report a problem
    12/31/2023Listed for sale$549,000+54.8%$165/sqft
    Source: elevateMLS #5697800 Report a problem
    10/25/2005Sold$354,753$107/sqft
    Source: Public Record Report a problem

    Public tax history

    YearProperty taxesTax assessment
    2024$3,064 +8.4%$35,410
    2023$2,825 -7%$35,410 +31.7%
    2022$3,040 $26,890 -2.8%
    2021-- $27,660
    2020$3,180 +0.7%$27,660
    2019$3,158 +6.6%$27,660 +7.6%
    2018$2,962 -0.3%$25,710
    2017$2,969 +0.3%$25,710 +1.2%
    2016$2,962 +16.1%$25,400
    2015$2,550 +17.7%$25,400 +17.6%
    2014$2,167 $21,600
    2013-- --
    2012-- $21,600
    2011$2,538 $21,600 -19.3%
    2010-- $26,780
    2009-- $26,780 -3.2%
    2008-- $27,660
    2006-- $27,660
    Find assessor info on the county website

    Neighborhood: 80921

    Nearby schools

    GreatSchools rating
    Schools provided by the listing agent
    • Middle: Discovery Canyon
    • High: Discovery Canyon
    • District: Academy-20

    Source: elevateMLS. This data may not be complete. We recommend contacting the local school district to confirm school assignments for this home.

    Get a cash offer in 3 minutes
    Find out how much your home could sell for in as little as 3 minutes with a no-obligation cash offer.
    Estimated market value
    $541,600
    Get a cash offer in 3 minutes
    Find out how much your home could sell for in as little as 3 minutes with a no-obligation cash offer.
    Estimated market value
    $541,600