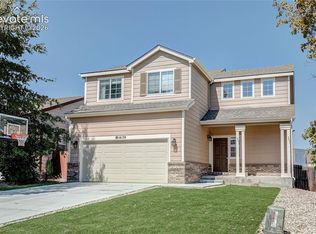
Beautifully maintained and thoughtfully designed, this exceptional home is located in an exclusive gated community just minutes from the USAFA North Gate. Enjoy easy access to I-25, shopping, dining, and a new fitness center, all while tucked away from the noise and activity of the highway. Inside, a light-filled, open floor plan welcomes you with soaring ceilings, abundant natural light, recessed lighting, neutral designer finishes, newer carpet, and rich wood flooring throughout the main level. The spacious primary suite provides a private retreat with a luxurious jetted tub, expansive walk-in closet, and abundant storage. A dedicated office with stunning mountain views offers an ideal work-from-home space and could easily serve as a fourth bedroom. Additional highlights include a well-appointed laundry room with utility sink and an oversized garage with an insulated door, providing plenty of room for larger vehicles and year-round comfort. Outside, mature trees and low-maintenance landscaping create a welcoming first impression. The thoughtfully designed community features a unique circular layout with four parks and a tranquil pond, creating a peaceful setting for walking, pets, mountain views, and spectacular Colorado sunsets. Offering privacy, security, convenience, and refined low-maintenance living, this home is an exceptional opportunity in one of the area's most desirable gated communities.
Active
Price cut: $5.1K (8/26)
$524,900
13688 Paradise Villas Grv, Colorado Springs, CO 80921
4beds
3,327sqft
Townhouse
Built in 2005
2,178 Square Feet Lot
$522,700 Zestimate®
$158/sqft
$235/mo HOA
What's special
- 174 days
- 324
- 10
Zillow last checked:
Listing updated:
Listed by:
Theodore Bachara 719-380-1768,
REMAX PROPERTIES
Source: PAR,MLS#: 238725
Facts & features
Interior
Bedrooms & bathrooms
- Bedrooms: 4
- Bathrooms: 3
- Full bathrooms: 3
- 1/2 bathrooms: 1
- Main level bedrooms: 2
Primary bedroom
- Level: Main
- Area: 224
- Dimensions: 14 x 16
Bedroom 2
- Level: Basement
- Area: 180
- Dimensions: 10 x 18
Bedroom 3
- Level: Basement
- Area: 224
- Dimensions: 14 x 16
Bedroom 4
- Level: Main
- Area: 154
- Dimensions: 11 x 14
Dining room
- Level: Main
- Area: 110
- Dimensions: 10 x 11
Family room
- Level: Basement
- Area: 760
- Dimensions: 20 x 38
Kitchen
- Level: Main
- Area: 144
- Dimensions: 12 x 12
Living room
- Level: Main
- Area: 378
- Dimensions: 18 x 21
Features
- Ceiling Fan(s), Vaulted Ceiling(s), Walk-In Closet(s), Walk-in Shower
- Flooring: Hardwood, Tile
- Basement: Full
- Number of fireplaces: 1
Interior area
- Total structure area: 3,327
- Total interior livable area: 3,327 sqft
Video & virtual tour
Property
Parking
- Total spaces: 2
- Parking features: 2 Car Garage Attached, Garage Door Opener
- Attached garage spaces: 2
Features
- Patio & porch: Porch-Covered-Front, Patio-Covered-Rear
- Has spa: Yes
- Spa features: Bath
- Has view: Yes
- View description: Mountain(s)
Lot
- Size: 2,178 Square Feet
- Features: Lawn-Front, Lawn-Rear, Rock-Front, Rock-Rear, Trees-Front, Trees-Rear
Details
- Parcel number: 7201401097
- Zoning: R-1
- Special conditions: Standard
Construction
Type & style
- Home type: Townhouse
- Architectural style: Ranch
- Property subtype: Townhouse
Condition
- Year built: 2005
Community & HOA
Community
- Security: Smoke Detector/CO
- Subdivision: North of Pueblo County
HOA
- Has HOA: Yes
- HOA fee: $235 monthly
Location
- Region: Colorado Springs
Financial & listing details
- Price per square foot: $158/sqft
- Tax assessed value: $526,416
- Annual tax amount: $3,003
- Date on market: 3/19/2026
- Road surface type: Paved
Estimated market value
$522,700
$497,000 - $549,000
$2,810/mo
Price history
| Date | Event | Price |
|---|---|---|
| 8/26/2026 | Price change | $524,900-1%$158/sqft |
Source:  elevateMLS #9017920 Report a problem elevateMLS #9017920 Report a problem | ||
| 5/11/2026 | Price change | $530,000-1.9%$159/sqft |
Source: elevateMLS #9017920 Report a problem | ||
| 4/22/2026 | Price change | $540,000-1.8%$162/sqft |
Source: elevateMLS #9017920 Report a problem | ||
| 3/18/2026 | Listed for sale | $550,000+3.8%$165/sqft |
Source: elevateMLS #9017920 Report a problem | ||
| 4/18/2023 | Sold | $529,834-10%$159/sqft |
Source: Public Record Report a problem | ||
| 1/1/2023 | Listing removed | -- |
Source: elevateMLS #9779605 Report a problem | ||
| 7/20/2022 | Price change | $589,000-1.7%$177/sqft |
Source: elevateMLS #9779605 Report a problem | ||
| 6/25/2022 | Listed for sale | $599,000+72.9%$180/sqft |
Source: elevateMLS #9779605 Report a problem | ||
| 10/24/2005 | Sold | $346,400$104/sqft |
Source: Public Record Report a problem | ||
Public tax history
| Year | Property taxes | Tax assessment |
|---|---|---|
| 2025 | $3,003 -1.6% | $37,110 +5.1% |
| 2024 | $3,053 +46.4% | $35,300 |
| 2023 | $2,086 -7.1% | $35,300 +31.7% |
| 2022 | $2,245 | $26,800 -2.8% |
| 2021 | -- | $27,580 |
| 2020 | $2,349 +0.7% | $27,580 |
| 2019 | $2,333 -21% | $27,580 +7.6% |
| 2018 | $2,952 +38.7% | $25,630 |
| 2017 | $2,128 -27.9% | $25,630 +1.2% |
| 2016 | $2,952 +16.1% | $25,320 |
| 2015 | $2,542 +16.8% | $25,320 +16.7% |
| 2014 | $2,176 | $21,690 |
| 2013 | -- | -- |
| 2012 | -- | $21,690 |
| 2011 | $2,429 | $21,690 -15.4% |
| 2010 | -- | $25,630 |
| 2009 | -- | $25,630 -3.1% |
| 2008 | -- | $26,460 |
| 2006 | -- | $26,460 |
Find assessor info on the county website
Monthly payment
Est. payment
Payment breakdown
Explore the cost of this home by adjusting the details. Changes won't be saved.Climate risks
Neighborhood: 80921
Nearby schools
Schools provided by the listing agent
- District: 20 Academy
Source: PAR. This data may not be complete. We recommend contacting the local school district to confirm school assignments for this home.
- $550,0003 bd3 ba3.3k sqft13682 Paradise Villas Grv, Colorado Springs, CO 80921Sold

- $504,3003 bd3 ba3.1k sqft13694 Paradise Villas Grv, Colorado Springs, CO 80921Off Market

- $545,0003 bd3 ba3.5k sqft13706 Paradise Villas Grv, Colorado Springs, CO 80921Sold
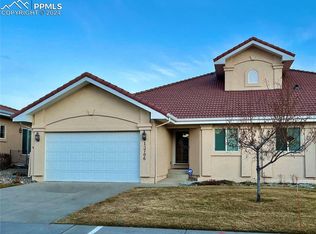
- $518,9003 bd3 ba3.7k sqft13676 Paradise Villas Grv, Colorado Springs, CO 80921Off Market
Similar homes
- $535,0004 bd4 ba2.8k sqft1495 Diamond Rim Drive, Colorado Springs, CO 80921For Sale
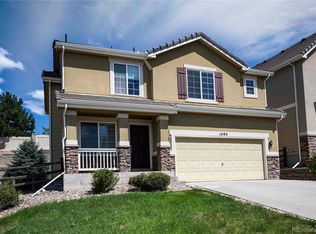
 MLS ID #7993264, Svetlana Lelchuk, Lesa Enterprises. REcolorado as distributed by MLS GRID
 - $415,0003 bd3 ba2.6k sqft92 Luxury Ln, Colorado Springs, CO 80921For Sale
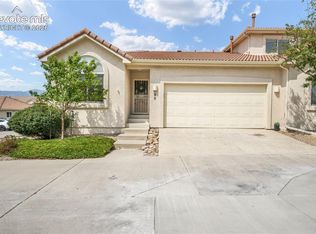
 MLS ID #6728101, Aimee Fletcher CLHMS GRI , Exp Realty LLC. elevateMLS
 - $395,9003 bd3 ba2.6k sqft150 Luxury Ln, Colorado Springs, CO 80921For Sale
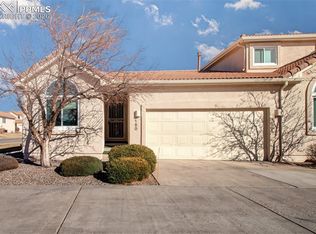 MLS ID #8790671, Vicki Maloney MRP , Keller Williams Partners. elevateMLS
 - $505,0003 bd4 ba2.1k sqft14174 Albatross Dr, Colorado Springs, CO 80921For Sale
 MLS ID #6808369, Claire Garlick ABR CRS , Blessings Realty. elevateMLS
 - $580,0004 bd3 ba3k sqft1295 Diamond Rim Dr, Colorado Springs, CO 80921For SaleMLS ID #2619571, Tiffany Lachnidt CDPE , Keller Williams Premier Realty. elevateMLS
- $699,9004 bd3 ba3.9k sqft15390 Copperfield Dr, Colorado Springs, CO 80921For SaleMLS ID #1907617, Patrick Manchester, Manchester Properties, LLC. elevateMLS
- $724,9006 bd4 ba4.1k sqft13867 Antelope Pass Pl, Colorado Springs, CO 80921For SaleMLS ID #7515583, Aimee Fletcher CLHMS GRI , Exp Realty LLC. elevateMLS
- $550,0004 bd4 ba2.4k sqft17035 Snowwood Dr, Monument, CO 80132For SaleMLS ID #6005666, George Nehme C2EX CRS GRI , LIV Sotheby's International Realty CO Springs. elevateMLS
- $479,9004 bd3 ba2.6k sqft8492 Artesian Springs Point, Colorado Springs, CO 80920For SaleMLS ID #4667081, Alicia Moskal, REMAX PROPERTIES. REcolorado as distributed by MLS GRID
- $750,0004 bd3 ba3.7k sqft1168 Old North Gate Rd, Colorado Springs, CO 80921For SaleMLS ID #2506661, Tiffany Lachnidt CDPE , Keller Williams Premier Realty. elevateMLS
- $765,0004 bd4 ba4.7k sqft15831 Longmeadow Ln, Colorado Springs, CO 80921For SaleMLS ID #7658666, Alan Wilaby, ERA Shields Real Estate. elevateMLS
- $599,9994 bd4 ba2.9k sqft756 Chesapeake Ave, Monument, CO 80132For SaleMLS ID #6221725, Matthew Leigh, Real Broker, LLC DBA Real. elevateMLS
- $535,0004 bd4 ba3.1k sqft5841 Huerfano Dr, Colorado Springs, CO 80923For SaleMLS ID #7374473, Aimee Fletcher CLHMS GRI , Exp Realty LLC. elevateMLS
- $520,0004 bd3 ba3.2k sqft1547 Chesham Cir, Colorado Springs, CO 80907For SaleMLS ID #1208370, Valerie Bays ABR GREEN , Bays Real Estate Corp. elevateMLS
- $560,0004 bd3 ba3.6k sqft265 Silver Spring Dr, Colorado Springs, CO 80919For SaleMLS ID #8951087, Colin Smith, Solid Rock Realty. elevateMLS
- $550,0003 bd3 ba2.6k sqft17240 Park Trail Dr, Monument, CO 80132For SaleMLS ID #9005155, Jessica Hockensmith, Better Homes and Gardens Real Estate Kenney & Company. elevateMLS
- $484,9004 bd3 ba2.5k sqft7815 Manston Dr, Colorado Springs, CO 80920For SaleMLS ID #9498832, Caleb Leonard, Exp Realty LLC. elevateMLS
- $739,9004 bd5 ba3.8k sqft2032 Ruffino Dr, Colorado Springs, CO 80921For SaleMLS ID #1615047, Caleb Leonard, Exp Realty LLC. elevateMLS
- $545,0004 bd4 ba2.6k sqft6973 Wood Lily Dr, Colorado Springs, CO 80923For SaleMLS ID #4486266, John Szpyrka, Your Choice Real Estate. elevateMLS
