Discover the easy living in this meticulously maintained, open-concept ranch home boasting a lookout basement! Nestled on a peaceful cul-de-sac with pond views (perfect for fishing), this property shows pride of ownership from the moment you arrive.Step inside to a spacious great room and formal dining area, seamlessly blending together for effortless entertaining. The heart of the home, the open-concept kitchen, features stainless steel appliances, a large island with breakfast bar, with Maple Recessed Cabinets and Recessed Lighting. Glass sliding doors off the dinette lead to a tranquil wood deck, offering the perfect spot to unwind while enjoying the serene pond vistas.Convenience is key with a main floor laundry room and a generously sized master suite complete with a walk-in closet. An additional bedroom and full bath provide ample space for guests or family members, while a versatile room awaits your personal touch--ideal for a den, office, or whatever your heart desires.Freshly painted throughout, Ceramic Flooring in both Bathrooms, Hardwood Flooring in Foyer, Kitchen, Breakfast Room. Deep unfinished daylight basement, providing endless possibilities for future expansion or recreation space. Outside, the professionally landscaped yard boasts an in-ground sprinkler system, ensuring easy maintenance year-round.Plus, with HOA maintenance covering weekly lawn mowing, bi-annual fertilizer treatments, bush care, and snow removal, you'll have more time to enjoy the nearby parks and walking trails within walk-in distance. Experience carefree living at its finest!
Closed
$355,000
13682 River Birch Ct, Dyer, IN 46311
2beds
1,894sqft
Single Family Residence
Built in 2014
8,712 Square Feet Lot
$387,500 Zestimate®
$187/sqft
$2,699 Estimated rent
Home value
$387,500
$368,000 - $407,000
$2,699/mo
Zestimate® history
Owner options
List your home for rent
$2,699/mo
Rent Zestimate®
Find your next renter with Zillow Rental Manager. Plus, with online applications, you can quickly screen prospective tenants – for free.
$2,699/mo
Rent Zestimate®
Refinance and save
$2,369/mo
Est. payment
Refinancing to a lower rate could help reduce your monthly payments and save thousands over the life of the loan.
$2,369/mo
Est. payment
Explore your selling options
Work with a Zillow partner agent
Leverage their expertise and Zillow's premium Showcase listings to get your home seen by more buyers.
Get startedList with your own agent
Get your home in front of millions of buyers by listing it on Zillow.
Learn how to do itSell it yourself
Take full control of how buyers see your home on Zillow by listing For Sale by Owner (FSBO).
List your homeWhat's special
Zillow last checked:
Listing updated:
Listed by:
Subashini Kulatunga,
@properties/Christie's Intl RE 219-440-0070
Bought with:
Traci Van Gundy, RB18000719
McColly Real Estate
Source: NIRA as distributed by MLS GRID,MLS#: 803358
Facts & features
Interior
Bedrooms & bathrooms
- Bedrooms: 2
- Bathrooms: 2
- Full bathrooms: 1
- 3/4 bathrooms: 1
Rooms
- Room types: Bedroom 2, Primary Bedroom, Den, Living Room, Laundry, Kitchen, Dining Room
Primary bedroom
- Description: Ensuite with walk-in closet
- Area: 208
- Dimensions: 16.0 x 13.0
Bedroom 2
- Area: 156
- Dimensions: 13.0 x 12.0
Den
- Area: 132
- Dimensions: 12.0 x 11.0
Dining room
- Description: Formal
- Area: 168
- Dimensions: 14.0 x 12.0
Dining room
- Description: Dinette, Hardwood Flooring
- Area: 121
- Dimensions: 11.0 x 11.0
Kitchen
- Description: Hardwood Flooring
- Area: 182
- Dimensions: 14.0 x 13.0
Laundry
- Area: 64
- Dimensions: 8.0 x 8.0
Living room
- Area: 252
- Dimensions: 18.0 x 14.0
Heating
- Natural Gas
Appliances
- Included: Dishwasher, Stainless Steel Appliance(s), Water Softener Owned, Water Purifier Owned, Washer, Microwave, Self Cleaning Oven, Refrigerator, Range Hood, Portable Dishwasher, Gas Water Heater, Dryer, Disposal
- Laundry: Laundry Room, Main Level
Features
- Walk-In Closet(s), Open Floorplan, Recessed Lighting, Kitchen Island, Entrance Foyer, Breakfast Bar, Ceiling Fan(s)
- Basement: Concrete,Sump Pump,Unfinished,Daylight,Crawl Space
- Attic: Permanent Stairs
- Has fireplace: No
Interior area
- Total structure area: 1,894
- Total interior livable area: 1,894 sqft
- Finished area above ground: 1,894
Property
Parking
- Total spaces: 2
- Parking features: Attached, Covered, Private, Kitchen Level, Garage Faces Front, Garage Door Opener
- Attached garage spaces: 2
Features
- Levels: One
- Patio & porch: Deck, Front Porch
- Exterior features: Private Yard, Rain Gutters
- Has view: Yes
- View description: Pond
- Has water view: Yes
- Water view: Pond
Lot
- Size: 8,712 Square Feet
- Dimensions: 65 x 125
- Features: Back Yard, Sprinklers In Front, Views, Sprinklers In Rear, Landscaped, Front Yard, Cul-De-Sac
Details
- Parcel number: 451506178021.000015
- Zoning description: Residential
Construction
Type & style
- Home type: SingleFamily
- Architectural style: Ranch
- Property subtype: Single Family Residence
Condition
- New construction: No
- Year built: 2014
Utilities & green energy
- Sewer: Public Sewer
- Water: Public
- Utilities for property: Electricity Connected, Water Connected, Sewer Connected, Natural Gas Connected
Community & HOA
Community
- Features: Curbs, Sidewalks, Street Lights, Park
- Subdivision: Saddle Creek Sub
HOA
- Has HOA: Yes
- Amenities included: Maintenance Grounds, Trail(s), Snow Removal, Pond Seasonal, Playground, Other
- Services included: Maintenance Grounds, Snow Removal
- HOA fee: $132 monthly
- HOA name: Saddle Creek Villas Assoc(1st American Management)
- HOA phone: 219-464-3536
Location
- Region: Dyer
Financial & listing details
- Price per square foot: $187/sqft
- Tax assessed value: $394,800
- Annual tax amount: $3,588
- Date on market: 5/9/2024
- Listing agreement: Exclusive Right To Sell
- Listing terms: Cash,FHA,Conventional
Price history
| Date | Event | Price |
|---|---|---|
| 8/14/2024 | Sold | $355,000-1.4%$187/sqft |
Source:  NIRA as distributed by MLS GRID #803358 Report a problem NIRA as distributed by MLS GRID #803358 Report a problem | ||
| 7/17/2024 | Contingent | $360,000$190/sqft |
Source: NIRA as distributed by MLS GRID #803358 Report a problem | ||
| 5/16/2024 | Price change | $360,000-2.7%$190/sqft |
Source: NIRA as distributed by MLS GRID #803358 Report a problem | ||
| 5/9/2024 | Listed for sale | $370,000+57.5%$195/sqft |
Source: NIRA as distributed by MLS GRID #803358 Report a problem | ||
| 10/17/2014 | Sold | $234,900$124/sqft |
Source: NIRA as distributed by MLS GRID #342831 Report a problem | ||
Public tax history
| Year | Property taxes | Tax assessment |
|---|---|---|
| 2025 | $3,955 +10.2% | $394,800 +5.3% |
| 2024 | $3,588 -1.6% | $375,000 +10.3% |
| 2023 | $3,647 +12.5% | $340,000 +8.2% |
| 2022 | $3,243 +0.3% | $314,300 +12% |
| 2021 | $3,233 +8.5% | $280,700 +4.4% |
| 2020 | $2,979 -5.8% | $268,900 +4% |
| 2019 | $3,162 -5.2% | $258,500 +2.7% |
| 2018 | $3,335 +14.7% | $251,600 +0.4% |
| 2017 | $2,908 | $250,700 +2.2% |
| 2016 | $2,908 +13.2% | $245,300 +8.9% |
| 2014 | $2,569 +36500% | $225,300 +75000% |
| 2013 | $7 -11.4% | $300 |
| 2012 | $8 -8.3% | $300 |
| 2011 | $9 +26.3% | $300 |
| 2010 | $7 | $300 |
| 2009 | -- | $300 |
Find assessor info on the county website
Neighborhood: 46311
Nearby homes
- $396,4002 bd2 ba2.9k sqft13664 River Birch Ct, Dyer, IN 46311Off Market
- $389,1003 bd2 ba1.6k sqft13702 River Birch Ct, Dyer, IN 46311Off Market
- $399,0003 bd2 ba1.5k sqft13691 Blue Springs Ct, Dyer, IN 46311Sold
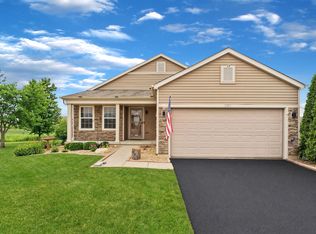
- $364,9002 bd2 ba1.6k sqft13691 W Blue Springs Ct, Dyer, IN 46311Off Market
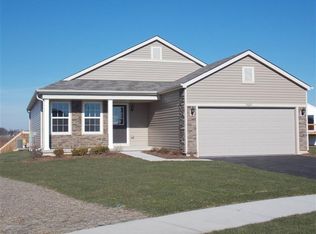
- $374,9002 bd2 ba2.2k sqft13679 Blue Springs Ct, Dyer, IN 46311Sold
- $369,1002 bd2 ba1.6k sqft13679 W Blue Springs Ct, Dyer, IN 46311Off Market
- $380,4002 bd2 ba1.7k sqft13640 River Birch Ct, Dyer, IN 46311Off Market
- $398,9003 bd2 ba1.7k sqft13657 Blue Springs Ct, Dyer, IN 46311Off Market
Nearby schools
GreatSchools rating
- NALincoln Elementary SchoolGrades: K-2Distance: 1.2 mi
- 6/10Hanover Central Middle SchoolGrades: 6-8Distance: 5.5 mi
- 7/10Hanover Central High SchoolGrades: 9-12Distance: 4.2 mi
Schools provided by the listing agent
- Elementary: Lincoln Elementary School
- Middle: Hanover Central Middle School
- High: Hanover Central High School
Source: NIRA as distributed by MLS GRID. This data may not be complete. We recommend contacting the local school district to confirm school assignments for this home.
Get a cash offer in 3 minutes
Find out how much your home could sell for in as little as 3 minutes with a no-obligation cash offer.
Estimated market value
$387,500
Get a cash offer in 3 minutes
Find out how much your home could sell for in as little as 3 minutes with a no-obligation cash offer.
Estimated market value
$387,500
- Indiana
- Lake County
- Saint John
- 46311
- 13682 River Birch Ct
Nearby cities
Nearby zip codes
Other Saint John Topics
